Castle of Obano: An Aragonese Romanesque Frontier Fortress in Spain

Site at a Glance
- Rating
- 4
- Popularity
- Very Low
- Country
- Spain
- Primary era
- Medieval
- Eras represented
- Medieval
- Civilizations
- Crown of Aragon
- Site type
- Military
- Remains
- Castle
On this page5 sections
History
The Castle of Obano is an Aragonese Romanesque fortress in Spain, erected during the reign of Sancho Ramírez in the second half of the eleventh century, probably around 1070 to 1090. It stands near Luna in Zaragoza and formed part of the medieval frontier between Muslim and Christian territories. The fortress controlled communications between Huesca and Ejea de los Caballeros along an east to west route, while also supporting Aragon’s preparations for the conquest of Ejea and Luna along a north to south axis.
A frontier fortress under Sancho Ramírez
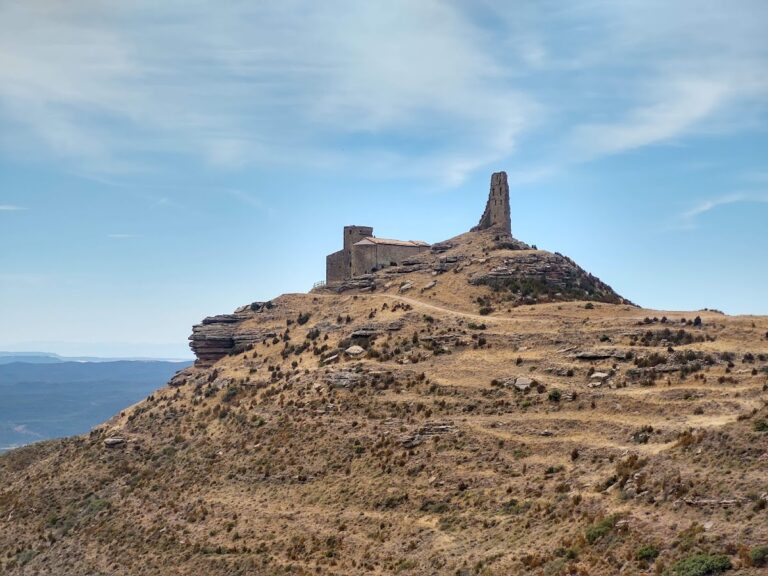
Obano occupied a strategic position near the Arba de Biel valley, where a fortress could oversee movement through the valley and along routes linking settlements and river crossings. Its construction belonged to the southward expansion of Aragon, when small fortified sites helped secure frontier territory. The castle is documented by 1086, confirming its place within this early phase of Aragonese fortification.
A settlement grew at the foot of the fortress. Charters granted by Sancho Ramírez gave Obano a degree of local importance, including its own mill and a small walled enclosure. Pottery from Roman and Islamic periods shows that the settlement’s history began before the castle and continued through the period of Muslim rule. The settlement remained in use until the fifteenth century, after which Obano became uninhabited.
Religious and Templar connections
In 1083, the church associated with Obano belonged to the Monastery of San Juan de la Peña. The Castle of Obano originally worked together with the Romanesque Church of Santo Tomás de Obano, built during the eleventh or twelfth century. The church later disappeared completely, while the castle entered the possessions of the Knights Templar, a medieval military-religious order that held estates and fortified properties across the Crown of Aragon.
The castle is recorded as Templar property in 1167. Through a donation by King Alfonso II of Aragon, it became part of the order’s holdings within the Crown of Aragon, the medieval political union ruled by the Aragonese monarchy and its associated territories. The Castle of Obano is classified as a historic monument in Aragón. Its declaration dates from 17 April 2006 and was published on 22 May 2006.
Remains
The defensive tower
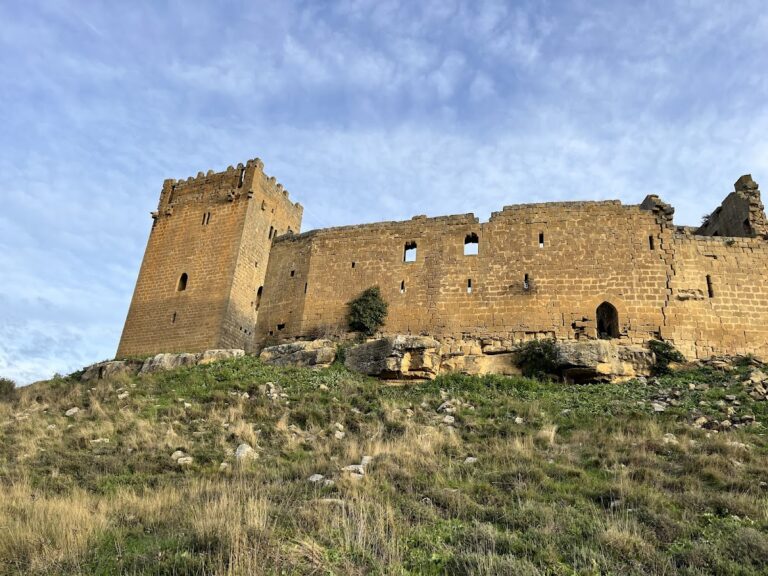
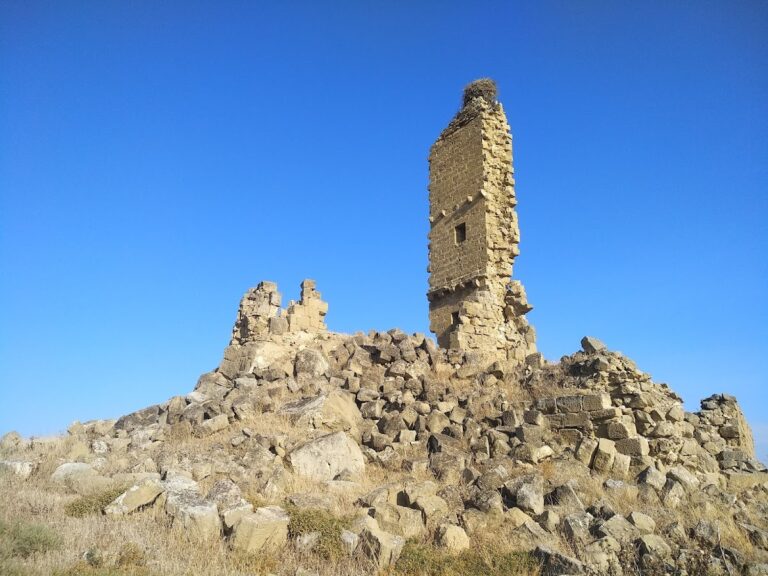
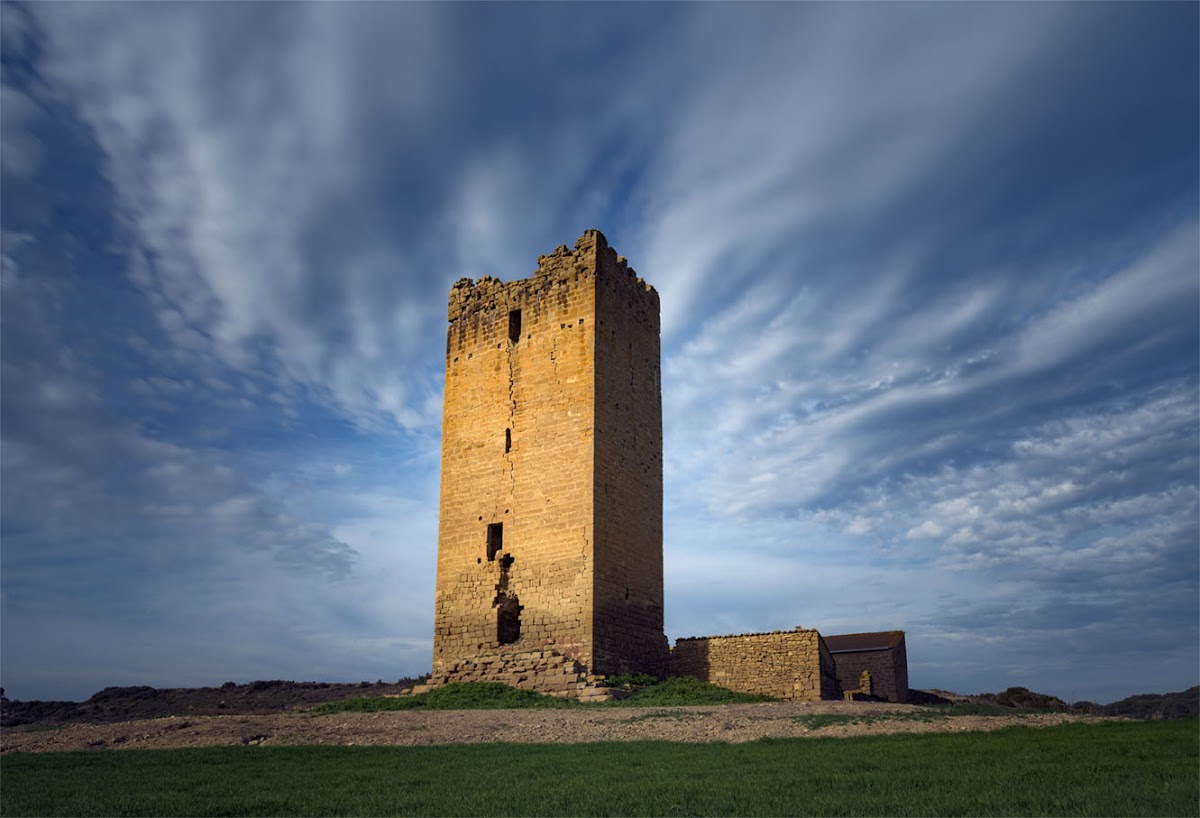
The surviving castle is dominated by a defensive tower standing about 16 metres high. It occupies flat ground almost level with the riverbed, beside the Arba de Biel River and near the confluence with a ravine descending from Júnez. From this position, the tower overlooks the Arba de Biel valley without relying on a rocky escarpment for its setting. Its interior covers approximately 15 square metres and is divided into five levels.
Roughly dressed stone forms the tower, whose construction belongs to a group of fortifications raised under Sancho Ramírez by local builders using techniques learned from Central European builders. The lowest level rests on a solid basement and a sloping foundation of cut stone. Designed for storage, it has no windows. The entrance was placed high on the south side at the second level, where an exterior lintel and a small wooden balcony strengthened the defensive arrangement.
The tower’s openings preserve details of its former organization. Two small apertures pierce the eastern wall at the third and fourth levels. A southern opening on the third level has a monolithic semicircular form above the doorway. The fifth level was connected to a continuous upper scaffold, an elevated structure attached around the upper part of a defensive tower, through two clearly visible flat-linteled openings on the north and south sides.
Wooden floors and ceilings have disappeared, but their supporting structures and corbels remain visible. A corbel is a projecting block that supports a floor, roof, gallery, or similar structural element. The tower’s unusual crenellated appearance results from the loss of the wooden roof that once crowned it, leaving U-shaped openings that imitated crenellations. The tower therefore preserves both the masonry shell and traces of the timber construction that shaped its original defensive form.
Nearby sites