Pichlschloss: A Renaissance Noble Residence and Former Sanatorium in Austria
Site at a Glance
- Rating
- 4.9
- Popularity
- Low
- Country
- Austria
- Primary era
- Early Modern
- External website
- Open
- Eras represented
- Early Modern, Modern
- Civilizations
- Habsburg, Holy Roman Empire
- Site type
- Domestic
- Remains
- Castle
On this page11 sections
History
Pichlschloss is a historic castle complex in Austria, west of Neumarkt in der Steiermark, developed from a late-medieval noble estate and substantially rebuilt as a Renaissance residence in the sixteenth century. Its later history includes agricultural, medical, and residential uses, all of which contributed to the building fabric that survives today.
From medieval estate to independent property
The estate was first recorded in 1332 under the name Puhlern near Newenmarcht. It began as a small noble holding and remained under the authority of the Stubenberg lordship until the fifteenth century. Around 1500, the estate declined, and during the sixteenth century its ownership became more independent. In the first half of that century, Pichl functioned as a farm held by Joachim Muerer, a citizen of Knittelfeld.
Leopold Mayer owned Pichl briefly in 1564. The following year he sold it to Bartlme Haslinger, whom Ferdinand I, the Habsburg ruler and later Holy Roman Emperor, had ennobled in 1543 for meritorious service. Haslinger undertook extensive construction that restored the property as a Renaissance noble residence, a period style based on the renewed use of classical architectural forms. A major expansion took place around 1569.
The Pichl and Freudenpichl families
Pichl returned to its former owning family in 1604. By then the family bore the name Pirker. In 1614, it sold the property to Hans Pichler, a municipal councillor and citizen of Neumarkt.
The originally peasant Pichler family entered the nobility in 1625 with the predicate “von Pichl.” From 1660, its descendants used the title “von Freydenpichl” or “Freudenpichl.” The family retained Pichl as an inherited possession until 1776.
Later owners and changing functions
In 1776, the farmer Lorenz Mörzl acquired the castle as a freeholder. The name Pichlschloss became customary at this time. The Plankensteiner family owned the property from 1826 to 1856, after which it passed to the Barons von Dickmann.
In 1883, the castle was adapted for use as a spa and sanatorium. From 1909, the Mandl family acquired the property, which later passed by inheritance to Dr. Paumgartner, who operated it as a sanatorium. During the Nazi period, Pichlschloss served as a mother-and-child home for people from Germany threatened by bombing, as well as a maternity home.
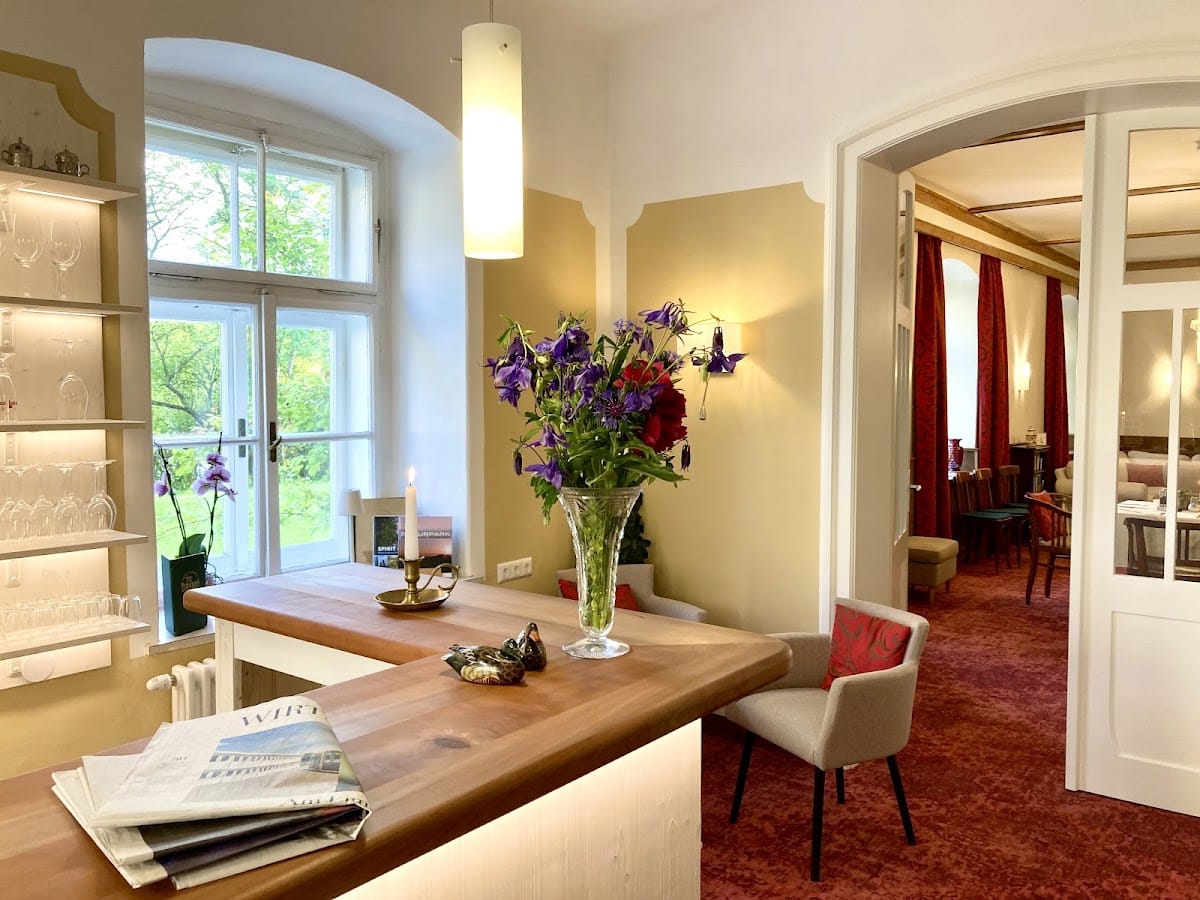
After the Second World War, the building returned to sanatorium use. It is now operated as a hotel and has remained in family ownership for three generations. The succession of noble, farming, medical, and residential functions is reflected in the surviving fabric of the complex. Pichlschloss is listed as a protected heritage object in Austria.
Remains
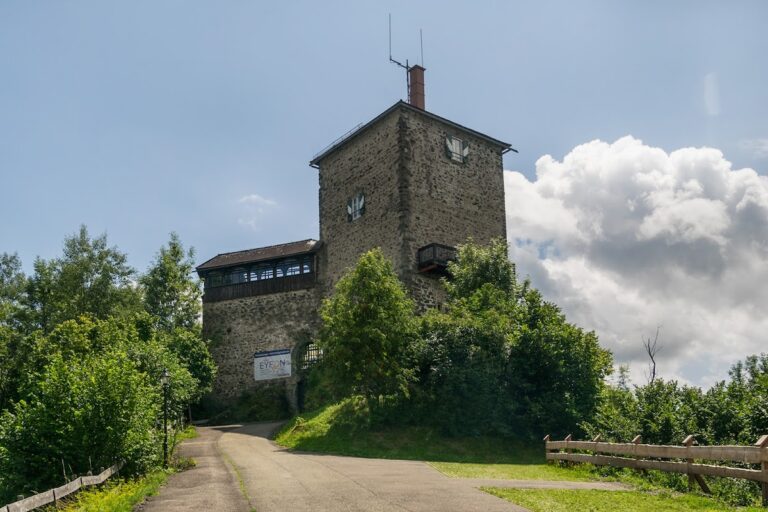
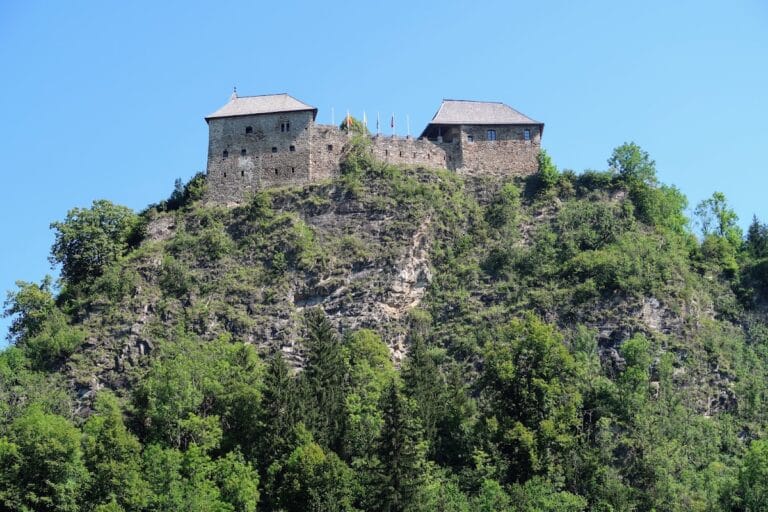
Pichlschloss stands on a small hill at about 880 metres above sea level, west of Neumarkt in the Zirbitzkogel-Grebenzen Nature Park in Styria. The ground falls eastward over a natural step and is held by sloping rubble-stone walls with terraces between them. The main complex is formed by two rectangular wings and a connecting section, with hipped roofs whose eaves project beyond the walls.
The castle complex
North and south wings
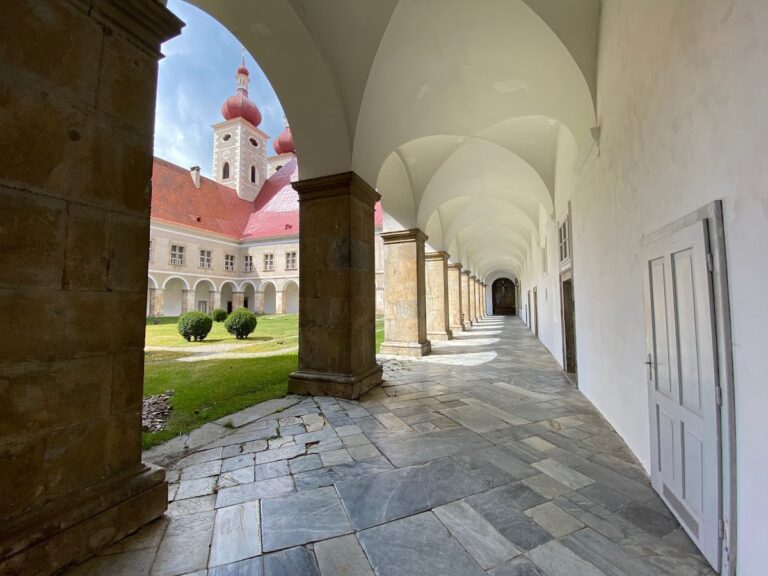
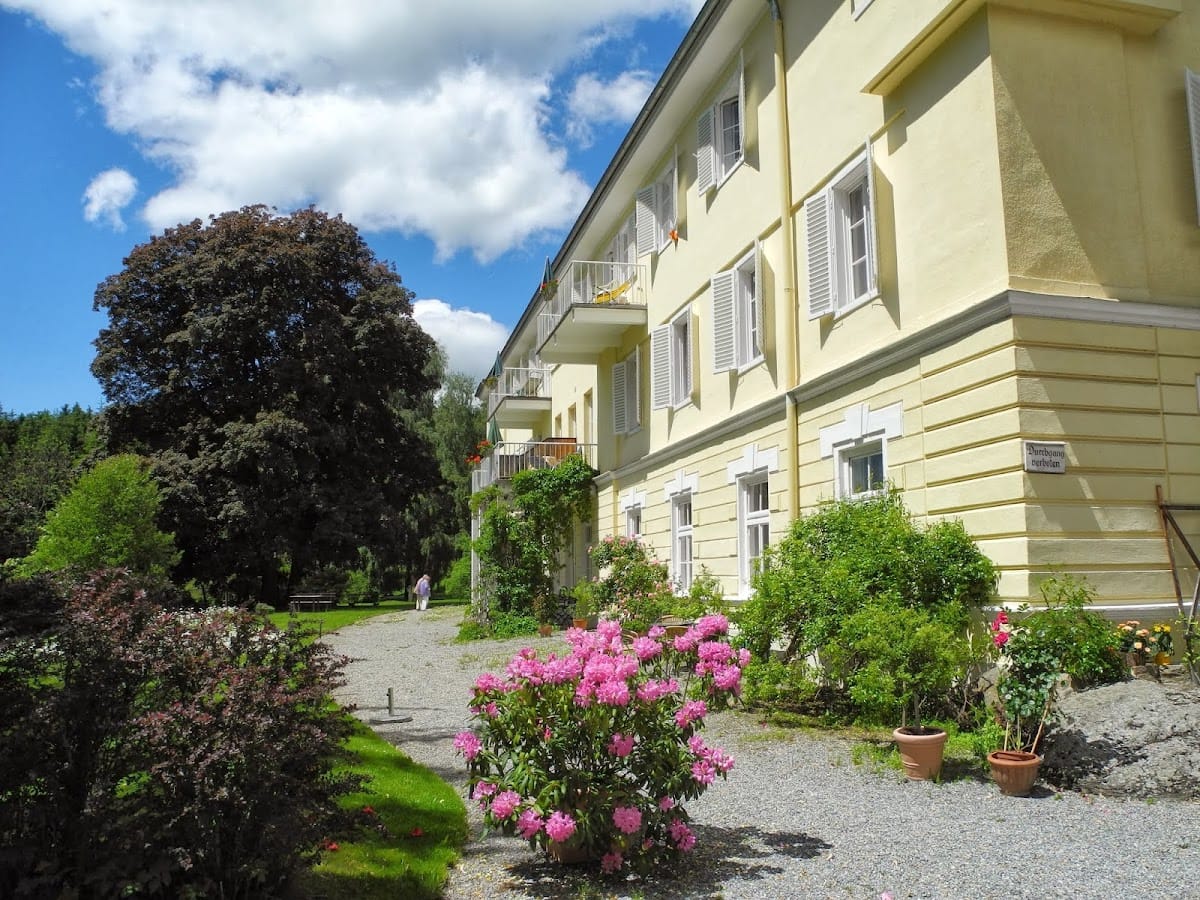
The nearly north-south-oriented north wing dates from the second half of the sixteenth to the first half of the seventeenth century. The south wing, angled toward the southwest, is the older noble residence and dates from the middle of the sixteenth century. A connecting wing from the mid-sixteenth century, associated with the building campaign around 1569, joins the two sections at their intersection and projects toward both the east and west.
The west side of the north wing has a two-bay extension whose core is Baroque, a later architectural period associated with more dynamic forms and richer spatial treatment. A nineteenth-century terrace with a flat roof stands above it. Its balustrade uses iron grilles divided by vertical members, with a central ring between masonry piers.
A projecting section, or risalit, marks approximately the centre of the north wing’s west facade. Another projects from the west side of the south wing, in its second bay from the south. The upper floors of the north facade retain Renaissance chamfered window surrounds, while other openings have simple rectangular forms. Younger wooden balconies are attached to the upper floors on the southwest side of the south wing.
Entrance portal and interior circulation
The historic main entrance lies on the northeastern side of the western projection of the connecting wing. Its elaborate Renaissance stone portal has a round-arched, chamfered gate surround, rectangular framing, and a strongly profiled cornice. The spandrels contain the divided rollwork coat of arms of Bartlme Haslinger, with a lion and small tree on one side and diagonal stripes on the other. Beside it is what is probably the coat of arms of his wife, showing a woman in Spanish dress. The year 1569 appears in two parts.
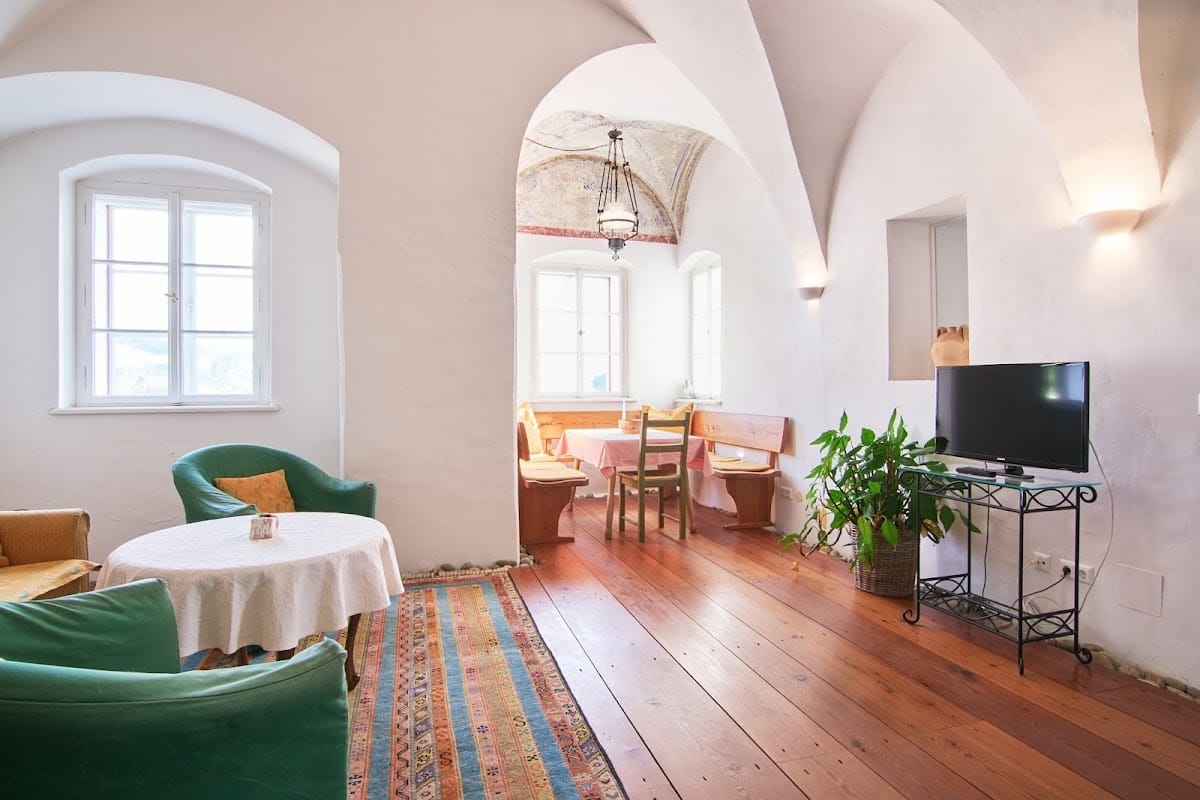
The door leaves carry applied diamond-patterned panels, pull knobs, and a key escutcheon in Josephinist-classical forms. Inside, the entrance hall has a barrel vault with lunettes, smaller arched sections opening into the sides of the vault. Painted arms of Lorenz Ehrenreich von Pichl and the date 1647 decorate the hall. It leads to barrel-vaulted rooms with lunettes on the ground floors of both main wings and to groin-vaulted rooms in the western extension. A groin vault is formed by the intersection of two barrel vaults.
The central hall also opens onto a vaulted, single-flight staircase. The upper levels repeat the basic ground-plan arrangement. Rooms on the first upper floor form the formal piano nobile, or principal residential floor, where prestigious houses usually placed their larger and more representative rooms.
Rooms, doors, and furnishings
Several eighteenth-century framed-panel doors on the first upper floor are elaborately made and partly inlaid with latticework and rocaille forms. Rocaille is an ornamental style based on shell-like, rock-like, and asymmetrical shapes associated with the Rococo period. These doors were probably made outside the local area. Other openings retain simpler framed-panel doors, with fittings dating from the seventeenth through the nineteenth centuries.
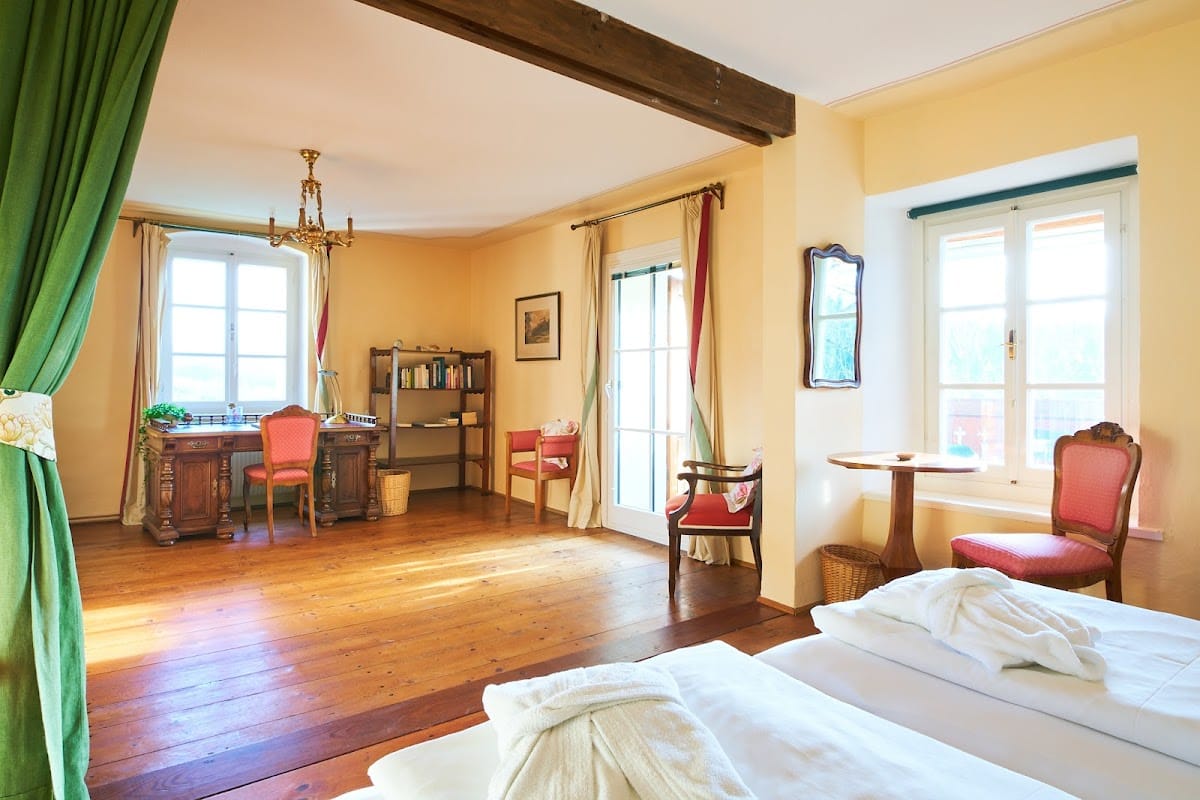
Two vaulted rooms in the south wing have pointed-arched lunettes dating from the first half to the middle of the sixteenth century. One room in the north wing contains a richly decorated cylindrical Neoclassical stove with a vase finial. Most rooms have plain flat ceilings, sometimes framed by simple stucco. The second upper floor was originally used for storage, including grain storage, and was converted during the twentieth century. It now includes a room with a substantial timber-beam ceiling and a house chapel installed in recent times.
The former mill
North of the castle stands a former mill with an eighteenth-century core. A stream runs immediately to its east. The building continued to operate as a mill until the nineteenth century and was converted into a dwelling around 1900.
Its undivided ground floor is organized by a rhythm of bays marked with grooved, pilaster-like elements. Some doors and windows date from the nineteenth or early twentieth century. The plan follows a central-corridor arrangement, with a single-flight staircase at the rear. Most rooms have flat ceilings, while the ground-floor corridor and staircase have flat barrel vaults.
The former mill has a half-hipped roof topped by a brick chimney head. Paired arched smoke outlets and cornices decorate the chimney. These details, together with the building’s plan and surviving eighteenth-century core, preserve evidence of its changing role from working mill to residence.
Terraces, entrance enclosure, and retaining walls
The entrance enclosure and the fences running southward stand above sloping rubble-stone retaining walls. Their cores date from the sixteenth or seventeenth century and belong to the system of terraces supporting the hilltop complex.
The enclosure itself consists of masonry rectangular piers capped with pyramidal tops dating from around 1900. More recent wooden fences connect the piers. Together with the retaining walls, the enclosure forms part of the external fabric through which the successive construction and adaptation of Pichlschloss remain visible.