Château de Longecourt-en-Plaine: From Fortified House to Country Residence


Site at a Glance
- Rating
- 4.6
- Popularity
- Low
- Country
- France
- Primary era
- Medieval
- External website
- Open
- Eras represented
- Medieval, Early Modern, Modern
- Civilizations
- Duchy of Burgundy, French
- Site type
- Domestic
- Remains
- Castle
On this page18 sections
History
Château de Longecourt-en-Plaine is a fortified residence in France that originated as a thirteenth-century fortified house on the plain. Surrounded by ditches and approached by a drawbridge on the side opposite the village, it later became a brick castle and then a country residence whose surviving fabric reflects successive medieval, early modern, and modern transformations.
The Medieval Fortified House
During the thirteenth century, the fortified house belonged to Robert de Boisleux, a lord of Artois connected with the entourage of the dukes of Burgundy. Duke Robert II acquired the property in 1298. In 1323, Duke Eudes IV transferred Longecourt, together with its lordship and hunting rights, to his brother-in-law Edward I of Bar. The transfer settled the unpaid dowry of Eudes’s sister Marie, who had married Edward in 1310.
The House of Bar retained Longecourt by right until 1436, when René of Anjou, Duke of Bar, sold it to Jean de Fribourg, Marshal of Burgundy. By then, the earlier fortress had been abandoned and was progressively falling into ruin. In 1421, while temporarily holding the property, Margaret of Burgundy removed masonry from the old building for the construction of the Great Tower, later known as the Margaret Tower, at the nearby ducal castle of Rouvres.
When Jean de Fribourg took possession, the site consisted largely of a kitchen or cellar, a castle mound, and defensive ditches that had been filled. A second wall enclosed the lower court, where farmers and agricultural laborers lived. Fribourg focused on the surrounding lordship rather than rebuilding the fortress, although he reconstructed a mill on the channel that carried away the water.
The Baissey Rebuilding
Longecourt passed by inheritance to the Baissey family in 1459. Jean de Baissey restored the castle before disappearing at the Battle of Morat in 1476. From 1495, his son Antoine de Baissey rebuilt it in brick after returning from the Italian Wars, a series of conflicts in which European powers competed for territories in Italy. Claude de Baissey completed the work in 1539.
The Baissey campaign established the castle’s principal plan, moats, and chapel. It also renewed the lower-court buildings and added a dovecote. The restored residence received an important royal visit on 27 May 1564, when the Baissey family welcomed Catherine de Medici and the young King Charles IX during the royal tour of France.
On 9 June 1593, the fortress of Gaspard de Baissey became the scene of a severe struggle between forces of the Catholic League and supporters of Henry of Navarre. The Catholic League was a Catholic political and military movement active during the French Wars of Religion. After the castle was captured, the Royalists were forced to flee toward Vergy.
Seventeenth-Century Ownership and Transformation
Imperial troops commanded by Matthias Gallas devastated the estate in 1636. It subsequently belonged to the Marquises of Varennes, including François from 1620 and Roger from 1644. Joseph de Nagu held the fief until it was taken in 1654 by his relative and guardian, Alexandre de Nagu. Gilles Berthet, maître d’hôtel to the king and later treasurer-general of the Estates of Burgundy, temporarily held the lordship between 1646 and 1651.
On 18 October 1680, Alexandre-Joseph de Nagu-Varennes sold the estate to Jacques Berbis for 80,000 livres. Berbis intended to give the castle a less austere character. Around 1690, he diverted the course of the Oucherotte and laid out gardens, while removing the northern building and changing the property from a fortress into a residence.
A more decisive transformation took place from 1757 to 1761 under Nicolas Lenoir, known as “the Roman,” for Nicolas-Philippe Berbis. The medieval character of the castle and its interior arrangements were substantially altered. During the French Revolution, an inspection in 1793 found the building in excellent condition and recommended converting it into a wool-cloth manufactory. The proposed conversion is not known to have taken place.
Nineteenth and Twentieth-Century Changes
Nineteenth-century work further altered the inner courtyard. A gallery was added in front of the central building, a bridge was constructed in 1860, and the dormers of the towers were restored in a Neo-Gothic style. Stucco in the great salon, damaged during the German occupation of 1870, was restored.
During the German Occupation from 1940 to 1944, personnel of Kampfgeschwader 55, based at the nearby Longvic military airfield, requisitioned the castle and several neighboring houses for officers and services. From November 1944 to March 1945, the headquarters of the American 320th Bomber Group occupied the castle for several weeks, while troops of its 441st Squadron lived in tents in the gardens.
The château was entered on the French register of historic monuments by an order dated 20 September 1946. It is currently occupied by the Le Gouz de Saint-Seine family.
Remains
Plan and Water Defences
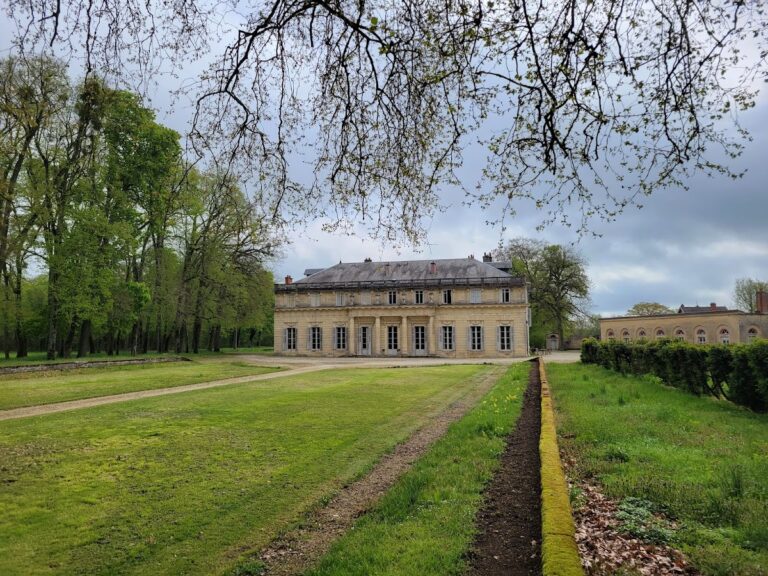
Château de Longecourt-en-Plaine stands at the center of the village within a 40-hectare park near the Oucherotte. The grounds contain trees described as approximately three centuries old. Moats surround the château and are crossed by three fixed bridges, preserving the water-boundary system associated with the castle’s fortified layout.
Quadrilateral and Towers
The principal building plan was established during the Baissey campaign of 1459 to 1539. It forms a quadrilateral, or four-sided enclosure, flanked by four towers. The castle is built in brick, and its general arrangement combines the defensive form of a medieval fortress with later changes that adapted it for residence.
Lower Court and Dovecote
The lower-court buildings form a secondary group within the complex and are enclosed by a second wall. They were restored during the Baissey rebuilding period, when a dovecote, a structure for housing domestic pigeons, was also constructed.
Medieval Interior Features
Thirteenth-Century Kitchen
The kitchens are the only elements explicitly identified as belonging to the original thirteenth-century building. The kitchen is a vaulted room supported by a central pillar. Its corbels carry grotesque figures, including angels represented in indecorous poses.
Castle Chapel
The late-fifteenth-century chapel occupies the northeast corner tower. Its Flamboyant Gothic vaults use liernes and tiercerons, secondary ribs that create additional patterns within a vault, together with foliage ornament and heraldic bosses. A stone piscina, a wall-set basin used for ritual ablutions, is built into the thickness of the wall and has a drainage hole. The floor combines heraldic glazed tiles decorated with linked cinquefoils and alternating stone slabs.
Eighteenth-Century Residence
Central Building and Wings
During the 1757 to 1761 transformation, new openings were cut through the brick walls. German and Italian specialists applied garlands and stucco ornament. Porticoes in the Tuscan order, the simplest classical architectural order, were placed before the wings to support balconies with balustrades. The central building received a columned entrance hall on the ground floor and a large upper-floor salon decorated with stucco imitating marble.
Great Salon
The great salon contains decorations dated to 1756. Palm motifs surrounded by roses, stucco panels, and a representation of the Bath of Diana above the fireplace form part of its decoration. Eighteenth-century furnishings remain associated with the room. The transformation also replaced medieval-looking spiral staircases with an interior staircase of two straight flights and redesigned the furnishings to suit the new arrangement.
Decorative Surfaces and Gardens
Faience Pavements
The castle preserves notable faience pavements dated to 1495, a transitional moment between the Middle Ages and the Renaissance. Their decoration includes heraldic shields, helmets topped by crests, and highly realistic images of the castle during its rebuilding. Other tiles carry male and female portraits in medallion form. Antoine de Baissey continued to favor blue-and-white faience and also commissioned an Italian artisan for these works.
Gallery, Portrait, and Grounds
A one-storey gallery with broad openings was added in front of the central building during the nineteenth century, and the tower dormers were restored in Neo-Gothic style. A portrait of Mary of Burgundy, wife of Maximilian of Austria and daughter of Charles the Bold, hangs on the staircase leading toward the gallery. The grounds include garden areas with a collection of rose bushes, while the gardens laid out by Jacques Berbis after the diversion of the Oucherotte belong to the estate’s eighteenth-century transformation.
Nearby sites