Château de Montagu: A Medieval Fortified Castle in France




Site at a Glance
- Rating
- 4.3
- Popularity
- Low
- Country
- France
- Primary era
- Medieval
- External website
- Open
- Eras represented
- Medieval, Early Modern, Modern
- Civilizations
- French
- Site type
- Military
- Remains
- Castle
On this page15 sections
History
Château de Montagu is a medieval fortified castle in Marcoussis, France, built in medieval France under Jehan de Montagu, with its principal construction taking place from 1404 to 1408. Set in the Salmouille valley of historic Hurepoix, about 26 kilometres southwest of Paris, it later became a favored royal residence and hunting retreat because of its proximity to the capital.
From La Motte to the Montagu castle
An earlier fortified residence known as Château de la Motte probably stood here by the beginning of the twelfth century. A date before 1000 has also been proposed, although the evidence is uncertain. The name may refer to a feudal mound, or it may describe the site’s water-retention features and island-like position in a marshy area.
The manor of Marcoussis appears in a donation made by Pierre de Préaux to his brother Guillaume in 1312. Later acknowledgements to the king, made in 1367 and 1386, refer respectively to the “Hostel of La Motte” and to a castle surrounded by water-filled ditches. These references show that a lordly residence and a defended enclosure already existed before the construction of the present castle.
In 1386, Charles VI, king of France from 1380 to 1422, confiscated the lordship from Jeanne Pisdoë to settle the debts of her deceased husband, Bernard de Montlhéry, who had died insolvent in 1381. The king retained the property until 1388, when he exchanged it for the barony of Lunel with his secretary, Ferric de Cassinel.
Jehan de Montagu later received the lordship from Cassinel. He consolidated the fiefs within Marcoussis and ordered the foundations of a new castle around 1400. The principal building campaign followed between 1404 and 1408. It formed part of a wider program that also included a nearby Celestine monastery dedicated to the Holy Trinity and the rebuilding of the choir of Marcoussis church. The Celestines were a Catholic religious order known for strict monastic observance.
Confiscation and wartime upheaval
Montagu’s control of the estate was brief. He was arrested in Paris on 10 October 1409, tried, tortured, and beheaded on 17 October. His property was confiscated. His son Charles recovered the lordship in 1414, but died at the Battle of Agincourt in 1415, after which the king again took possession.
Marcoussis stood close enough to Paris to become involved in the political and military turmoil of the early fifteenth century. Between 1412 and 1435, the castle was captured and recaptured by Armagnac and Burgundian forces, rival political factions whose conflict intensified the instability of early-fifteenth-century France. English and French forces also contested it during the Hundred Years’ War, the prolonged series of conflicts between the two crowns conventionally dated from 1337 to 1453. The advanced fortification in front of the southern entrance, known as the barbacane or châtelet, may have been built during this period, although its construction has also been attributed, with uncertainty, to Louis Malet de Graville in the early sixteenth century.
After the war, the lordship returned to Jehan de Montagu’s daughter, who had married the Norman nobleman Louis de Graville. In 1496, her grandson Louis Malet de Graville, Admiral of France, installed his family at Marcoussis.
The Graville residence
From about 1500, Louis Malet de Graville undertook extensive improvements. He widened the windows, created large openings divided by stone mullions, built a monumental staircase and a courtyard fountain, and established a falconry and a dovecote. He died in 1516. His late-fifteenth-century Terrier de Marcoussis, or Book of Hours, illustrated daily life on the estate, including the castle, heronry, fishponds, fish preserves, and the breeding of falcons and pheasants. The manuscript’s present location is unknown, although the Marmottan Museum holds one illumination from it.
The lordship was later divided between Jeanne Malet and Anne Malet. Jeanne’s son Georges died at the Battle of Pavia in 1525. After Jeanne’s death in 1540, the châtellenie, a territorial lordship administered from a castle, passed to Anne’s son, Guillaume de Balsac d’Entragues, who had already acquired the other half through his mother.
Catherine Henriette de Balsac d’Entragues, a granddaughter of the family, became a mistress of Henry IV. In August 1599, the king wrote to her promising marriage. A later tradition claims that he courted her in disguise in the tower now called the Henri IV Tower. About a year later, Henry abandoned the promise and married Marie de’ Medici.
Léon II de Balsac d’Illiers carried out extensive renovations in 1698. Louise Philiberte de Xantrailles, widow of Alexandre de Balsac d’Entragues, was the last person to die at the castle, in 1744.
Decline, demolition, and changing use
In 1751, Louise Jeanne d’Illiers sold the castle and lordship. Her parents’ courtly lifestyle under Louis XV had left the family deeply indebted, and the property was purchased by the Hurepoix-based d’Esclignac family. The countess of Esclignac planned to demolish the barbacane in 1778, but the proposal was not carried out. Because the family already owned a castle at Le Plessis-Paté, the Marcoussis property received little attention and deteriorated rapidly.
During the French Revolution, the countess and her family fled France. The castle was pillaged, its furniture and valuables were stolen, and statues and the coats of arms of its lords were destroyed. The chapel was devastated. After confiscation as national property, the complex served for about ten years as a farm and a large grain silo.
After the Revolution, ownership passed by inheritance to the countess’s grandnephews, Armand Jacques Marie de Chastenet de Puységur and Antoine Hyacinthe Maxime. Armand ordered the demolition of the castle, which took place between 1805 and 1806. The stone was probably resold, while the poor condition of the buildings, the lack of a restoration culture at the time, and a proposal to convert the castle into a state prison also influenced the decision. The prison at Orsay was considered more suitable.
Park, school, and conservation
The ruins later passed by inheritance to the de Viella and La Baume Pluvinel families. During the Second Empire and the Third Republic, Marquis Charles de La Baume Pluvinel developed the surrounding land as an ornamental park, incorporating the surviving ruins and standing tower as picturesque features. A bourgeois house for the de Viella family was built near the ruins of the castle farm and lower court.
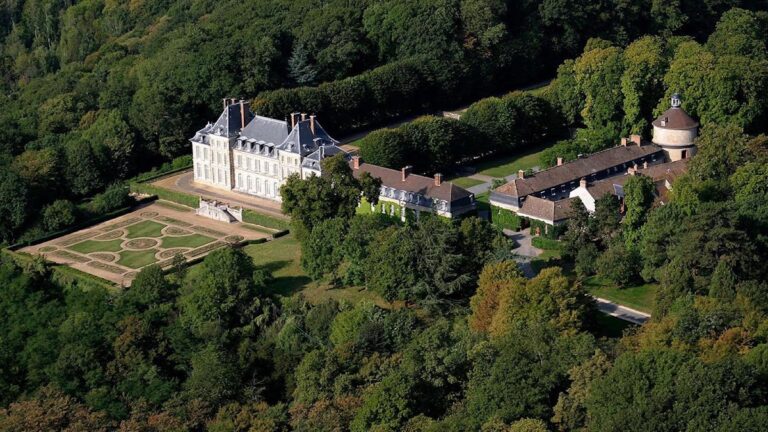
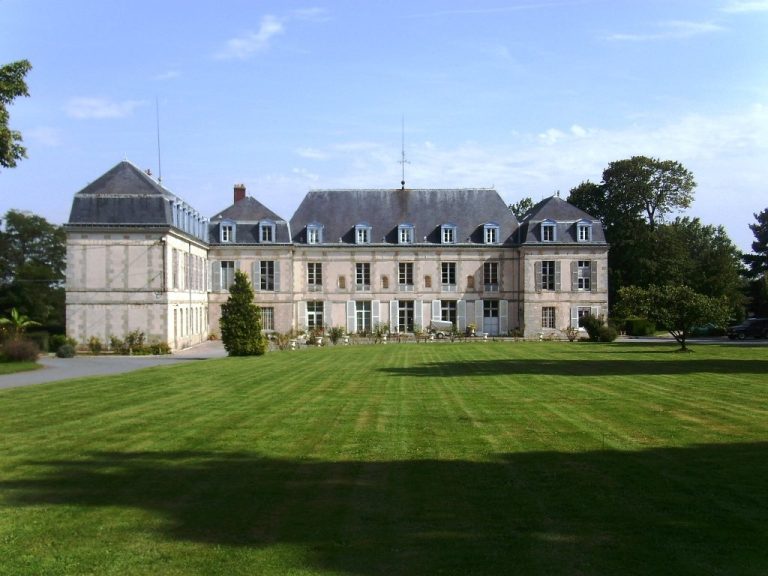
A tower of the barbacane was converted into a chapel and family vault around 1827. In 1863 and 1864, the architect Charles Rohault de Fleury built a nearby neo-Louis XIII château for the La Baume Pluvinel family. In 1940, Geneviève de La Baume Pluvinel donated the buildings and land to the Auteuil Foundation on the condition that they become the Saint-Antoine horticultural school, named in memory of her brother, who had died at eighteen during the First World War.
During the 1950s and 1960s, the school director created a “Gothic promenade” by filling the excavated spaces of the castle to form a broad platform, while retaining the moats and barbacane. Doors, mullioned windows, and decorative elements were reassembled with cement, although not necessarily in their original positions. From the 1970s, Roland Payen and the Friends of the Feudal Castle of Montlhéry cleared vegetation and ivy, exposed the walls of the residential ranges, excavated hundreds of pottery fragments, and cleaned the Oubliettes Tower. Temporary floors and a roof were installed.
The castle and barbacane were classified as historic monuments in 1984, while the vaulted caves of the Grand Parc were registered that year. A storm in February 1990 tore away the tower’s temporary roof, helping to prompt the creation of the Historical Association of Marcoussis. The association has maintained the ruins through regular work camps and an annual youth conservation project with the Rempart association. The castle remains protected as a French historic monument, and the site was included in the “heritage in danger” program in 2021.
Remains
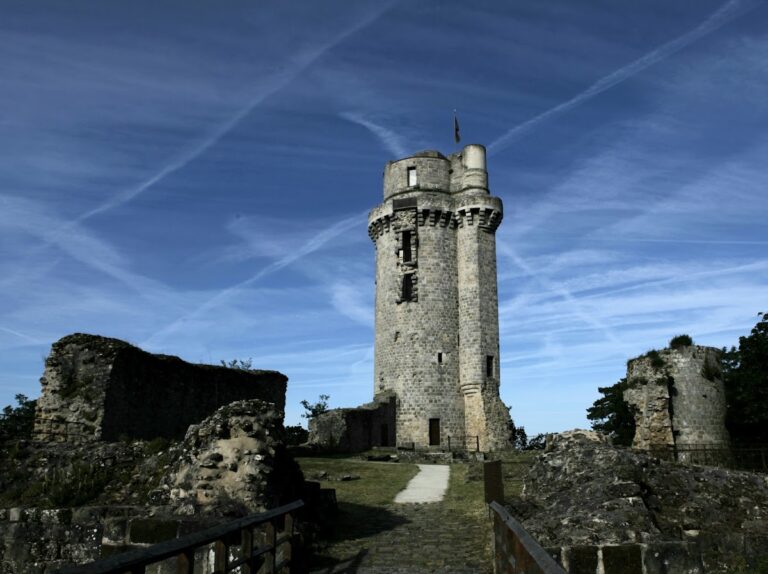
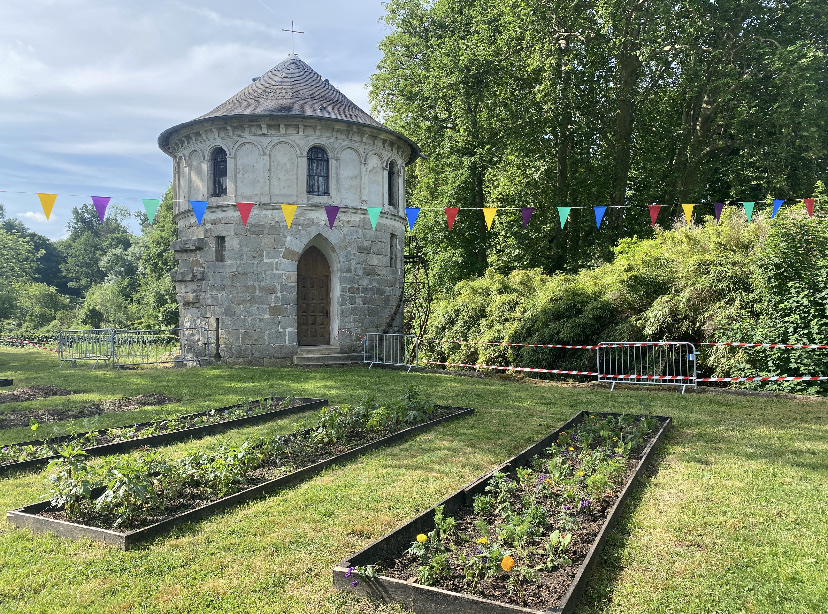
The ruins occupy the foot of the northern slope of the Salmouille valley, on the river’s left bank and about one kilometre west of the present town centre. The principal castle was arranged around a rectangular courtyard. Four large corner towers were connected by curtain walls with projecting wooden galleries, a wall-walk, and machicolations, openings through which defenders could attack people below. Moats surrounded the entire enclosure. The surviving Oubliettes Tower, the châtelet tower, the raised castle platform, the moats, and a stone bridge preserve major elements of this layout.
The principal castle
Castle entrances and towers
The northern entrance used the earlier Tower of La Motte, which stood at the centre of the northern range and had four or five levels, including a passage on the ground floor and upper floors. The southern entrance formed a keep flanked by two large towers and was visually comparable to the medieval Louvre. Its design drew on the Bastille, where Montagu had been captain, the Louvre, and the castle of Duke John of Berry, Montagu’s suzerain.
The southern entrance châtelet, or guardhouse, stood at the centre of the southern range. Two half-towers flanked its three levels, which comprised a vaulted entrance passage, a first floor, and a second level within the roof. The structure had a pavilion roof, a terrace, and a sentry box. The surviving tower of the châtelet forms one of the principal standing elements of the site.
The four corner towers each had five levels. These included a subterranean room used as a cellar or prison, a ground-floor level, two upper floors, and a level within the roof. The Oubliettes Tower provides the principal evidence for this arrangement. A semicircular half-tower once stood at the centre of the eastern curtain. During Louis Malet de Graville’s alterations, it was levelled to create a terrace.
Residential ranges and internal arrangement
The four residential ranges varied in height. The southern and eastern ranges had three levels, consisting of a ground floor, a first floor, and a second level within the roof. The northern and western ranges had four levels, including a lower or partly sunken ground floor, two upper floors, and a level within the roof. Surviving reproductions from the Terrier de Marcoussis suggest that the roofs may originally have had two slopes rather than a single slope resting against the curtain walls.
In the seventeenth and eighteenth centuries, the south-west range contained the kitchen and service rooms. The north-west range held the laundry and a well, while the west range contained the lord’s apartment. The great reception hall occupied the east range, and the dining room was in the south-east range. The north-west range also contained a lower chapel and an upper chapel on the first floor, although the upper chapel had been abandoned by the end of the seventeenth century. Bedrooms, halls, and cabinets occupied the upper floors and towers.
Projecting stair turrets served the courtyard. Three polygonal turrets stood at three of its four corners, and four circular towers were attached to the corner towers. Latrines occupied the four corners of the buildings and were reached through the circular stair towers. Interior decoration included a red ground with squash leaves and Montagu’s motto, “I promised it to God and kept it.” Drawings also preserve views of decoration in a courtyard stair turret and in the two chapels.
The southern barbacane
Fortified approach
The southern barbacane, also called the boulevard or châtelet, stood in front of the keep as an advanced fortified work protecting the entrance. Its high, uncovered curtain walls had machicolations and were flanked by towers at the south-east and south-west corners. Two entrances, each reached by a simple drawbridge, opened on the east and west. Passage from the barbacane to the main castle crossed a palisade.
The south-west tower probably contained a water mill and was later converted into a funerary chapel and family vault. A depiction from 1684 shows the wall facing the main castle as wooden rather than stone. The internal arrangement of the barbacane remains uncertain, but it may have included rooms against the southern curtain wall, kitchens, dormitories, accommodation for the gatekeeper and caretaker, a subterranean level, and stables. The former tower survives in its nineteenth-century form as the La Baume Pluvinel family funerary chapel.
Park and water features
Estate facilities and connections
The castle grounds included a dovecote, a falconry, and a fishpond established during Louis Malet de Graville’s improvements. The bird buildings have disappeared, while the fishpond remains in the park. Montagu also created a straight route called the “Lord’s Avenue,” linking the castle to the seigneurial chapel of the Celestine monastery. Its associated “Lord’s Bridge” still survives in the park.
Moats and landing stage
A representation from 1656 shows formal French gardens and a landing stage for boating on the moats. The gardens were later replaced by the Auteuil Foundation’s greenhouses. Archaeological probing in August 2018 rediscovered the landing stage in the middle of the eastern counterscarp, the outer bank of a ditch opposite the fortified wall. It already existed in Montagu’s time.
An archaeological sounding in August 2018 found no trace of the seven forges said to have worked continuously during the castle’s construction. The excavated castle spaces, later filled to create the raised platform, remain part of the present physical form of the ruins.