Château d’Ampuis: A Fortified House and Wine Estate in France

Site at a Glance
- Rating
- 4.3
- Popularity
- Low
- Country
- France
- Primary era
- Medieval
- External website
- Open
- Eras represented
- Medieval, Early Modern, Modern
- Civilizations
- French
- Site type
- Domestic
- Remains
- Castle
On this page14 sections
History
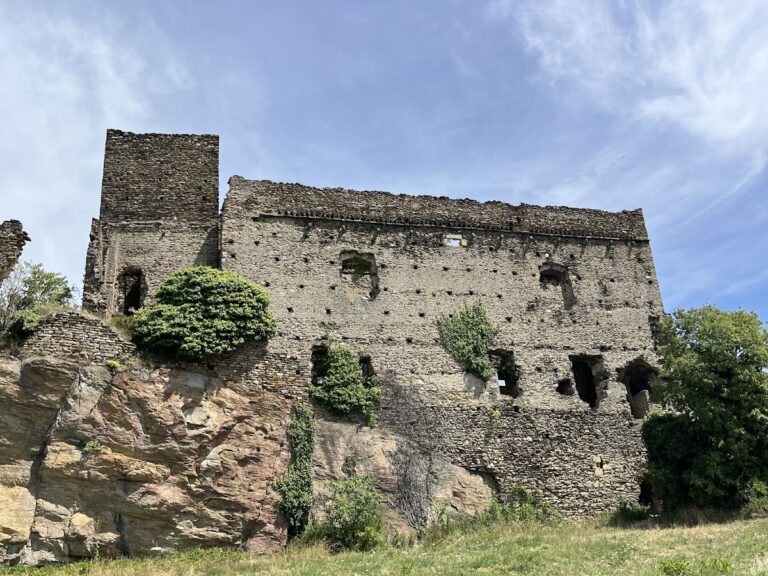
Château d’Ampuis is a former fortified house in Ampuis, France, on the right bank of the Rhône. The site was associated in Roman times with the villa of Ampucius, while a seventh-century reference names Erchembert d’Ampuis. The fortified residence itself is mentioned from the fourteenth century and later developed through medieval, Renaissance, classical, and modern phases.
Early lords and medieval fortifications
The earliest recorded lords of Ampuis include Girard, who was living in 1069, Pierre and Hugues, with Hugues recorded in 1086, and Oger, mentioned in 1246. Their exact family relationships cannot be established with certainty. In 1339, Pierre d’Ampuis paid homage to the lord of Roussillon for the Château-Bas d’Ampuis and the fortified house of La Garde d’Ampuis.
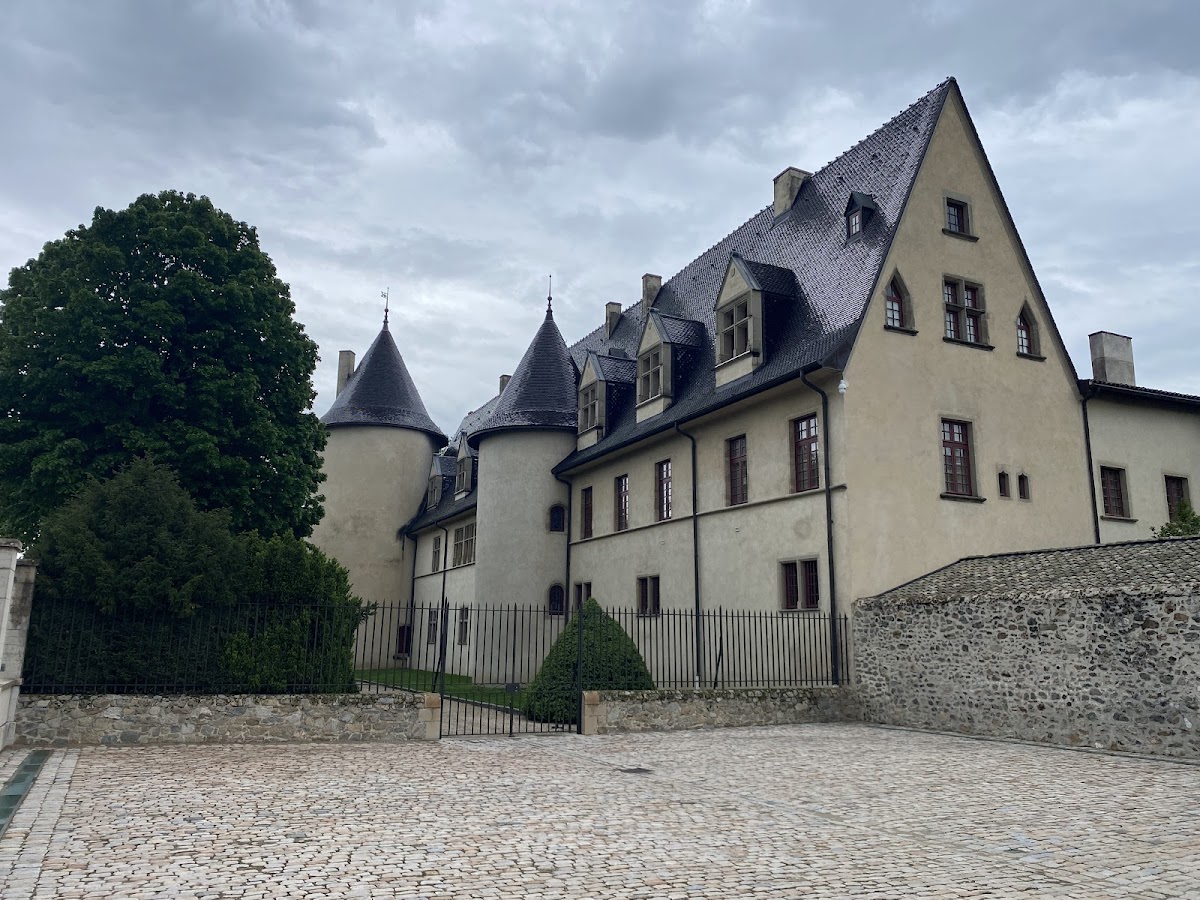
La Garde included an upper castle that later disappeared. The lower castle formed the basis of the surviving complex, although only two of its original four round towers remain.
The Maugiron estate
The Maugiron family held the estate from 1380 to 1755. Henri became lord of Ampuis in 1380, and later members of the family included Gui, lieutenant general of Dauphiné, a historic province in southeastern France. Gui was raised to the rank of baron of Ampuis in 1569. Louis de Maugiron was a favorite of King Henry III.
The family line ended with François-Louis de Maugiron, its last male descendant. Having been ruined, he sold the château and its dependencies, bringing the long Maugiron period to an end.
Later ownership and restoration
Louis-Hector de Harenc de la Condamine acquired the estate in 1755. The Harenc line ended with Claude Marie Madeleine Scolastique, who died without issue. Laurent Gabriel Léonor Cholier de Cibeins then acquired the domain in 1866.
The property subsequently passed through the Fustier, Roche des Breux, Vial, and Troussier families. Salvatore Carlino and Antonina Lombardo bought the château on 14 June, and Henri Troussier acquired the entire property from his co-owner on 22 June 1978. After his death, ownership passed to his wife and their five daughters.

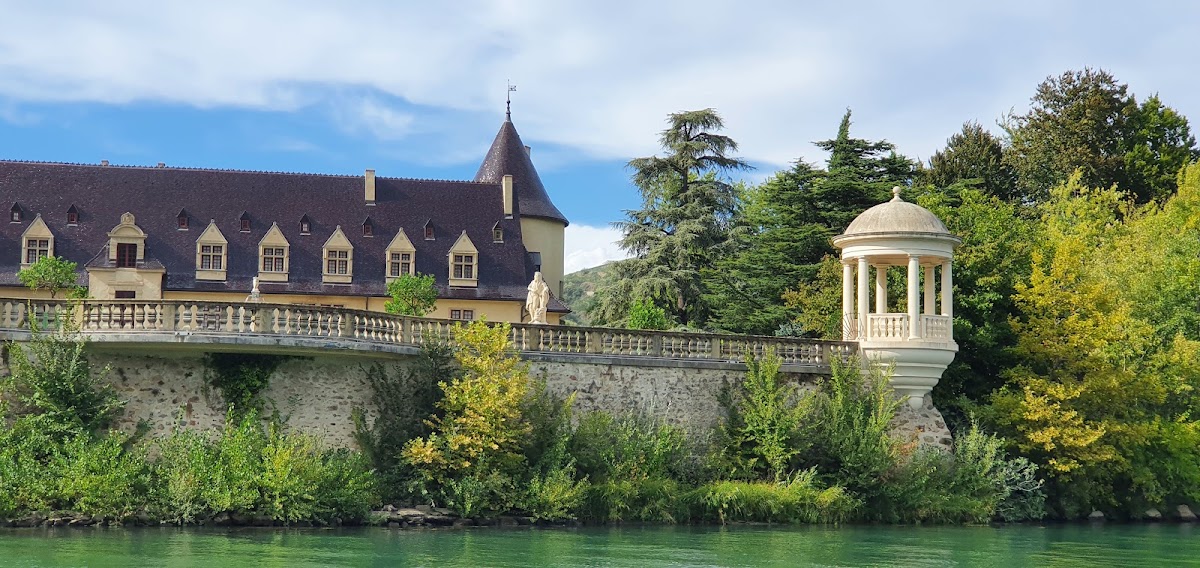
The Guigal family, owners of the E. Guigal vineyards and cellars founded by Étienne Guigal, acquired Château d’Ampuis on 13 January 1995. The château became the company’s headquarters and is now held by the E. Guigal wine company as a wine estate. Restoration took place between 1995 and 2006. The property received a partial listing as a French historic monument by order of 22 July 1996. This protection covers the château, chapel, entrance portal, front garden, the retaining wall of the terrace above the Rhône, and the belvedere.
Remains
Fortified residence
Lower castle and main building
Château d’Ampuis occupies the eastern side of the Rhône at the foot of the Côte-Rôtie vineyards, a wine-growing area on the steep slopes of the Rhône valley near Ampuis. The original lower castle retains two of its four round towers. Its principal building is a long rectangle oriented from northeast to southwest and dates from the middle of the fifteenth century.
A circular keep, the principal fortified tower of a castle, is attached to the northeast end of the main building. On the southwest side, a projecting pavilion joins the main building to create an L-shaped plan. Several additional buildings run parallel to the south wing and complete the complex.
Interior and later alterations
The residence was remodeled in the classical style between 1592 and 1622. Classical architecture draws on forms and proportions associated with ancient Greece and Rome. The main staircase and the staircase in the south wing date from 1640, while French windows were added in 1748.
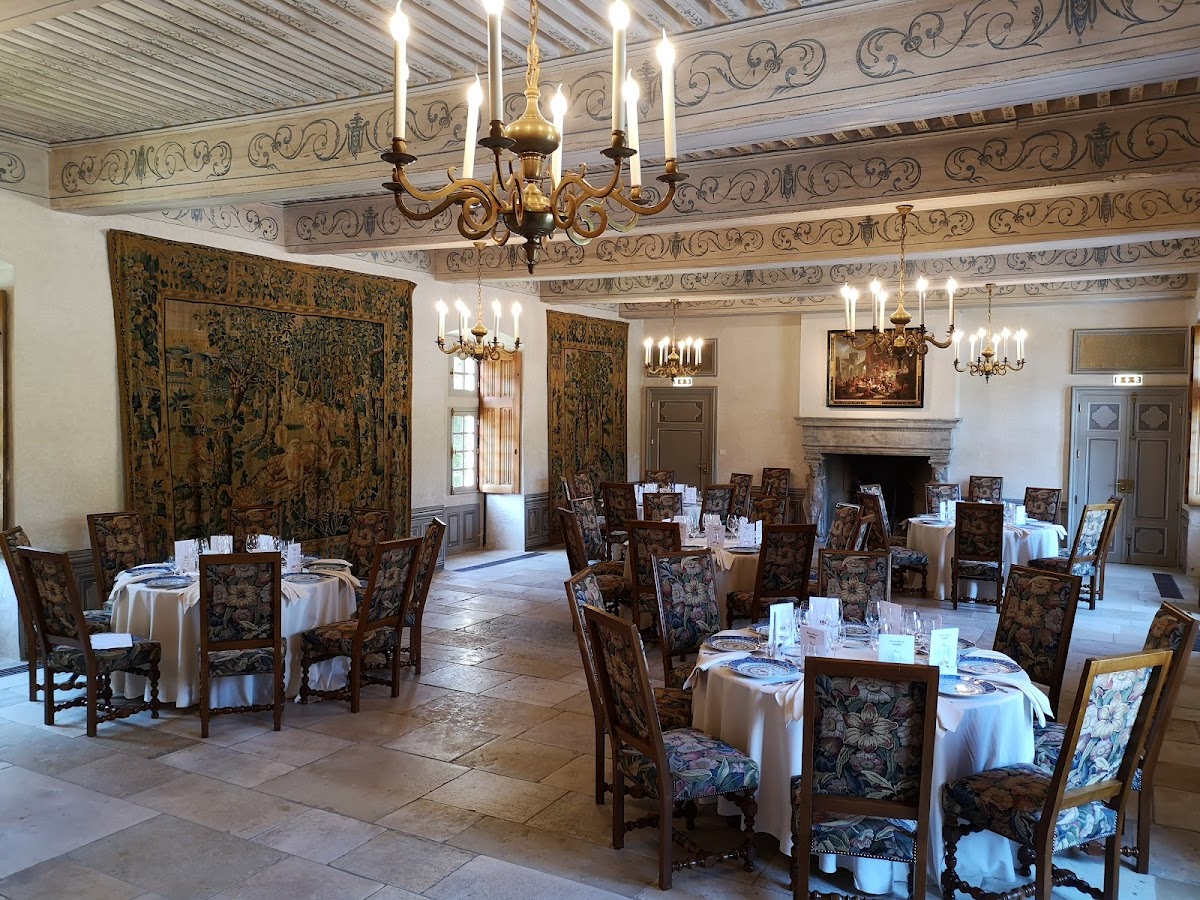
The ground-floor ceilings use designs associated with Sebastiano Serlio, the sixteenth-century Italian architect and theorist. The first-floor ceilings carry fern-pattern decoration. The double-pitched roof is covered with flat tiles and was rebuilt in the nineteenth century. The moats were filled in during the twentieth century.
Chapel and entrance
Chapel
A dovecote, a building for keeping pigeons, was built in 1653 and converted into a chapel in the nineteenth century. The chapel forms part of the protected historic fabric of the estate.
Entrance portal
The entrance portal has antique-style columns and a pediment. Its decoration includes coats of arms associated with former and current owners, including the Maugiron, Harenc de la Condamine, Cholier de Cibeins, and Guigal families.
Gardens and Rhône terrace
Formal gardens and belvedere
French formal gardens face the main building and occupy a terrace overlooking the Rhône. They were rearranged around 1935. A belvedere, an elevated viewpoint, was built at the western corner. The garden in front of the château, including the terrace’s retaining wall and the belvedere, is among the protected elements of the property.
Northern garden
An English-style garden occupies the northern part of the estate, adding a separate landscaped area to the formal gardens before the main building.