Ennemaborg: A Historic Country Estate in the Netherlands
Site at a Glance
- Rating
- 4.5
- Popularity
- Low
- Country
- Netherlands
- Primary era
- Early Modern
- External website
- Open
- Eras represented
- Early Modern, Modern
- Civilizations
- Dutch
- Site type
- Domestic
- Remains
- Manor House
On this page16 sections
History
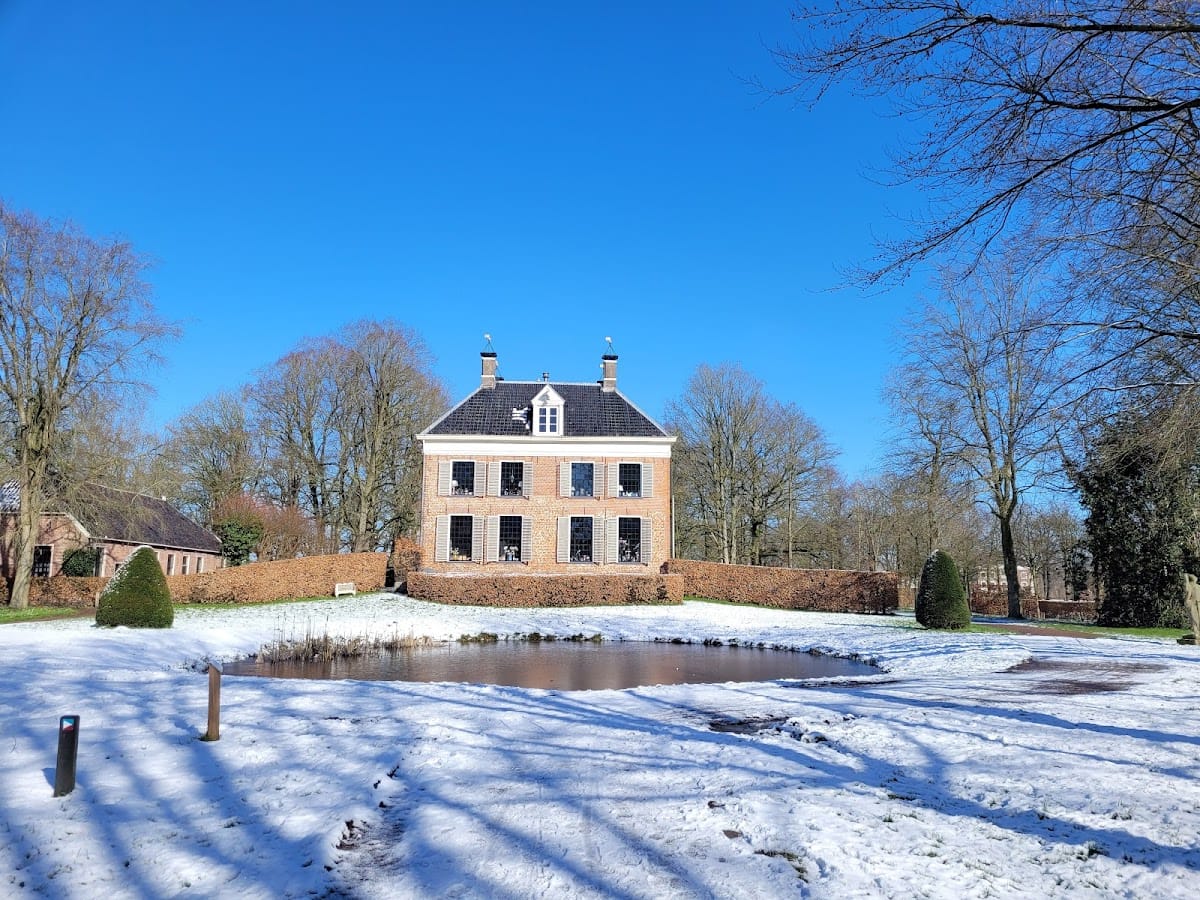
Ennemaborg is a borg, or manor-like country estate, in Midwolda, Netherlands, centered on a square house probably built in the early eighteenth century. The estate was not a legally noble seat, because the city of Groningen acquired the Oldambt at an early date and the area lacked the relevant noble privileges. Its owners nevertheless held considerable influence in village life, especially members of the Hora family.
Origins and early development
A later tradition described Ennemaborg as a medieval stone house founded in the fourteenth century by Sebo Ennens or Ennema. That interpretation remains uncertain. It draws on references to a Sebo Emmens or Ennema in documents and on family tradition, while the name Ennemaborg does not appear in historical sources before the eighteenth century.
In about 1400, Midwolda stood roughly 1.5 kilometres farther north than it does today. Flooding by the Dollard, a tidal inlet and inundation area, covered part of the surrounding land during the sixteenth century. The village was subsequently relocated, and settlement developed around the area that later became associated with Ennemaborg.
The Duircken, or Diurcken, family was living on the site from 1598 in a substantial farm. Around 1627, Lubbina Duircken married Johan Clinghe, a councillor of Groningen, and the property passed into the Clinge family. A map from 1638 shows a large farm with a stone-fronted house and a separate barn. The estate was first called the Ennema farmstead in 1655, while another farm opposite the later borg also bore the name Ennema in 1677.
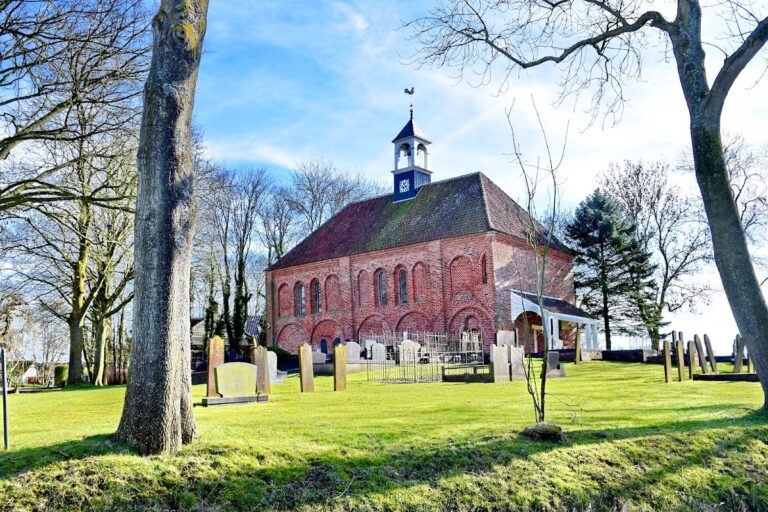
Provincial maps from about 1681 show the Clinge family’s country estate. A late-seventeenth-century drawing attributed to Jacobus Stellingwerff presents a building with a fortified appearance, but it probably reflects a misleading image of Midwolda’s Four-Tower Church rather than a dependable view of Ennemaborg.
The Hora family estate
Anna Maria Clinge inherited the property after the deaths of her father, Johan, in 1649 and her mother, Lubbina, in 1674. In 1681 she married Wilhelmus Hora, the Groningen state secretary and son of the wealthy banker Mozes Aäron Hora. From 1689, Wilhelmus and Anna Maria acquired land in Eexta, Finsterwolde, Midwolda, Oostwold, and Woldendorp. Their largest purchase comprised two Midwolda farms covering nearly 400 hectares.
Wilhelmus died in 1696, but Anna Maria continued buying land until 1706. The earlier building was demolished around this period. The present square, symmetrical house was probably erected several years before Ennemaborg first appears by that name in 1706. In 1709 it was described as a newly built borg. Building-historical research in 2024 found that at least the front rooms date from around 1600, while the arched foundations beneath the house may be older.
After Anna Maria Hora died around 1709, her son Johan Hora became lord of Ennemaborg. In 1716 he married Catharina Wolthers, a granddaughter of the historian Ubbo Emmius. Their daughter Anna Catharina later married Wiardus Siccama of Klinkema borg, producing the family name Hora Siccama.
The house served mainly as the Hora family’s summer residence. In 1734 Johan Hora invited the theologian Wilhelmus Schortinghuis to Midwolda and protected him. Schortinghuis dedicated his best-known work, The Intimate Christianity, published in 1740, to Johan. Hora also took an active part in the construction of Midwolda’s new church in 1738, when his younger daughter Anna Maria laid the foundation stone.
Expansion and the peat economy
Johan Hora died in 1744. His son, Johan Hora Siccama, inherited Ennemaborg in 1776 after the death of his grandmother Catharina Wolthers the previous year. He held several administrative positions in Groningen during both the Dutch Republic, the state that preceded the modern Kingdom of the Netherlands, and the later French period. His offices included councillor of Groningen and member of the States General and the National Assembly.
Johan Hora Siccama continued to use Ennemaborg as a summer residence and enlarged its holdings through purchases from the city of Groningen. The estate eventually covered about 1,000 deimatten, or approximately 500 hectares, and contained five farms with cattle, horses, and sheep. He inherited Klinkemaborg in 1797 and later rented it out.
In 1801 he sold the Hollandsche Veen, 120 deimatten of raised peatland, to his son-in-law Barro Adema, who arranged for the peat to be extracted. Peat winning and agricultural exploitation increasingly shaped the estate’s nineteenth-century identity as a peat estate, or “peat borg.” After Johan Hora Siccama died in 1812 and his wife, Egberta Louisa Beckeringh, in 1810, none of their children wanted to live at Ennemaborg. A prolonged inheritance dispute, including proceedings before the Supreme Court in The Hague, ended in the public sale of the estate in January 1817.
In April 1817, the Frisian investors Isaàc Telting, a professor and councillor from Franeker, and Petrus Johannes van Beijma, an administrator from Weidum, bought Ennemaborg for 111,050 guilders. They appointed Jacob Piers Bosma as estate manager, or rentmeester, responsible for administering the land, rents, agriculture, and income. Bosma began selling estate assets, including large numbers of trees auctioned for timber.
Peat extraction expanded greatly from 1819 across about 300 hectares of raised and low peatland. The Hoofdwijk canal was dug south of the estate, with branches leading toward the Winschoterdiep and the peat districts. Drainage and peat works contributed to the formation of workers’ hamlets such as Niesoord and Meerland.
Management, decline, and conservation
Oeds Oedes de Leeuw succeeded Bosma as estate manager in 1837 and held the post for fifty years. During his management, peat extraction continued, woodland was repeatedly felled and replanted as production forest, land was leased, and drained former peatland was gradually changed into arable ground. The Ennemaborg polder board was created in 1845 to organize structural drainage and received a large polder mill. This was replaced by a spinnenkop, a small Dutch drainage windmill with a rotating cap and compact timber body, in 1863.
Marten Tiddens became estate manager in 1886, followed later by Jan Renge Tiddens. The final peat excavations took place during the latter’s tenure. Extraction ended around 1900, although it briefly resumed during the Second World War. In 1946, the Telting-Beijma heirs placed the loss-making estate under the management of the Dutch Heidemaatschappij, now Arcadis. The borg became a training centre in 1951 and a regional centre in 1952, while the woodland acquired an increasingly recreational role.
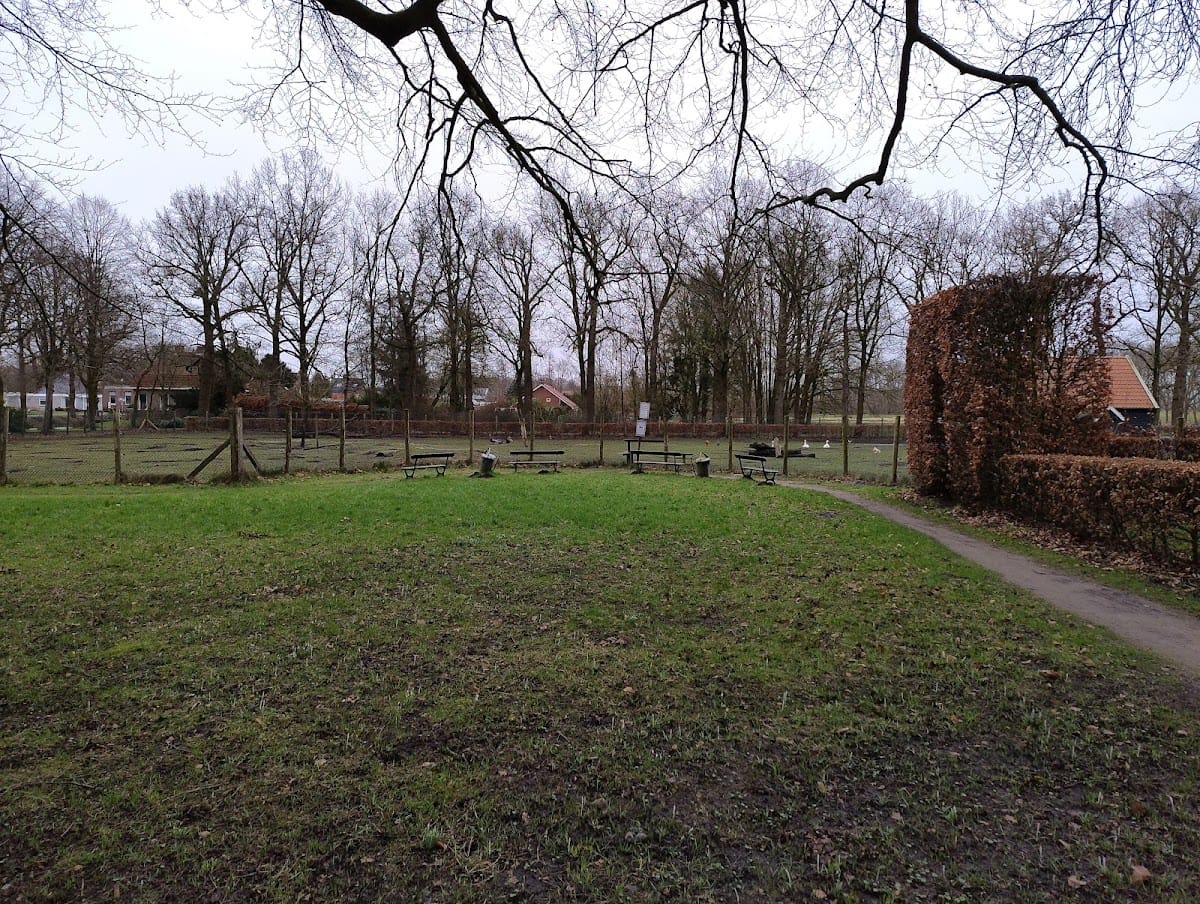
In 1965, the heirs sold the borg, its dilapidated coach house, two workers’ houses, five farms, and 362 hectares of land, including an 80-hectare wood, to Het Groninger Landschap. This regional foundation conserves Groningen’s landscapes, nature, and cultural heritage. It restored the estate, house, coach house, and workers’ houses, and created a small deer enclosure beside the house. Het Groninger Landschap used the borg for its offices from 1970 and later rented it to Staatsbosbeheer, the Dutch state organization responsible for public forests and nature reserves. During the 1970s, the building also served as a conference and cultural centre.
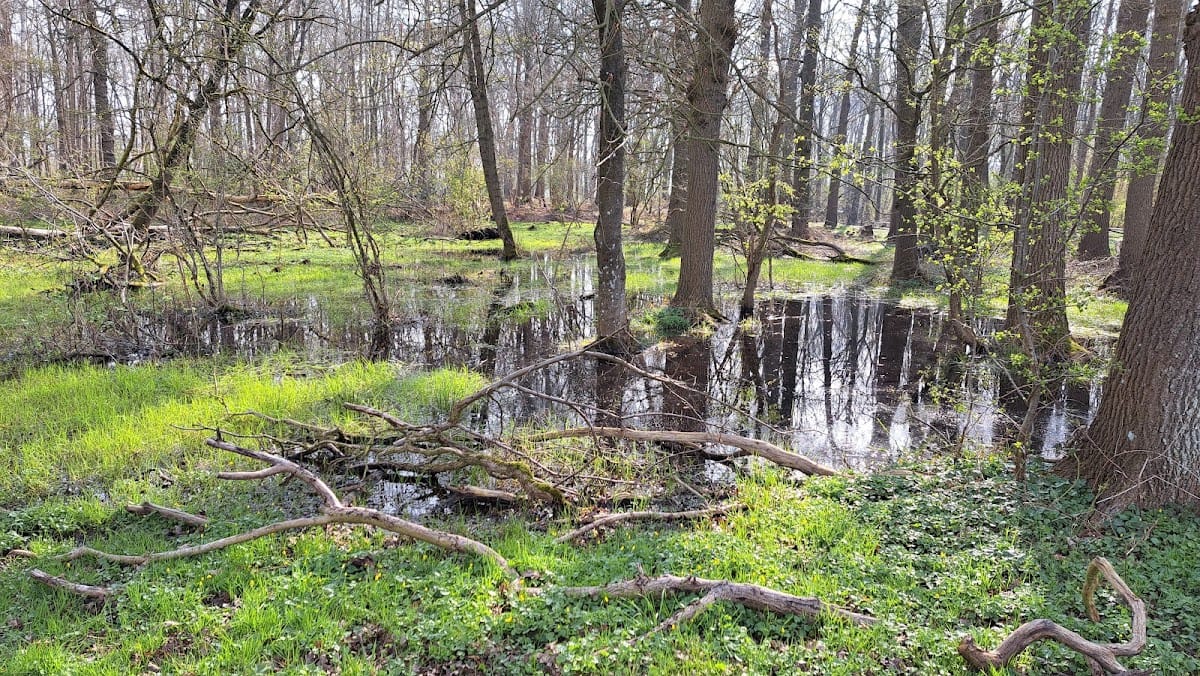
A severe storm on 13 November 1972 destroyed many old trees in the park and woodland. The former production forest was later reshaped into a more natural woodland environment, with fallen trees left in place to encourage biodiversity. In March 1981, Het Groninger Landschap and the Stichting Tarpan released Konik horses from Poland in the Midwolderbos as the first trial of its kind in the Netherlands. The herd later became the source of animals used in several other Dutch nature areas.
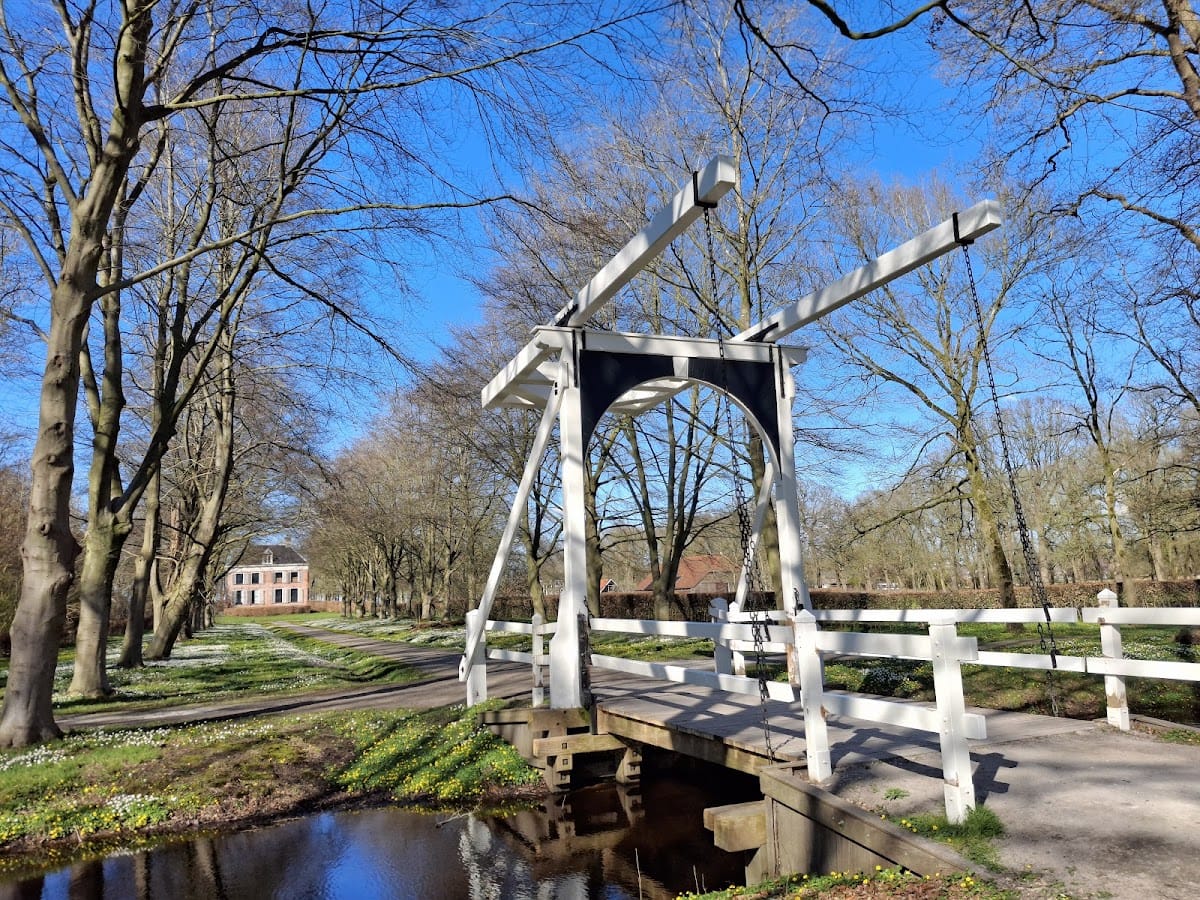
Additional purchases enlarged the estate to 427 hectares in 1985. In 1988, much of the park was restored to a simplified eighteenth-century Baroque design, including a reconstruction of a former drawbridge. A separate work shed was converted into a visitor centre in 2004. The artist Maya Wildevuur lived at Ennemaborg from 1992 until her death in 2023, maintaining her studio and gallery there. The restored coach house, completed in 1969, long accommodated a catering business and now contains a visitor centre operated by Het Groninger Landschap.
Remains
The house and estate buildings
Ennemaborg house
The present house is a square, symmetrical country residence that replaced the earlier building on the site. It probably dates from the early eighteenth century, several years before its first written mention in 1706. Research in 2024 identified front rooms dating from around 1600, and the arched foundations beneath the house may preserve an earlier phase. These elements give the building a layered physical history, combining an older core with the later country-house form.
Coach house and farm buildings
The estate’s surviving architectural group included a coach house with stabling for ten horses, an Oldambt-style farm building with cattle stalls and a granary, a carpenter’s workshop with timber storage, and a gardener’s shed used for tools and seed drying. The coach house was restored in 1969. Two workers’ cottages built during the peat-extraction period also remain within the estate lands and are counted among the oldest houses in Midwolda.
The former work shed is a separate estate building that became a visitor centre in 2004. The coach house forms another surviving part of the estate complex, retaining its place within the group of buildings associated with the borg and its agricultural administration.
Gardens and woodland
Formal gardens
The grounds around the house included a kitchen garden, an orchard, and a Baroque ornamental garden. The formal garden was arranged symmetrically around a long central sightline, with flowering shrubs and other plants. A larger horticultural garden contained a forcing area for bulbs and tubers and greenhouses for vegetables and fruit. High screens protected peach, apricot, and other fruit trees from strong winds.
During the nineteenth-century peat-extraction period, the Baroque garden was changed into an English landscape garden with hills, winding paths, and ponds. Much of the park was returned to a more restrained eighteenth-century Baroque design in 1988. The lawn in front of the house contains stinsen plants, ornamental spring bulbs and other early-flowering plants associated with historic northern Dutch estates. The espalier lime trees in front of the coach house were replanted during the 1980s.
Midwolderbos
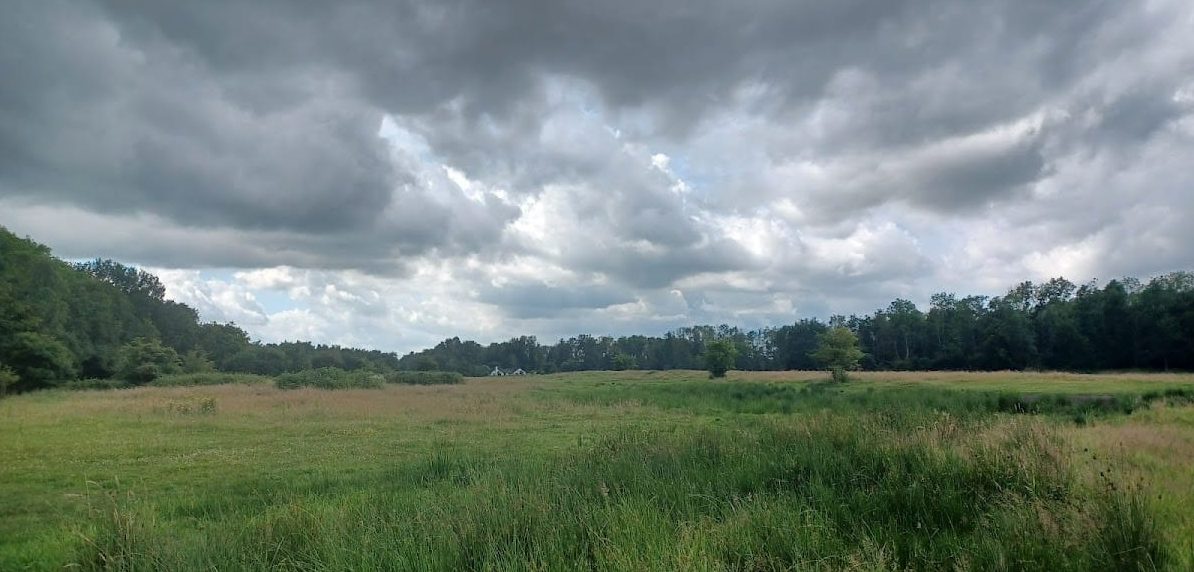
Behind the borg lies the reconstructed Midwolderbos, a woodland belt about 2.5 kilometres long and 300 metres wide, with adjoining woodland parcels. Its original trees included acacias, beeches, oaks, maples, spruces, and willows. Repeated felling altered the woodland, which was replanted mainly with English oaks, supplemented in places by beech and American oak. The final sections were planted in 1869, 1909, and 1949.
A pond behind the house may once have formed part of the old moat, and the woodland contains an old heron colony. The 1972 storm destroyed many mature trees. Later management changed the former production forest into a more natural woodland, leaving fallen trees in place. A beech beside the borg that had survived earlier storms was lost in 2013.
Water, peatland, and later landscape features
Kleine Dollard
Opposite the borg, across the road, lies the five-hectare fishing pond called the Kleine Dollard. It was created by extracting dredged peat and received its name because of its considerable size. The pond forms part of the landscape created through the estate’s peat-extraction history.
Midwolderplassen
The two Midwolderplassen occupy the eastern part of the woodland. They were formed in 1991 and 1992 through sand extraction connected with widening the A7 motorway. After extraction ended, a 40-hectare nature area was created around them, and the water bodies became habitat for many shorebirds.
Horse viaduct and bat cave
A concrete viaduct was built for the Konik horses and riders. After a riding path was misused by motocross motorcycles, barriers and pedestrian gates were installed in 2002. In 2009, the viaduct was converted into a bat cave, giving the structure a later ecological function.