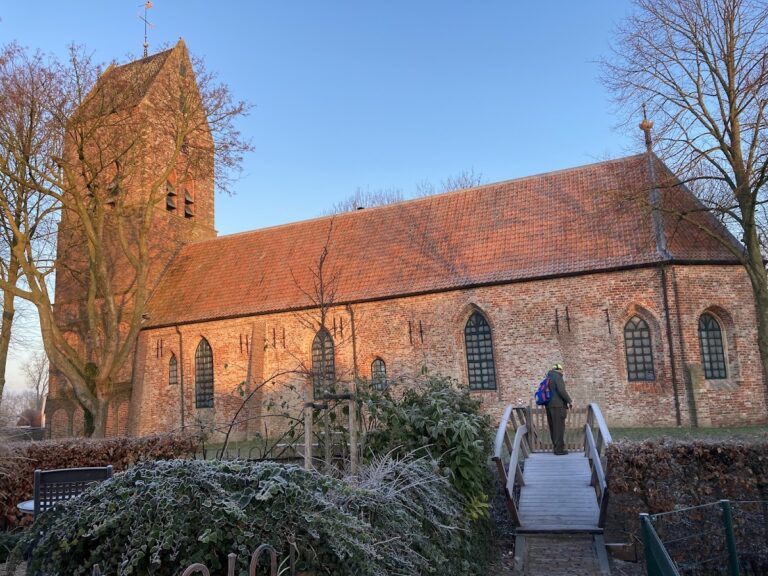
Petruskerk, Woldendorp: A Medieval Church in the Netherlands


Site at a Glance
- Rating
- 5
- Popularity
- Very Low
- Country
- Netherlands
- Primary era
- Medieval
- Eras represented
- Medieval, Modern
- Civilizations
- Holy Roman Empire
- Site type
- Religious
- Remains
- Church
On this page13 sections
History
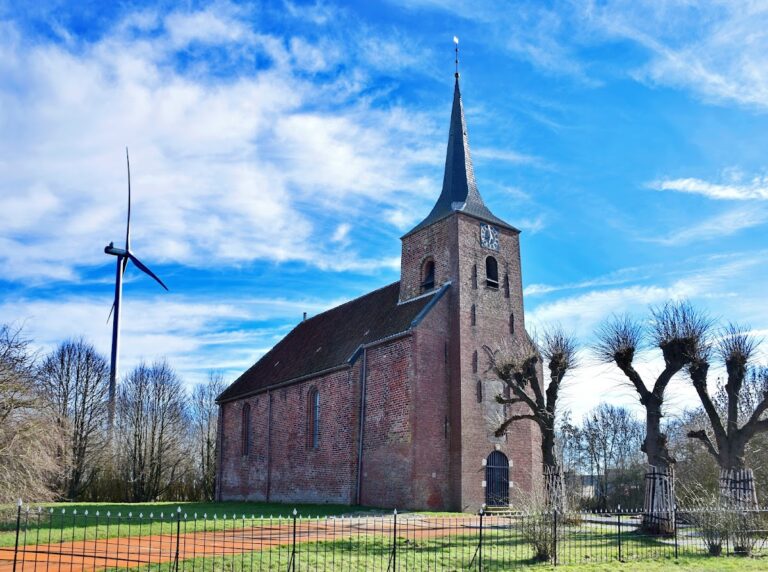
Petruskerk, Woldendorp is a medieval church in the Netherlands, built in the third quarter of the thirteenth century on a wierde, an artificially raised dwelling mound used in the northern Netherlands to protect settlements from flooding. It stands at the western edge of Woldendorp and was originally a Romanesque-Gothic cross-shaped church.
Medieval church and parish
The church was probably partly demolished toward the end of the Middle Ages. Its transept and choir were removed, leaving a simple rectangular building with a high attached tower and a gabled roof. Traces of the former transept remained on the eastern side. A vicarage belonged to the parish and existed at least by 1499.
A notice from 1848 states that the church was dedicated to Saint Peter, although no earlier reference to this dedication is known. The building appears on maps made by Jacob van Deventer in 1545, Cornelis Adgers in 1587, and Henricus Teysinga in 1731.
Reformed use and local connections
After the Reduction of Groningen in 1594, the political and religious transition through which Groningen joined the Dutch Republic, the church was used by a Reformed congregation. Its frescoes were painted over, and its images of saints were probably destroyed.
The Woldendorp parish district coat of arms probably dates from this period. It shows a single-nave church with a high tower and an inset shield bearing a stone house, possibly the former Huningaweer stone house. Aylcko Huninga of Oostwold, who was born there, served as churchwarden of Woldendorp, as had his father Eppo Huninga, who died in 1637. Aylcko held the office of ambtman, a local administrative office, from 1623 to 1641. The gravestones of his parents are now set in the church portal.
Alterations, war damage, and restoration
The high attached tower was demolished in 1855 and replaced by a narrow bay with a roof turret. The church’s 1479 bell, dedicated to Saint Anthony and decorated with images of Mary and Saint Nicholas, cracked and was replaced after 1700. The old bell was sold in 1856, and a new one was cast in 1866 by A.H. van Bergen of Heiligerlee.
Fighting in and around Woldendorp during the liberation of Delfzijl in the Second World War caused extensive damage as retreating Wehrmacht troops were engaged in the area. The church lost its roof, roof turret, bell, and historic interior furnishings, including its eighteenth-century organ, the organ gallery, the painted pulpit of 1646, the wainscoting, the pews, and the communion table from the second half of the seventeenth century.
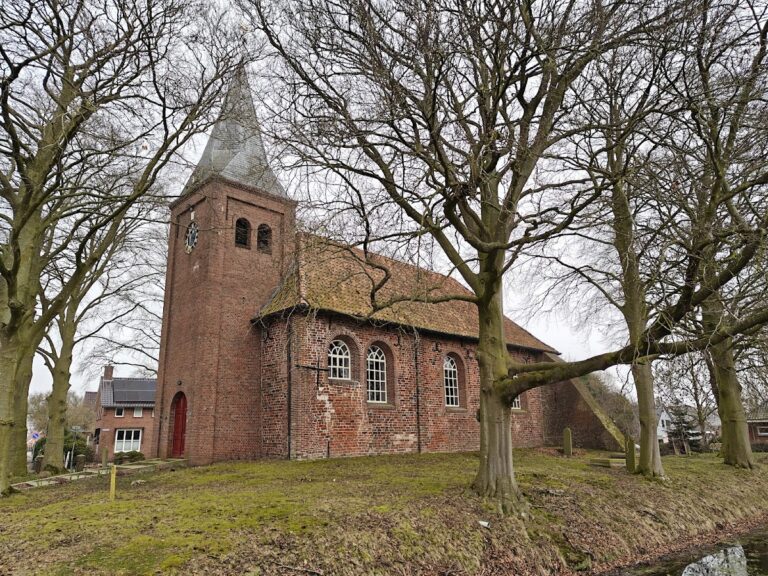
Complete restoration took place between 1945 and 1949 according to plans by A.R. Wittop Koning and Rienk Offringa. A new tower was built at the western end, and a stairway was uncovered that may have belonged to a medieval westwork, a substantial western entrance or tower complex that could contain stairs, galleries, or additional rooms. An apsidal extension was added at the east end to accommodate the pulpit and provide access to a new organ.
The church, interior, and paintings were largely restored around 2014, when serious subsidence affecting the western facade and tower was also repaired. The church and its surrounding mound are national monuments and form part of a municipally protected village conservation area.
Recent uncertainty
From late August 2024, the future of the building and church mound became a matter of public debate after the church council of the Protestant congregation Eems-Dollard sold the property to an Amsterdam speculator, who offered it for sale at fifty times the purchase price. By August 2026, their future remained unclear. A foundation led by Rudi Boekhoven, a former mayor of Termunten when Woldendorp still belonged to that municipality, became involved in efforts to safeguard the church.
Remains
Layout and exterior fabric
Rectangular church body
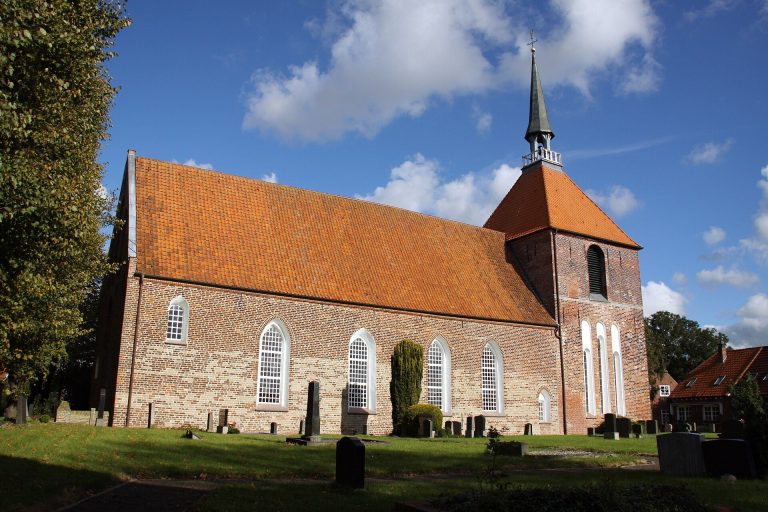
The surviving main body is a simple rectangular structure formed after the medieval transept and choir were removed. The eastern side still preserves traces of the former cross-shaped plan. During the postwar restoration, an apsidal extension was added there, giving the east end a new space for the pulpit and organ access.
Western tower
The present tower stands against the western facade and dates from the 1945–1949 restoration. It replaced the high attached medieval tower that had been demolished in 1855. The recovered stairway near the west end may belong to a medieval westwork, although its original function remains uncertain.
Interior and churchyard
Medieval frescoes
Restoration uncovered medieval frescoes dating from the fourteenth and fifteenth centuries. One vault shows the enthroned Christ, known as the Majestas Domini, a Christian image of Christ in glory accompanied by the symbols of the four Evangelists. Two combatants are also shown. Another vault depicts the Virgin Mary with the Christ Child and several saints. The floor is paved with colored tiles.
Organ and furnishings
The east-end extension houses the organ made in 1952 by Mense Ruiter. It has one manual, six registers, and no pedal, while the same extension provides access to the pulpit. The historic furnishings destroyed during the Second World War included an eighteenth-century organ whose interior had been renewed in 1894, as well as the organ gallery, painted pulpit, wainscoting, pews, and communion table.
Churchyard and gravestones
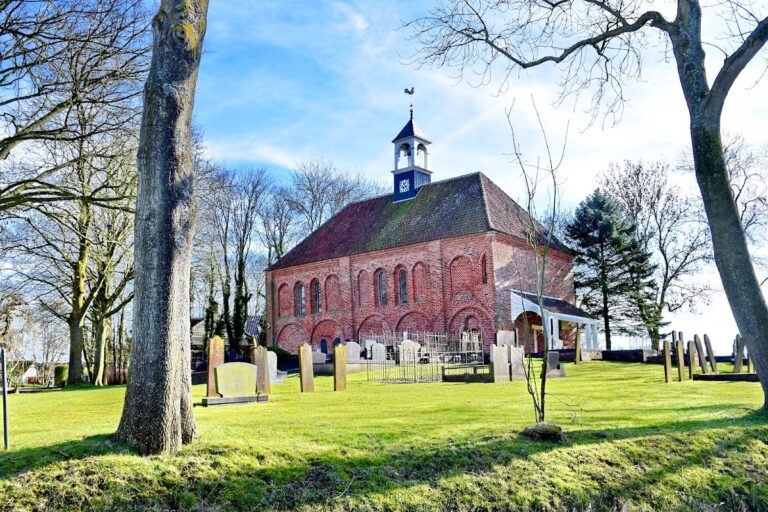
The churchyard surrounds the building and contains numerous old gravestones. The gravestones of Aylcko Huninga’s parents stand in the church portal. In 1653, the Mennonite elder Uko Walles was buried in the churchyard after his body was brought by boat from East Frisia, where he had lived in exile. His grave may have been on the northern side of the church, but it has not survived.