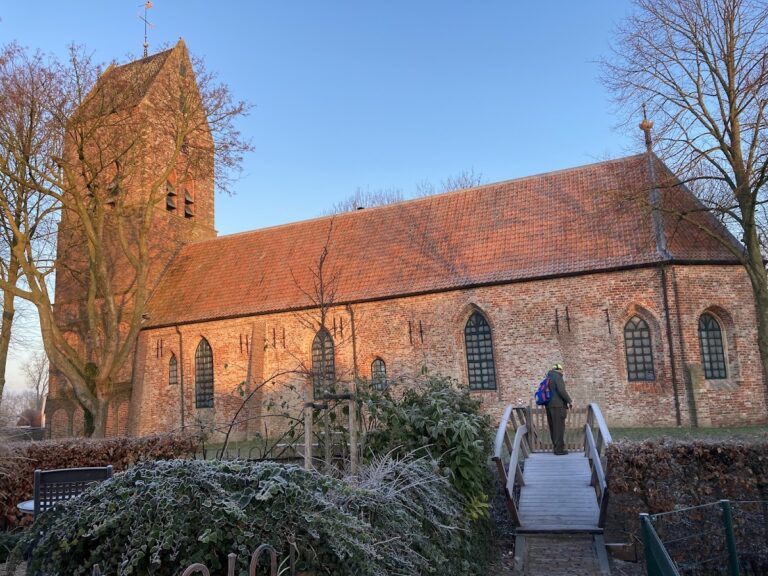
Kerk van Heveskes: Former Reformed Church of a Vanished Dutch Village


Site at a Glance
- Rating
- 4.6
- Popularity
- Very Low
- Country
- Netherlands
- Primary era
- Medieval
- External website
- Open
- Eras represented
- Medieval, Early Modern, Modern
- Civilizations
- Dutch, Holy Roman Empire
- Site type
- Religious
- Remains
- Church
On this page11 sections
History
Kerk van Heveskes is a former Dutch Reformed church in the Netherlands, built by the medieval Christian community of Heveskes in the Romanesque-Gothic period. Its tower dates from around 1200 and its nave was added between 1250 and 1270. The building is one of the few historic structures remaining in the Delfzijl Oosterhoek, where the former village landscape is now surrounded by the Delfzijl chemical park, the Oosterhorn industrial estate, and part of the port of Delfzijl.
Early church and medieval construction
A sandstone baptismal font once kept in the church probably dates from the first half of the twelfth century. It provides the earliest indication of a church at Heveskes. A broad basket arch in the east wall of the tower may also show that the tower was originally joined to an earlier building.
The lower part of the present tower was built around 1200. It originally extended across the full width of the church and had very thick walls. During the addition of the nave between 1250 and 1270, the tower appears to have begun subsiding substantially toward the southeast. The nave was then built against the altered tower, creating the medieval form of the church.
The original nave probably had three bays and an internal length of more than 23 metres. Its surviving north wall preserves the building’s Romanesque-Gothic character, a transitional style combining the rounded arches and heavy masonry of Romanesque architecture with emerging Gothic forms.
Conflict and destruction
Heveskes was attacked during the Saxon Feud, a sixteenth-century struggle in which the city of Groningen contested regional power with the Duke of Saxony and opposing local forces. In 1505, Groningen troops burned and plundered the village. The chronicler Sicke Benninghe wrote that inhabitants sought refuge in the church and tower, showing that the building served at least once as a fortified refuge. The tower may also have offered shelter during the coastal floods that repeatedly affected the region.
The church was destroyed on 23 April 1584 during the Eighty Years’ War, the long Dutch revolt against Spanish Habsburg rule. Villages in the Oosterhoek had refused a demand for war payment from State troops, forces supporting the Dutch rebel states, stationed at the Oterdum fortification. Abel Eppens later stated that the church ruins were used as building material for Oterdum’s western fort in 1585.
A crack about 30 centimetres wide in the tower may have resulted from explosives used during the destruction. It may instead reflect further subsidence after the loss of the tower’s south wall. Only the lower tower and the north wall survived, and these remains became the basis for rebuilding.
Rebuilding and later alterations
The church was probably rebuilt after the reduction of Groningen and before 1604. The work was financed from parsonage and vicarage properties. The rebuilt structure was narrower and probably one bay shorter than its medieval predecessor. A new bell frame and bell were installed in 1634. Made by Nicolaes Sickmans, the bell is 107 centimetres in diameter and carries an inscription recording its installation together with the arms of the Ripperda family, the church’s collators. A collator was a person or family with rights connected to appointing a minister and with influence over church maintenance.
Major changes followed between 1778 and 1780 under the patronage of the Rengers family, a prominent Groningen noble family. The present west front of the tower was created, the walls received an additional brick facing, the south entrance was closed to make room for more pews, and part of the roof was replaced. New oak pews were installed, followed in 1781 by a pulpit carved by Abraham Bekenkamp.
Hail broke more than 100 panes of glass in 1857, after which the windows were replaced. Larger windows may have been introduced in 1869. The Van Dam firm built a new organ in 1888 and completed it in 1891, although an organ may already have stood in the church in 1844.
War damage and medieval revival
During the liberation of Delfzijl, shellfire caused severe damage to the church. Nearly all the roof tiles and window glass were destroyed, while direct hits damaged the south wall and the base of the steeple. The pulpit, organ, and several pews were also affected. Emergency repairs were completed in the same year, followed by a restoration carried out from 1948 to 1952.
The later restoration took a medieval appearance as its guiding principle. When wall plaster was removed in 1948, earlier windows were found. Nineteenth-century additions were taken away, the former north-wall windows were reconstructed, and related forms were introduced in the post-medieval south wall. The pulpit was moved from the south wall to the east wall, and the organ was transferred from the east wall to the west wall.
Demolition of Heveskes and preservation
Expansion of the chemical industry and construction of the Oosterhorn harbour led to plans for the disappearance of Heveskes in the early 1960s. The inhabitants were forcibly relocated, and the village was demolished between 1965 and 1975. After the last minister left in 1967, the church ceased to serve as a place of worship.
The church stood beside the Delfzijl branch freight railway while industrial development advanced around it. The Delfzijl harbour authority and later Groningen Seaports considered demolishing or moving the building in 1974, 1982, 1989, 1993, and 2007. Opposition, expense, monument protection, and the value of retaining the church in its historic landscape caused each proposal to be abandoned.
The diaconate sold the church to the harbour authority in 1975, after which vandals caused extensive damage to the remaining interior. The Van Dam organ was moved to the church of Uitwierde in the same year, and the pulpit was transferred to the church of Engelbert, where it was installed in 2013.
A fundraising foundation established in 1992 by the poet Jan Samuel Niehoff helped secure private contributions for restoration. In 1995, the harbour authority transferred the church to the Stichting Oude Groninger Kerken, a foundation dedicated to preserving historic churches and churchyards in Groningen province. The foundation carried out the restoration in phases. The church was retained on its original site, partly because industrial development had stalled.
Kerk van Heveskes became a Rijksmonument, a nationally protected monument in the Netherlands, on 7 May 1968 under monument number 12325. The Dutch Cultural Heritage Agency assigns the early-thirteenth-century monument very high cultural-historical value because its original position preserves the memory of the vanished village community. The churchyard in front of the building, including gravestones from 1681, was restored in 2002. The building is now used occasionally for receptions and presentations by surrounding businesses.
Remains
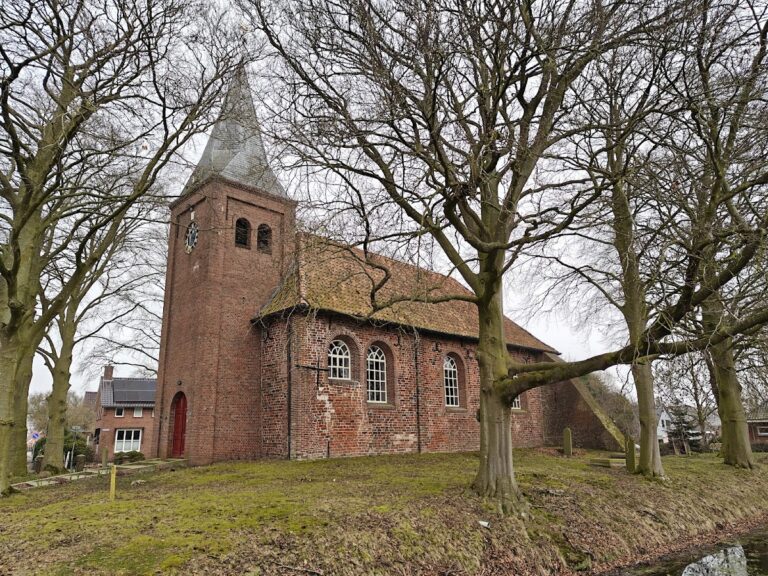
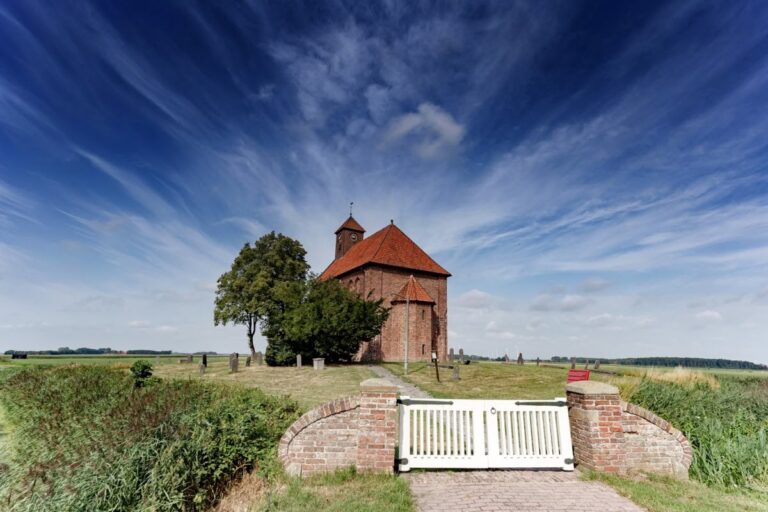
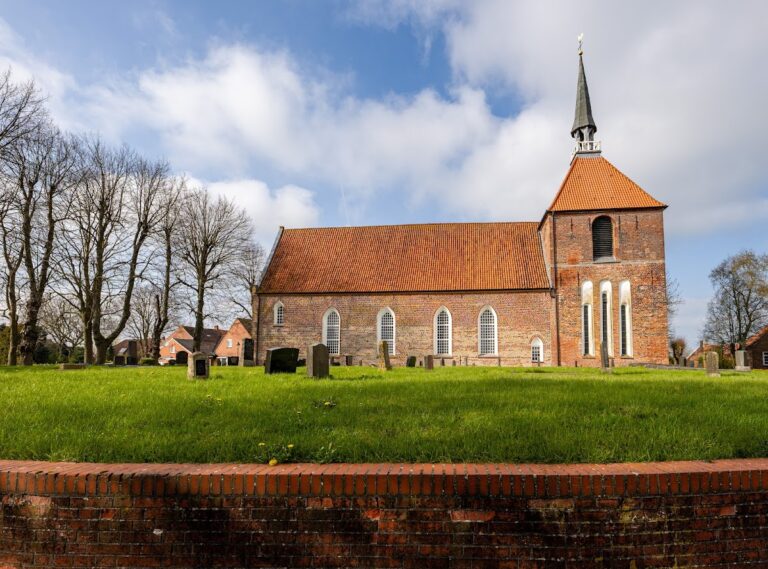
Kerk van Heveskes is a single-nave, straight-ended hall church built of brick. Its oldest surviving element is the tower, while the nave preserves medieval and post-medieval phases of construction. The church stands on the site of the former village, beside the railway and amid an industrial landscape in which surrounding buildings now frame the historic structure.
The medieval tower
The original lower tower was probably square, measuring slightly more than 5 metres internally and about 9 metres externally. Its walls were approximately 2 metres thick. Only the eastern part of that structure survives, and later repair work conceals its lower exterior. The junction between the tower and the perpendicular north wall of the nave preserves the tower’s original scale and records its southeastward subsidence. The south wall was later cut back and is now about half a metre thinner than the other tower walls.
At ground level, the tower retains the springings of wall arches and truncated shield arches from an earlier domed vault. The first floor originally had several decorative niches that were later blocked. Two areas of masonry with different colours and textures remain visible on the north side, while an additional niche and a saw-tooth brick ornament may survive in the east wall. The east side also preserves the outline of what was probably an escape door, together with sockets that may have held its hanging and fastening hardware.
The tower was probably originally short, with a bell loft above the first level. During the rebuilding before 1604, its western part was demolished and its eastern section was reduced to the level of the church roof. The lower south wall was cut back to align with the narrower nave. A new projecting western section supported part of the upper tower, and two basket arches were inserted between the old eastern wall and the new western wall.
The upper tower was rebuilt as a narrowed square between the nave walls and aligned with the new western projection. It is crowned by an octagonal, constricted needle spire designed to increase the building’s apparent height. The present west front and its additional brick facing belong to the alterations of 1778 to 1780.
The medieval nave
The north wall is probably the oldest surviving wall of the nave. It has two narrow round-arched windows with rounded-roll outer profiles. Each was probably originally flanked by two decorative niches. A former north entrance, later blocked, can be identified inside by two vertical joints. Its base lies below ground level because the churchyard was raised at a later date.
Remains of two domed vaults survive in the north wall. They once covered the first two bays of the medieval nave. Stones beneath the wall plates formed part of an ogee-shaped roof cornice, preserving evidence of the earlier roof construction.
The original nave probably measured more than 23 metres internally and was divided into three bays by pilaster strips. Its surviving masonry displays the Romanesque-Gothic character of the thirteenth-century church, while the relationship between the north wall and tower records the structural changes caused by the tower’s subsidence.
The rebuilt church
The rebuilding before 1604 reduced the internal length to about 16 metres and made the church approximately 1 metre narrower. The south and east walls were reconstructed from demolition material. The new south wall was placed 1 metre inward on a new foundation because the former wall was probably too badly damaged to rebuild in its original position. A mound behind the church probably marks the location of the former third bay.
The rebuilt east wall had two round-arched windows, while the south wall had four, all with simple jamb profiles. Larger windows replaced them in the nineteenth century, and the narrower round-arched forms were restored during the 1948 to 1952 work. The east wall was completely blocked during that restoration. A segmental-arched doorway in the western part of the new south wall was also later blocked and remained closed after the restoration.
The roof of the rebuilt church contains wooden trusses whose mortise-and-tenon joints, traditional connections in which a projecting piece fits into a matching socket, probably date from the fifteenth or sixteenth century. The 1778 to 1780 alterations replaced part of the roof, removed a possible east gable, and left the western entrance beneath the tower as the church’s access point after the south doorway was closed.
Interior, churchyard, and later conservation
The 1948 to 1952 restoration removed later interior fittings and rearranged the surviving furnishings. The pulpit was placed against the east wall and the organ against the west wall. The Van Dam organ later went to Uitwierde, while the pulpit was moved to Engelbert. The later restoration under the Stichting Oude Groninger Kerken renewed the roof and installed a new clay floor based on the appearance the floor was thought to have had in the Middle Ages.
Removing the plaster exposed successive changes in the brickwork, including damage, blocked windows, and blocked doorways. These surfaces reveal how the church was altered after destruction, narrowed rebuilding, later enlargement, wartime damage, and restoration.
The sandstone baptismal font formerly associated with the church is a cylindrical basin on a square base, with small columns at its corners. Its exterior has an arcade of round-arched fields, a form supporting a date in the first half of the twelfth century. After the Second World War, the font was moved to the church of Termunten.
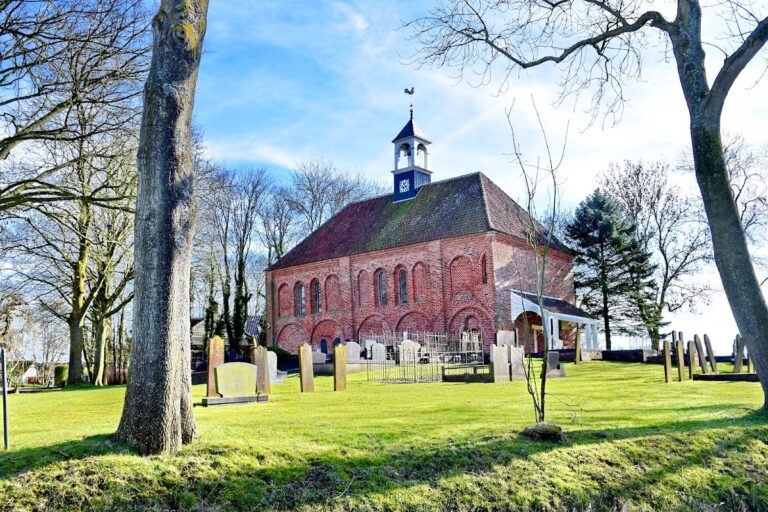
The churchyard lies in front of the building and contains several gravestones dating from 1681. Together with the surviving tower, nave walls, raised ground, and exposed traces of earlier openings, it preserves physical evidence of Heveskes as a former village community within the changed industrial landscape.