Kerk van Opwierde: A Romanogothic Church in the Netherlands


Site at a Glance
- Rating
- 4.8
- Popularity
- Very Low
- Country
- Netherlands
- Primary era
- Medieval
- External website
- Open
- Eras represented
- Medieval, Modern
- Civilizations
- Holy Roman Empire
- Site type
- Religious
- Remains
- Church
On this page8 sections
History
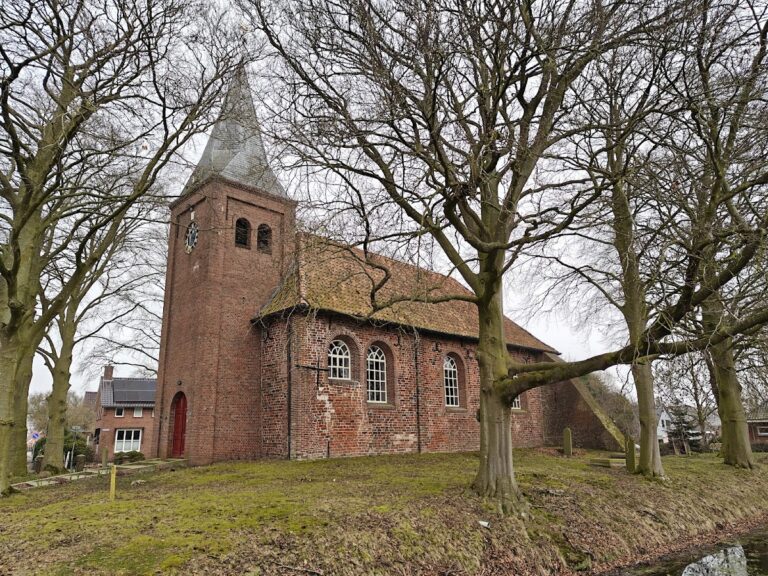
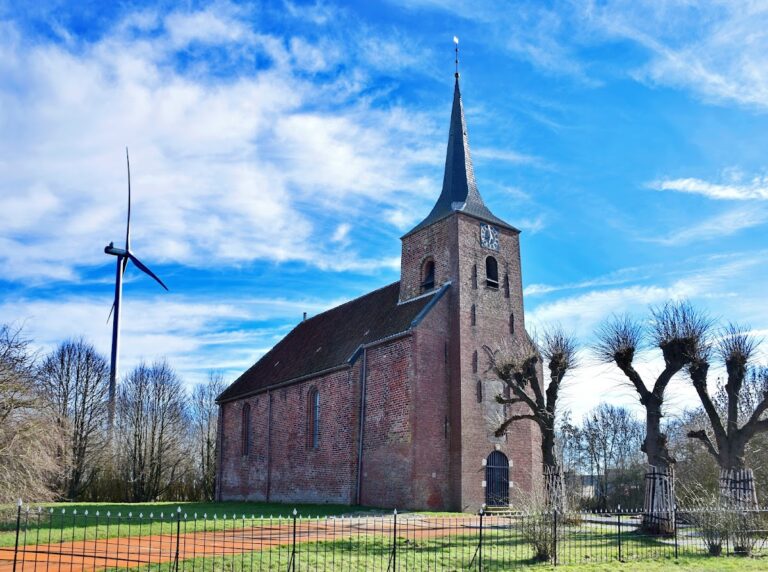
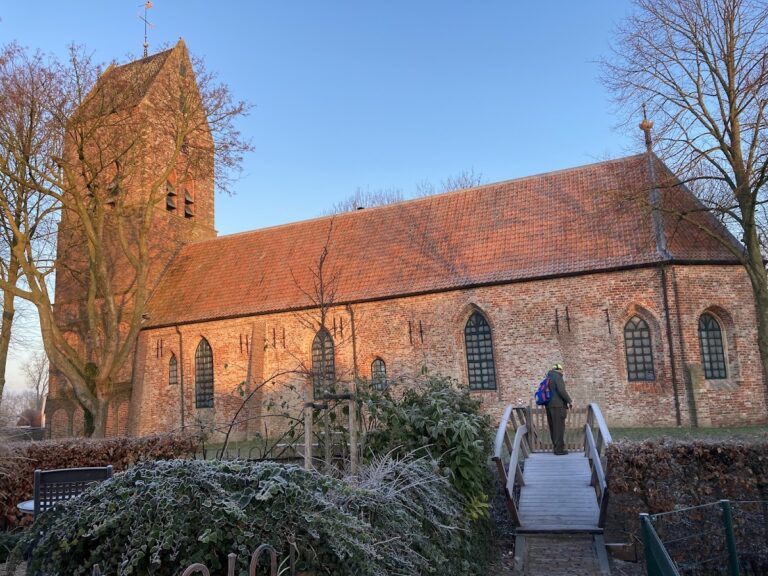
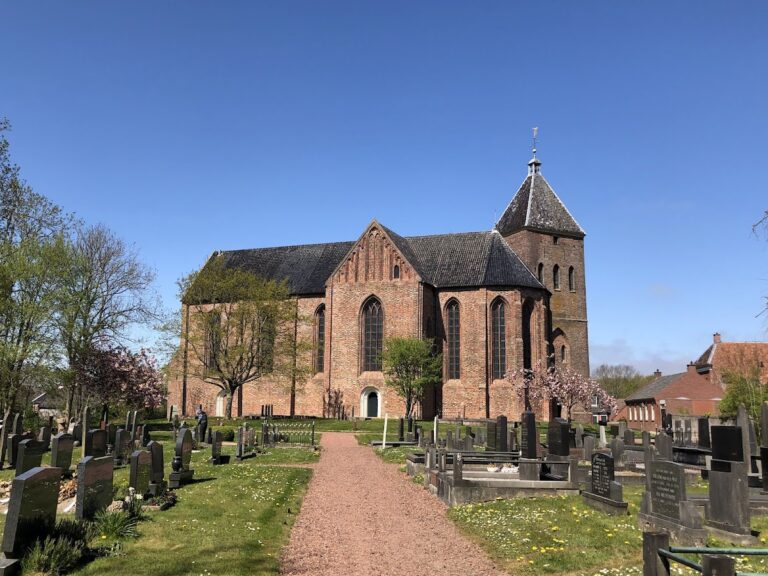
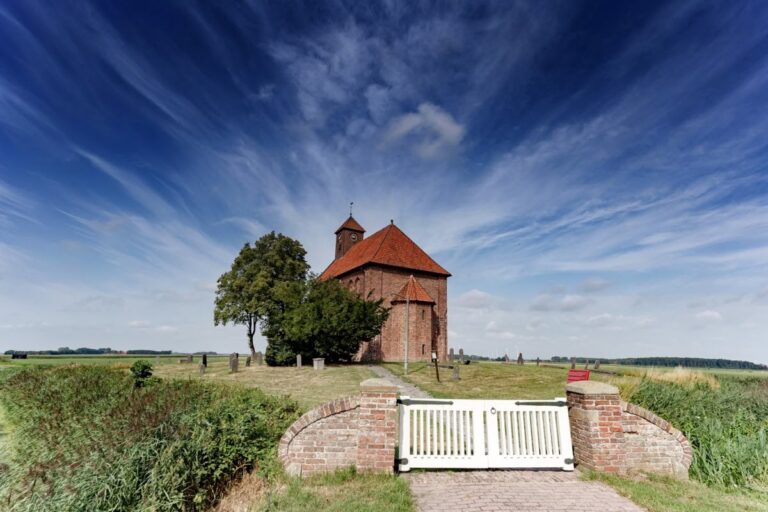
The Kerk van Opwierde is a Romanogothic church in the Netherlands, located in Opwierde within the municipality of Eemsdelta near Appingedam. Built between 1235 and 1250, it combines the heavy masonry and rounded arches of Romanesque architecture with emerging Gothic forms. The church stands within the former settlement mound of Opwierde and reflects the medieval development of the village.
Medieval foundation and later bell tower
The church originally had a free-standing tower. A bell was installed there in 1489, establishing a long association between the building and its separate belfry. The churchyard behind the building contains more than 300 names, preserving a record of the community connected with the church.
Nineteenth- and twentieth-century changes
A major rebuilding in 1838 lowered the masonry and altered the western part of the church. The free-standing tower was probably demolished during this work and replaced by a wooden belfry, which was itself demolished in 1888. The vaults were also removed, and the present wooden-beam ceiling was installed. A later restoration, carried out from 1964 to 1968, reshaped the east end, altered the roof, and replaced the 1910 roof turret with the open-frame turret seen today. Since 2003, the church has been owned by the Stichting Oude Groninger Kerken, a foundation devoted to preserving historic churches and related buildings in Groningen. Since 2008, it has served as rehearsal space for a local music association from Appingedam. The church is a Rijksmonument, a structure protected as a national monument in the Netherlands, under monument number 8253.
Remains
Setting and exterior walls
The church stands approximately 400 metres north of the Eems Canal, within the former shape of the Opwierde terp. A terp is an artificially raised habitation mound traditionally built in low-lying areas to protect settlements from flooding. The building is single-aisled and originally comprised three bays, although the western bay was later shortened by half. The bays remain visibly divided by pilaster strips, vertical bands of masonry attached to the walls. In the lower wall zone, each bay has two broad, round-arched recessed panels. Above them are four narrower recessed panels, with windows in the middle pair and herringbone masonry in the outer pair. The narrower panels in the middle bay indicate that the original western bay may once have matched the eastern bay in length.
The 1838 shortening created an entrance in the west wall. During the 1960s renovation, a wooden portico was added there, bearing the year 1967 on its lintel. Other entrances and windows were blocked, while the roof received its present form. The north and south walls of the eastern bay contain several low windows, including openings shaped like kneeling niches, and the southern entrance was restored later. A projecting structure may formerly have stood beside the north wall of the western bay.
East end and roof turret
The lower part of the east wall contains four recessed panels with shallow pointed arches. Above them is a rising three-light window, in which the central opening is higher than the two outer windows, flanked by two round-arched recessed panels. The east wall originally ended in a gable containing three round windows. During the 1964–1968 restoration, the gable was demolished and replaced with a full hipped roof. The 1910 roof turret, which stood on the east side, was removed at the same time and replaced by the present open-frame turret at the centre of the roof. The earlier turret held the 1489 bell, which was recast in 1903 and replaced by a new bell in 1947.
Chancel and surviving interior features
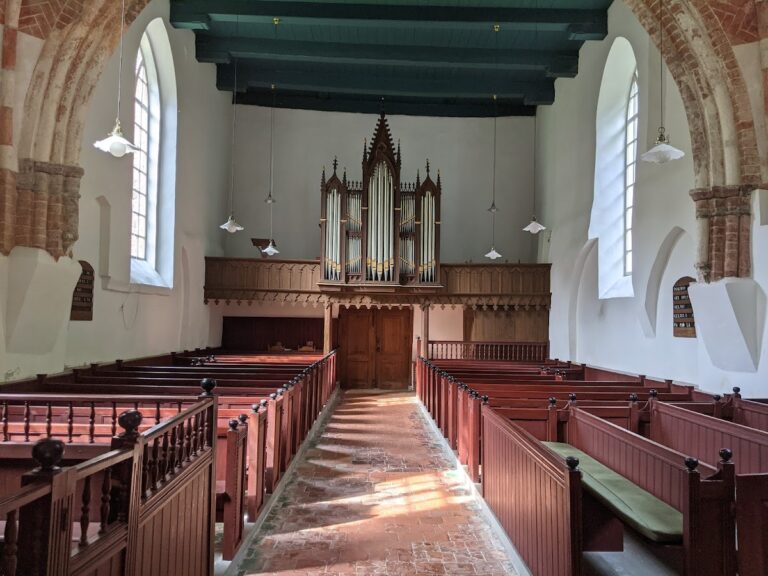
The former vaults left their springing points, the places where the curved ceilings began, visible along the walls. They now rise above a blue-painted wooden-beam ceiling. In the north wall of the chancel, the sanctuary end of the church, a hagioscope provides a small opening through which the altar could be viewed from another part of the building. The same wall retains a sacrament house, a wall-built receptacle for consecrated sacred objects. The east wall contains a piscina, a basin for washing sacred vessels, with an outlet leading toward the churchyard. Several tomb slabs, mainly from the seventeenth century, remain in the chancel.
Furnishings and organ remains
The church retains a round pulpit with a sounding board dated 1828. It stands on a square base and combines Louis XVI and Neoclassical design, both classical traditions emphasizing symmetry and restrained ornament. Its panels carry garlands separated by plain Tuscan columns. The precentor’s lectern preserves eighteenth-century carving. A classicist door with Rococo wall panelling came from the former church of Farmsum. The organ case, reportedly dating from 1882, survives with wooden pipes. The organ may have predated the Protestant transition associated with the Reduction of Groningen in 1594, when Groningen joined the Protestant Dutch revolt and Catholic religious institutions and practices were replaced.