Hervormde kerk (Oude Pekela): A Reformed Church in the Netherlands
Site at a Glance
- Rating
- 4.2
- Popularity
- Very Low
- Country
- Netherlands
- Primary era
- Early Modern
- External website
- Open
- Eras represented
- Early Modern, Modern
- Civilizations
- Dutch
- Site type
- Religious
- Remains
- Church
On this page12 sections
History
The Hervormde kerk in Oude Pekela, Netherlands, is a Reformed church built by the congregation of the Pekela peat colony between 1683 and 1685. Its history began during the period when Reformed worship held privileged public status in Groningen and its peat colonies, and the building later became a centre for worship, education, poor relief, registration, and local administration.
The Pekela congregation before 1683
In 1594, Groningen came under the control of the States-General, the central representative government of the Dutch Republic. The Tractaat van Reductie, the agreement associated with Groningen’s incorporation into the Republic, established Reformed worship as the privileged public religion in the region. This status continued until 1795.
Religious services began in the Pekela colony in 1639, when the Reformed pastor Wirichius Johannis preached in a shed. The city of Groningen had appointed him and paid both the pastor and the sexton from revenues connected with Ter Apel Monastery. Andreas ten Have succeeded Johannis as pastor in 1663.
The early church suffered during a period of instability. Troops of the Bishop of Münster damaged the church and parsonage at Pekela in 1665. The church then burned accidentally in 1673, and Ten Have reported the following year that restoration was needed. In 1681, the church council asked Groningen for financial assistance to build a new church. Permission was granted for collections in the surrounding districts.
Construction and the division of Pekela
Construction of the present church began in 1683. Ten Have dedicated the new building on 4 May 1684, and its first marriage ceremony took place on 29 June of that year. The church was completed in 1685, when burial places inside it were sold by auction.
The church stood at the lower end of the settlement while peat extraction and population growth moved southward. Residents of upper Pekela considered the journey to the church too long, and Groningen approved their request for a separate church on 9 April 1704. In 1707, the congregations of Lower and Upper Pekela were divided into the parishes of Oude Pekela and Nieuwe Pekela. A parish, or kerspel, was both a local ecclesiastical community and an administrative unit.
During the period of Reformed privilege, the congregation’s responsibilities extended beyond religious services. It helped provide education and poor relief, cared for the cemetery, administered baptism, solemnized marriages, registered burials, and maintained baptismal, marriage, and burial registers. Public announcements were made in the church, and pastors could prepare certain notarial documents. Groningen’s influence was also reflected in the office of churchwarden, the official responsible for church property and maintenance. The city peat master held this office by virtue of his civil position.
Religious diversity and civic connections
Immigration into the peat colony brought other religious communities to Pekela. Lutherans received permission to build a church in 1753, while Roman Catholics were allowed to establish a church shed in Oude Pekela in 1783. That same year, the Reformed congregation received permission to enlarge its church because population growth had made it too small, with Groningen agreeing to pay for the work.
The congregation also retained formal connections with Groningen and the surrounding Oldambt region, a historic area in the eastern part of the province of Groningen. In 1787, the parish received permission to make and use a seal showing a woman with a child approaching the Groningen arms. The pastor was authorized to seal documents and perform related official acts within the Oldambtster part of the parish, provided that they concerned goods located there.
Groningen presented the church with a silver communion cup bearing the city arms in 1736. In 1868, Mayor Tjakko Borgesius and his wife donated two additional silver communion cups to mark their twenty-fifth wedding anniversary. Two chandeliers recall members of the Middel family. Harm Jans Middel donated one in 1813 in memory of his wife, Magdalena Rentes Broersema, and another in 1814 in memory of his son Wessel, who had died fighting the French occupying forces.
Ownership, restoration, and protection
Royal approval preceded the transfer of the church from the city of Groningen to the Reformed congregation on 23 September 1842. The transfer took place on 28 December of that year. In 1853, the municipal council agreed to take over management of the tower because its upkeep was too expensive for the church. A later investigation established that this altered management rather than ownership, which remained with the Reformed congregation.
The church and tower were restored in 1975 and 1976 under the direction of engineer P. B. Offringa of Groningen. On 26 October 1976, they were transferred back to the churchwardens of the Dutch Reformed congregation. The church is protected as a Rijksmonument, a nationally designated monument under Dutch heritage law, under monument number 31949.
Remains
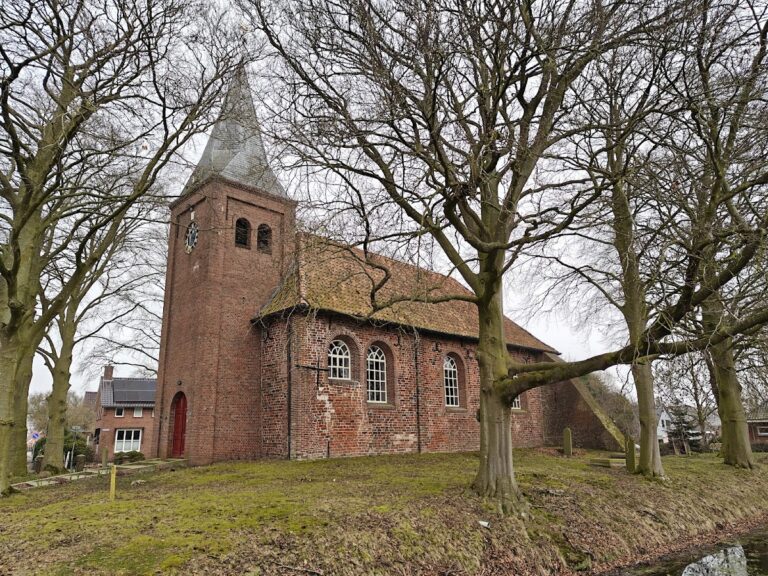
The surviving complex consists of a rectangular hall church, a separate tower, a churchyard, and interior furnishings and objects connected with the congregation’s history. The building’s form combines the simple rectangular plan of the seventeenth-century church with later alterations to the tower, entrances, floor, seating, pulpit, and gallery.
Church building and interior
Hall church
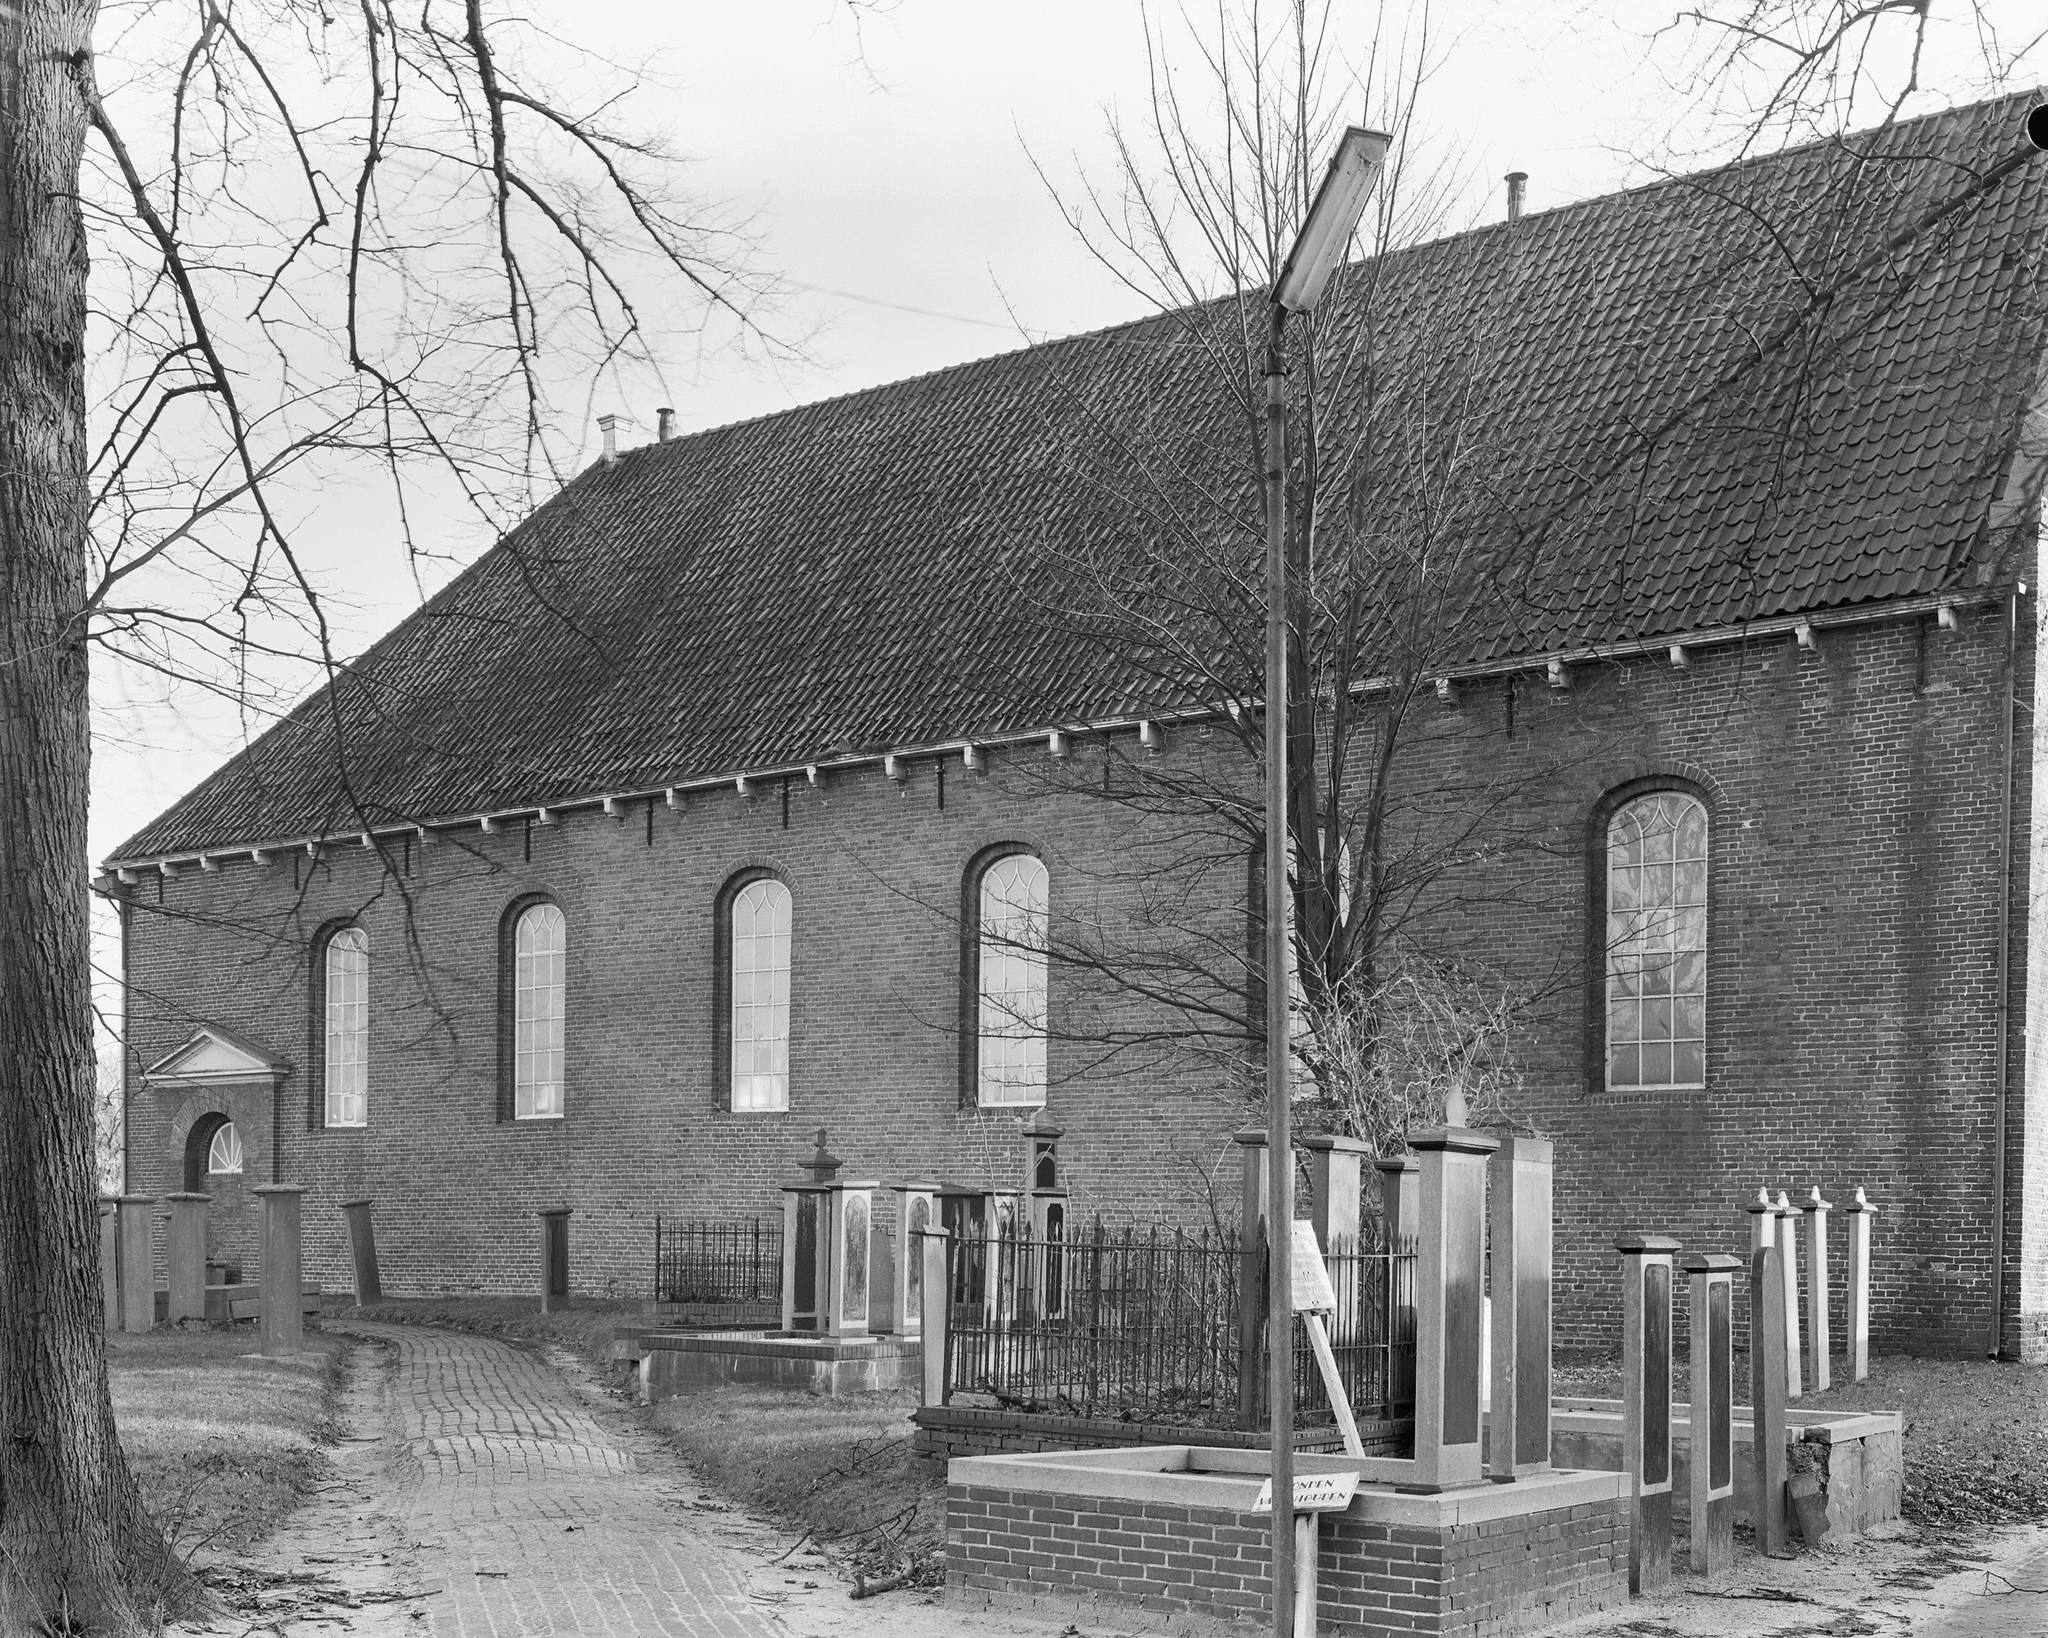
The church is a rectangular hall with four windows along each long side and two windows in each short side. During construction in 1683, the city of Groningen donated two windows. One bore the city arms, while the other carried the arms of the burgomasters and council. These gifts connected the building’s physical fabric with the authority that had supported the congregation and its construction.
The building originally had a wooden floor. During the restoration of 1975–1976, this was replaced by a stone floor, with sandstone paving laid in the central aisle. The pulpit was moved, and some seventeenth-century benches were replaced by chairs. The western gallery became accessible through a staircase inside the church. A gallery is an elevated internal platform providing additional seating or space.
Pulpit, memorial stone, and organ
The present pulpit dates from 1889, when it replaced an earlier one. A commemorative stone installed in the north wall on 29 March 1823 honours school inspector Hendrik Wester.
The church organ was built by Petrus van Oeckelen of Harendermolen and inaugurated in 1865. It underwent a complete restoration around 1990 and returned to use on 25 September 1993. The organ remains one of the church’s principal surviving furnishings from the nineteenth century.
Communion vessels
The church retains one silver communion cup presented by Groningen in 1736 and two silver cups donated by Mayor Tjakko Borgesius and his wife in 1868. A communion cup is a vessel used during the Christian Eucharist, also called Holy Communion or the Lord’s Supper. The cups’ association with the building comes from their presentation for use in the church.
Tower and entrances
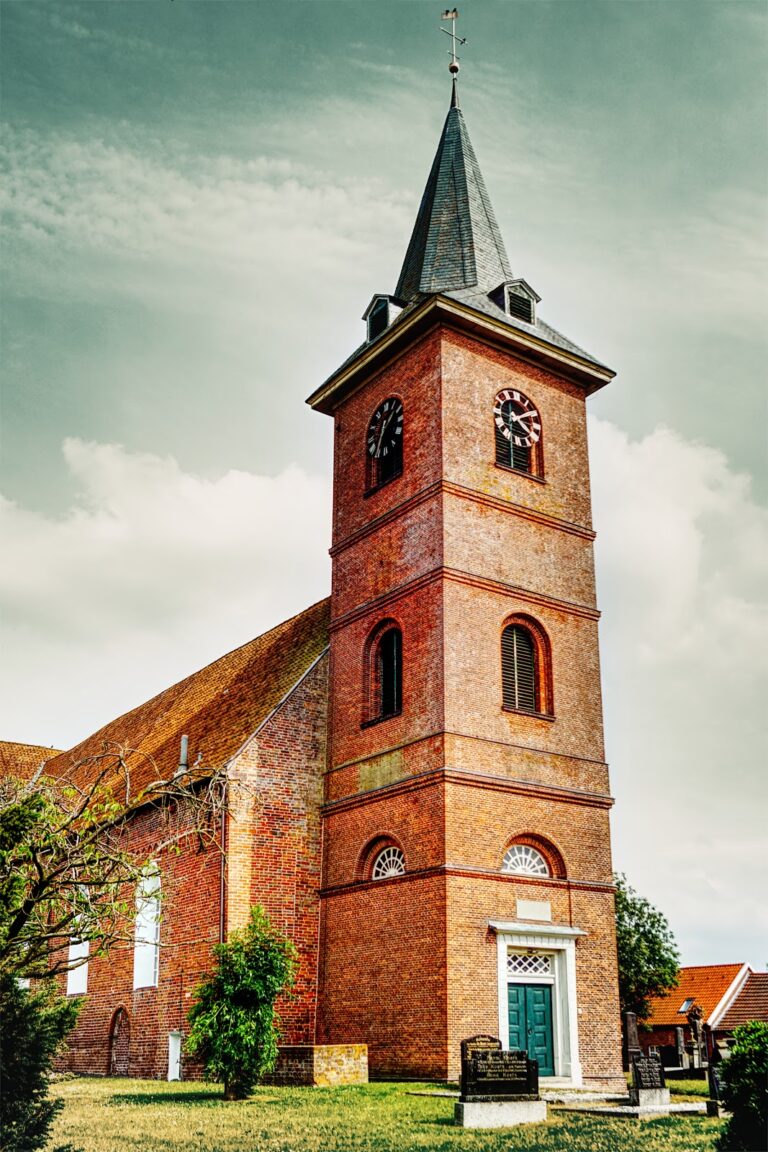
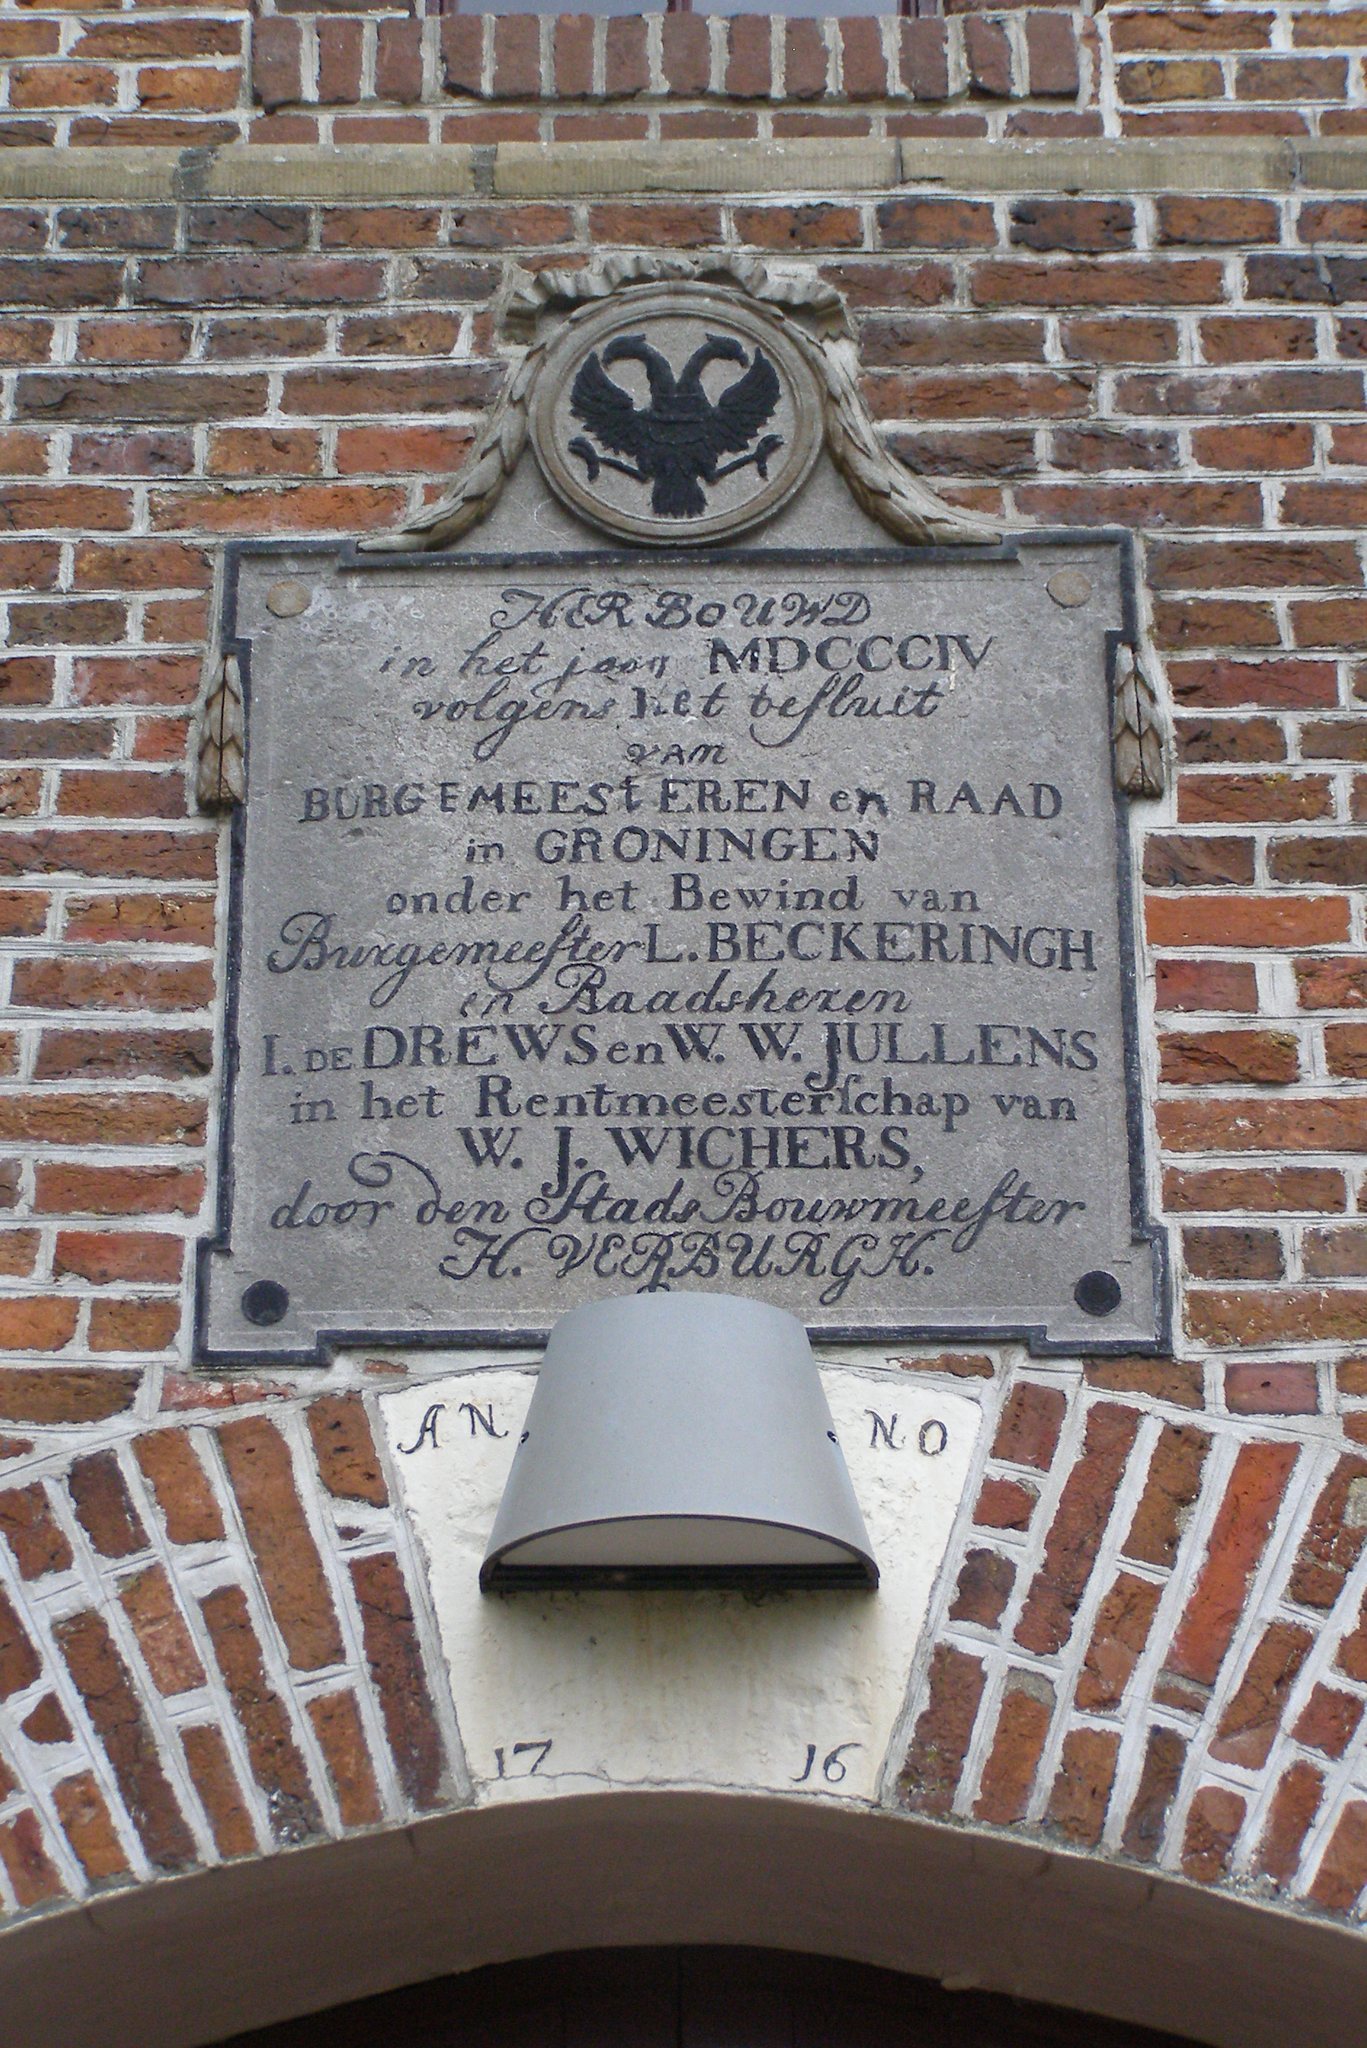
The church originally had a small tower or turret, whose upper section was approximately similar in form to the upper part of the present tower. A separate tower was authorized in 1697. After an inspection found it unstable, it was rebuilt following 1715, and it was reconstructed again in 1804 because it was in danger of collapse.
The tower contains a west-facing clock dial dating from 1891 and a south-facing sundial dating from 1832. The clock dial was replaced in 1976 because it could not be repaired, while the sundial was restored during the 1975–1976 work. A clock from the tower at Baflo was installed after the tower was built. A cracked bell was replaced in 1784, and in 1840 two older bells were melted down to make a new bell weighing 200 Dutch pounds.
Lightning destroyed the clock mechanism in 1901 without causing a fire. German forces removed the bell during the Second World War. A replacement bell made by Van Bergen of Heiligerlee was cast and installed in December 1947.
A southern portal was added to the tower in 1844. It leads to the western gallery inside the church, which is reached through an interior staircase. The eastern portal preserves the former entrance to the church.
Burial places and churchyard
Burial inside and around the church continued from the seventeenth century. A legal prohibition introduced on hygienic grounds in 1829 ended burials inside the church. During the restoration of 1975–1976, gravestones were found beneath the floor and placed near the pulpit.
One of these stones commemorates Eltje Jacobs, who died in 1720 and had served as a peat master at Oude Pekela. A double gravestone commemorates Petrus Mees, pastor of Oude Pekela from 1733 to 1785, and his wife. Their stones preserve the connection between the church’s burial places and the people who held important religious and administrative roles in the settlement.
The churchyard includes an older southern section with a weeping beech. A stone wall approximately two metres high formerly ran in front of the church and tower and included a urinal. A small section of this wall survived in 2011. Together, the churchyard and the burial places beneath the church floor reflect the site’s long funerary use.