Château des Cars: A Renaissance Castle and Pérusse Family Residence in France


Site at a Glance
- Rating
- 4.2
- Popularity
- Low
- Country
- France
- Primary era
- Early Modern
- External website
- Open
- Eras represented
- Medieval, Early Modern
- Civilizations
- French
- Site type
- Domestic
- Remains
- Castle
On this page14 sections
History
Château des Cars is a former fortified castle in Les Cars, France, developed by the Pérusse des Cars family from a medieval residence into a substantial aristocratic complex. Its principal construction and transformation belong mainly to the late medieval and Renaissance periods. From the sixteenth century until the French Revolution, the castle was regarded as one of Limousin’s most prestigious residences because of the quality of its furnishings, improvements, and the reputation of its lords.
Medieval foundations and the lordship of Les Cars
At the end of the eleventh century, Rannulfe de Lastours gave the village of Les Cars to Saint-Martial Abbey of Limoges so that the abbey could establish a provostship. The settlement grew around a chapel dedicated to Saint Mary Magdalene and the abbey’s provostship. The castle stood between this priory settlement and the remaining part of the low promontory.
A small castle or fortified residence occupied the site by the twelfth century. A residence belonging to the Barry family is recorded at Les Cars in 1367, 1385, and 1435, when its lords held the site as vassals of Lastours. The estate was formed in 1260 from the vigerie, a medieval territorial jurisdiction, of Flavignac and Les Cars, which was held from Lastours. In 1479, Les Cars became an independent chatellenie, a territorial lordship organized around a castle, owing allegiance directly to the king.
The Pérusse residence
Through the marriage of Gabrielle de Barry and Audoin Peyrusse, the residence passed to the Pérusse family. Audoin established himself there, and his descendants expanded the earlier fortified house. The site was described as a castrum in 1445, and the castle became the principal residence of the Pérusse family by the end of the fifteenth century.
Geoffroy Pérusse, who was close to Francis I and the kings of Navarre, built a sumptuous aristocratic residence at Les Cars. The castle was constructed primarily for residential purposes and is considered an example of the beginnings of Renaissance architecture in Limousin. Its setting, furnishings, and successive improvements helped give the residence its high standing in the region.
Sixteenth-century military changes
François de Pérusse des Cars, Geoffroy’s grandson and Count of Les Cars in 1546, strengthened the castle during the Wars of Religion, the civil and religious conflicts that affected France mainly in the second half of the sixteenth century. The defenses were adapted to the growing use of firearms, which had already influenced fortification during the fifteenth century and became especially important in the sixteenth. An artillery tower, an additional tower at the entrance, gun ports, and a broad outer artillery platform altered the character of the residential complex without displacing its aristocratic purpose.
Revolutionary destruction and archaeological recovery
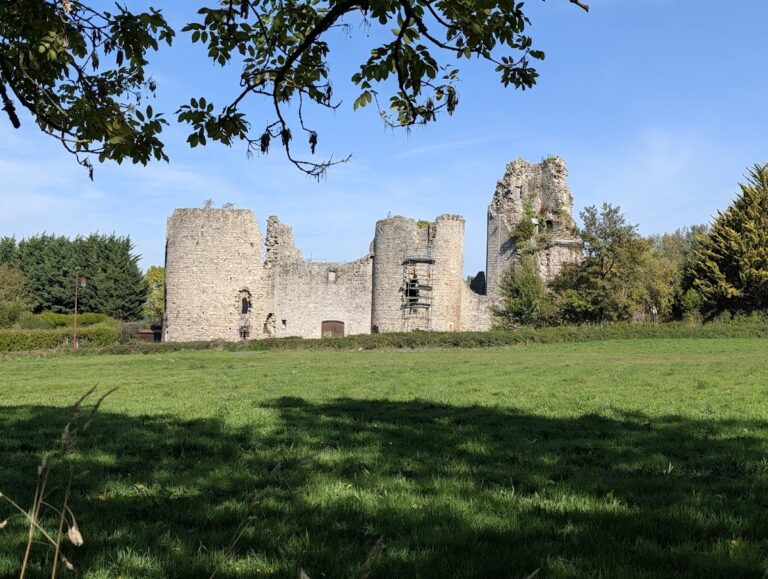
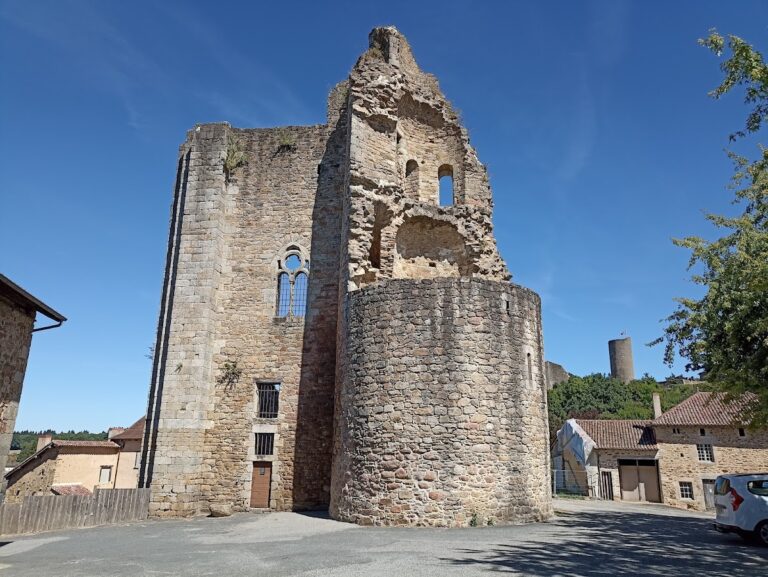
During the French Revolution, the Pérusse family emigrated to England. The castle was confiscated as national property and later sold to quarrymen, who demolished much of it to resell the building materials. The south-west artillery tower and part of the main tower survived the demolition.
Excavations during the 1990s and 2000s exposed several earlier buildings and recovered rich material, including precious tableware, glass and metal objects, sculptures, and bas-reliefs. These discoveries are presented in an exhibition room at the site. The commune now owns the ruins and works with an archaeological association to preserve and interpret them. The ruins received partial protection as historic monuments in 1982, while the stables and the land of the former lower courtyard were classified in their entirety in 2012.
Remains
Castle layout
The castle occupied a slight promontory on the northern edge of the Monts de Chalus, at the edge of the village. Before its demolition, it formed a square measuring more than 30 metres on each side. A main tower, residential buildings, and corner towers surrounded an elaborately decorated inner courtyard. The main tower, partly standing at the south-east corner, contained large rooms lit by broad openings and probably formed the principal residential core. The surviving remains include two flanking towers, sections of the upper walls of former residential buildings, and the fragmentary main tower.
Defensive works
Entrance and moat
A moat and drawbridge protected the castle. Beside the present town hall, the entrance gatehouse consisted of two slender towers flanking the drawbridge over the main moat. An elliptical tower reinforced the entrance during the military alterations associated with the Wars of Religion. Numerous circular gun ports remain in the surviving structures.
Artillery boulevard
A second enclosure formed a large artillery boulevard, a broad defensive platform that gave artillery room to operate and kept attacking guns farther from the residential buildings. Five pavilions around the boulevard served defensive and ornamental purposes. Two survive at the north-east and south-west corners. The lower courtyard lay west of the castle beyond this enclosure and contained service buildings, including the stables.
Stables and former gardens
Stables
The surviving stables are a long rectangular building measuring 38 by 12 metres externally. They date originally from the third quarter of the sixteenth century and were probably altered in the seventeenth century. The changes included a straight stone staircase against the north gable, incorporating steps reused from an earlier spiral staircase, alterations to the entrances leading to the upper floor, and rebuilding of upper wall sections after repairs to the roof.
The symmetrical west facade is arranged around a central doorway that no longer retains its original form. Four square openings light the first level of the loft. Above them, dormers have transoms, pilasters decorated with carved discs, pinnacles, and shell-patterned pediments, while traces of imitation-joint decoration remain. The ground floor is covered by a barrel vault retaining large paintings of equestrian scenes and other imagery associated with equestrian activities. These paintings may be attributed to François de Pérusse, Count of Les Cars in 1546, who died in 1595, and have been compared with the decoration of the stables at Château de Villeneuve-Lembron.
Gardens and canal
Large gardens formerly surrounded the castle. French-style gardens dating from the sixteenth century lay to the south, and additional terraced gardens were added west of the castle in the eighteenth century. A canal bounded the gardens below and remains visible.
Associated village remains
The village church is medieval in origin but was extensively altered. It contains a thirteenth-century reliquary cross and Pérusse heraldry on the vault bosses of its nave. Houses once occupied by seigneurial officials also survive along the main street, preserving elements of the settlement that developed around the castle and the former priory.
Nearby sites