Castle of the Masovian Dukes in Płock: A Medieval Stronghold and Ducal Residence


Site at a Glance
- Rating
- 4.4
- Popularity
- Low
- Country
- Poland
- Primary era
- Medieval
- Eras represented
- Medieval, Early Modern
- Civilizations
- Kingdom of Poland
- Site type
- Military
- Remains
- Castle
On this page13 sections
History
The Castle of the Masovian Dukes in Płock, Poland, is a medieval fortification and former ducal residence whose Gothic rebuilding began in the early fourteenth century. It developed from an earlier stronghold on Tumskie Hill and became the residence of the Masovian dukes until 1495. Its history reflects the changing political, religious, and military importance of Płock, as well as repeated alterations after the complex passed from ducal to royal and ecclesiastical control.
The Early Stronghold and Cathedral
Settlement on Tumskie Hill began by the late tenth century. The hill stood where trade routes met, on a steep escarpment more than 40 metres above the Vistula. This defensible position helped the settlement develop and may have contributed to the decline of the stronghold at Proboszczewice. The first fortifications were made of timber and earth, using a box-and-layer construction method.
At the end of the eleventh century, Władysław Herman, a duke of Poland, expanded the stronghold. A Romanesque cathedral was built within it, and Bishop Alexander of Malonne replaced that church with another cathedral during the first half of the twelfth century. A stone rotunda with an apse, a semicircular end, was also constructed in front of the cathedral in the late eleventh or twelfth century. These buildings established the hilltop as both a fortified and ecclesiastical centre.
Destruction and Gothic Rebuilding
Lithuanian forces destroyed the stronghold in 1262. Bolesław the Pious then rebuilt it. During the second half of the thirteenth century, either Bolesław the Pious or Bolesław II of Masovia probably ordered the construction of a stone donjon, the principal fortified tower used for residence and defense. Its remains lie beneath the later Clock Tower.
The Gothic castle was built in the early fourteenth century under Bolesław II of Masovia, a medieval duke whose rule was associated with the early development of the Płock complex. King Casimir III the Great, the fourteenth-century Polish ruler known for extensive building and fortification programs, later expanded and strengthened the castle. Two rings of brick defensive walls were added, protecting both the stronghold and the town of Płock immediately beyond it.
The castle was involved in the conflicts of the period. Władysław I the Elbow-high occupied Płock in July 1327 and may also have taken the castle. In 1329, Duke Wenceslaus defended himself there against Czech and Teutonic forces. The complex remained the residence of the Masovian dukes, regional Piast rulers of the duchy of Masovia, until the duchy passed into the royal domain in 1495 after the death of Janusz II.
Royal Castle and Benedictine Transformation
King John I Albert came to the castle in August 1495. Kings continued to use the complex during the sixteenth century. Sigismund I the Old ordered repairs in 1509 and 1517, and a royal commission found the castle in good condition in 1530. Two years later, part of the southern area was damaged when the Vistula-undermined escarpment collapsed. The damage affected a residential building used by the rulers.
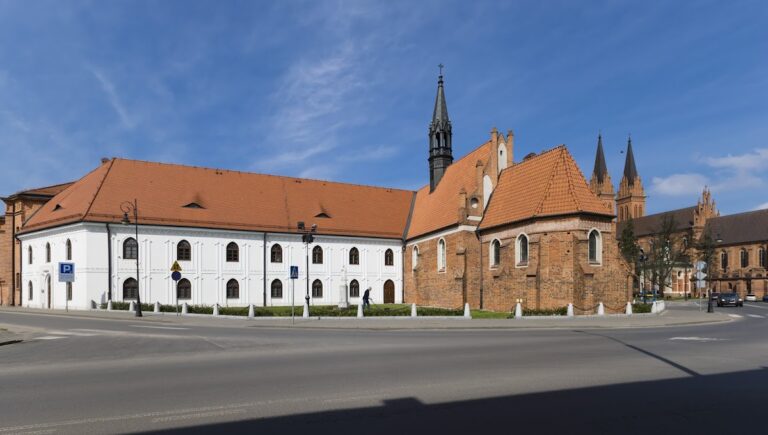
In 1538, Sigismund I transferred the northwestern part of the castle to the Benedictines. The establishment of the Church of St. Adalbert and a Baroque convent complex substantially changed the earlier arrangement. A new entrance was created west of the former gate and reached by a bridge supported on five masonry piers. This ecclesiastical phase gave the castle complex a new institutional character while incorporating parts of the earlier fortification.
Sigismund II Augustus stayed at the castle for one day in 1552, while Queen Bona stayed there with her daughters in the same year. Sigismund III Vasa visited four times. These royal visits continued the connection between the former ducal residence and Poland’s ruling dynasty, although the complex was increasingly shaped by its Benedictine occupants.
War, Decline, and Later Institutions
The castle was damaged during the Swedish Deluge of 1655 to 1660, a series of wars that brought Swedish invasion and occupation to the Polish-Lithuanian Commonwealth. It was destroyed again in 1705, during a Russian assault on the Swedish garrison defending it. The Benedictines eventually abandoned the complex in 1781.
At the turn of the eighteenth and nineteenth centuries, Prussian authorities dismantled the surrounding brick walls. The remaining buildings were later used by a theological seminary. In 1866, tsarist authorities confiscated the buildings and established a girls’ gymnasium there. After the First World War, the complex returned to Church ownership and housed an organists’ school and private apartments.
Postwar restoration helped preserve the surviving remains. The castle and the former Benedictine abbey buildings were entered in Poland’s register of historic monuments under number 250/60 on 26 March 1960. A museum has operated in the complex since 1973, and the buildings now accommodate the Diocesan Museum in Płock and the Diocesan Curia.
Remains
Hilltop Layout and Defensive Circuit
The castle occupies the steep Vistula escarpment of Tumskie Hill. Its defenses follow the irregular shape of the hill, while the castle complex itself has a roughly square plan. Two rings of brick defensive walls enclosed the stronghold and protected the adjoining town. The surviving western wall of the former abbey forms part of this Gothic defensive circuit and is approximately 2.5 metres thick.
The representative part of the castle was known as the castrum, a Latin term for a fortified stronghold or castle. The courtyard was enclosed by northwestern, eastern, and southern wings. The northwestern section later contained the Church of St. Adalbert and the Benedictine abbey buildings, whose Baroque architecture substantially altered the appearance of the earlier castle.
Szlachecka Tower
The Szlachecka Tower stood in the southwestern part of the complex. It was first called the Great or High Tower and had a square base and lower section, with an octagonal upper part. A drawbridge led through its gateway into the castle, and the tower also contained a prison. Its original height was reduced in 1796. The tower remains one of the principal surviving elements of the former Masovian residence.
Clock Tower
The Clock Tower was built over an earlier stone residential tower. That earlier structure incorporated a Romanesque stone wall dating from the twelfth or thirteenth century. Shortly before 1492, the tower was heightened to accommodate cathedral bells, and an additional storey with small turrets was added. A masonry stair annex with a gable and clock was built later, in the mid-sixteenth century, giving the tower its present name. Its Baroque cupola dates from 1723 to 1735.
Entrances and Ecclesiastical Buildings
Gates and Bridge
Access to the castle was provided by the main gate and two posterns, small secondary entrances in a fortification. One postern stood on the Vistula side and the other beside the cathedral. The sixteenth-century alterations introduced a new western entrance west of the former gate. A bridge resting on five masonry piers led to it.
Cathedral and Rotunda
The earlier stronghold contained a Romanesque cathedral and a stone rotunda with an apse in front of the cathedral. Bishop Alexander of Malonne replaced the first cathedral during the first half of the twelfth century. These early religious structures formed part of the fortified hilltop before the later Gothic and Benedictine buildings reshaped the complex.
Western Abbey Wall
The western wall of the former Benedictine abbey preserves part of the Gothic defensive wall. Its approximate thickness of 2.5 metres illustrates the substantial construction of the medieval circuit. Together with the Clock Tower and Szlachecka Tower, it represents the principal surviving fabric of the former residence of the Masovian Piasts, the medieval dynasty that ruled Poland and several Polish principalities.