Salasel Castle: Fortress and Governmental Center of Shushtar, Iran


Site at a Glance
- Rating
- 4.3
- Popularity
- Low
- Country
- Iran
- Primary era
- Classical
- Eras represented
- Classical, Medieval, Early Modern, Modern
- Civilizations
- Qajar, Safavid, Sassanid
- Site type
- Military
- Remains
- Castle
On this page7 sections
History
Salasel Castle is a historic fortress in Shushtar, Iran, built and developed through successive Iranian periods beginning with an existence attested during the Achaemenid period. Its later architectural phases are associated with Sasanian, Safavid, and Qajar traditions. The castle defended Shushtar, controlled the Daryun canal, and served as the residence of the governor of Khuzestan.
Administrative and hydraulic role
Until the end of the Qajar period, Salasel Castle remained Shushtar’s governmental center and the administrative base for managing the water of the Mianab plain around the city. Its responsibilities connected political authority with the canals and other hydraulic works that supported the surrounding urban and agricultural landscape.
Later use and decline
The castle continued in use until approximately the mid-twentieth century. During the first Pahlavi period, human activity contributed to its deterioration, while later neglect and the lack of systematic study and conservation planning accelerated the destruction of its buildings.
Salasel Castle became an Iranian national monument in 1975 under registration number 1117. On 26 June 2009, it was included within the UNESCO World Heritage listing for the Shushtar Historical Hydraulic System, a coordinated network of dams, canals, bridges, water channels, and related structures. The inscription was made during the UNESCO World Heritage Committee’s thirty-third session in Seville under cultural criteria (i), (ii), and (v), with reference number 1315.
Remains
Fortified complex
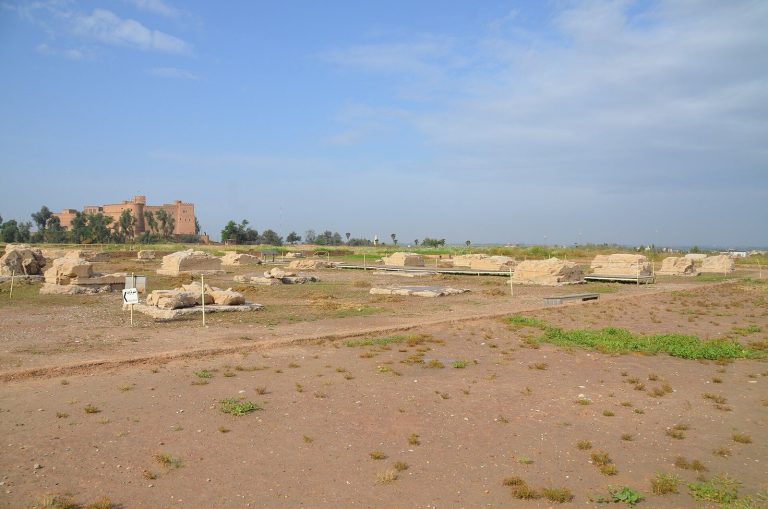
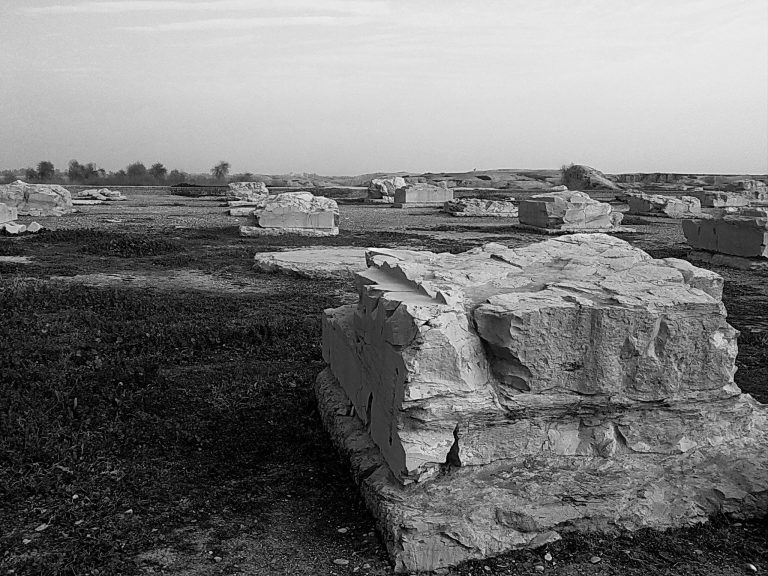
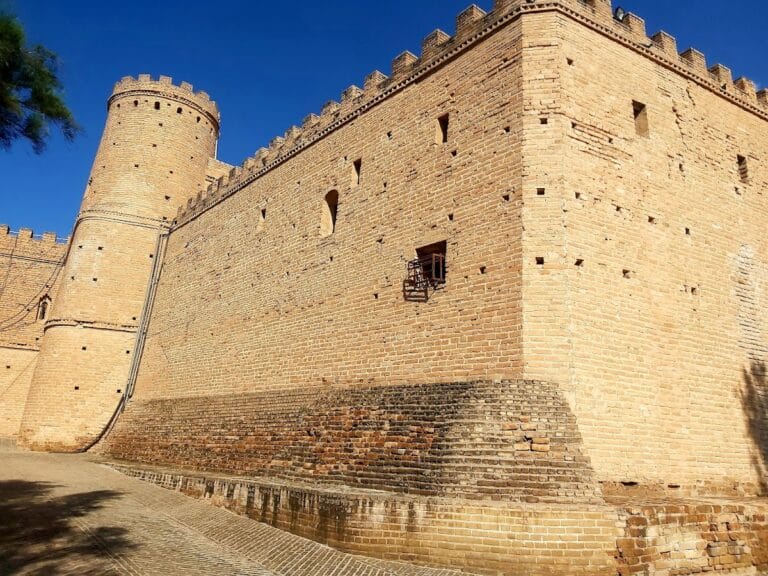
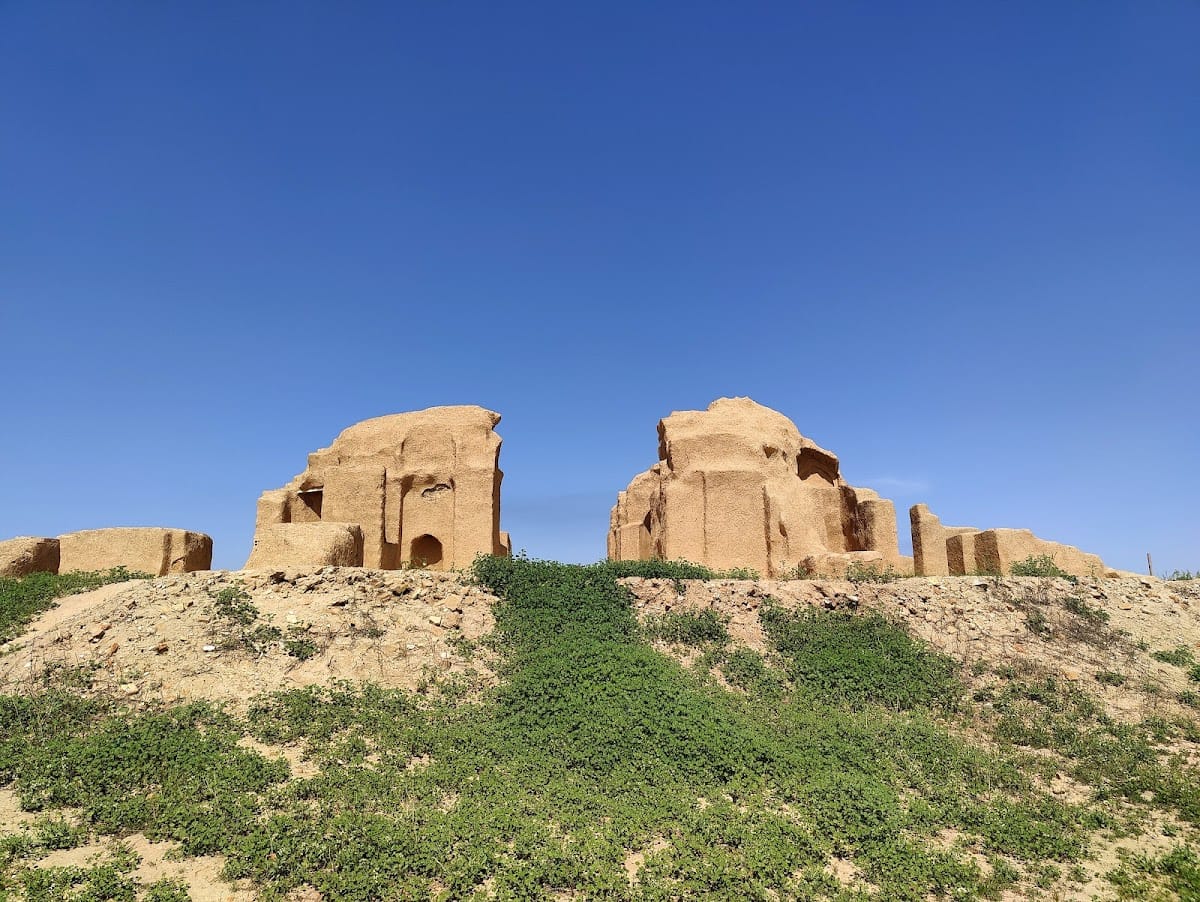
Salasel Castle occupied a very large fortified complex on a mountain described as resembling a small plateau, with the Shatit branch of the Karun River passing at its foot. Limestone was used in its construction. The complex included courtyards, barracks, stables, baths, covered halls, towers, gardens, an arsenal, a drum house, a harem, kitchens, multiple gates, large pools, an enclosing wall, and a moat. Walls and towers formed its defensive system, which also incorporated several levels and tunnels, including passages associated with the Daryun canal.
Surviving underground spaces
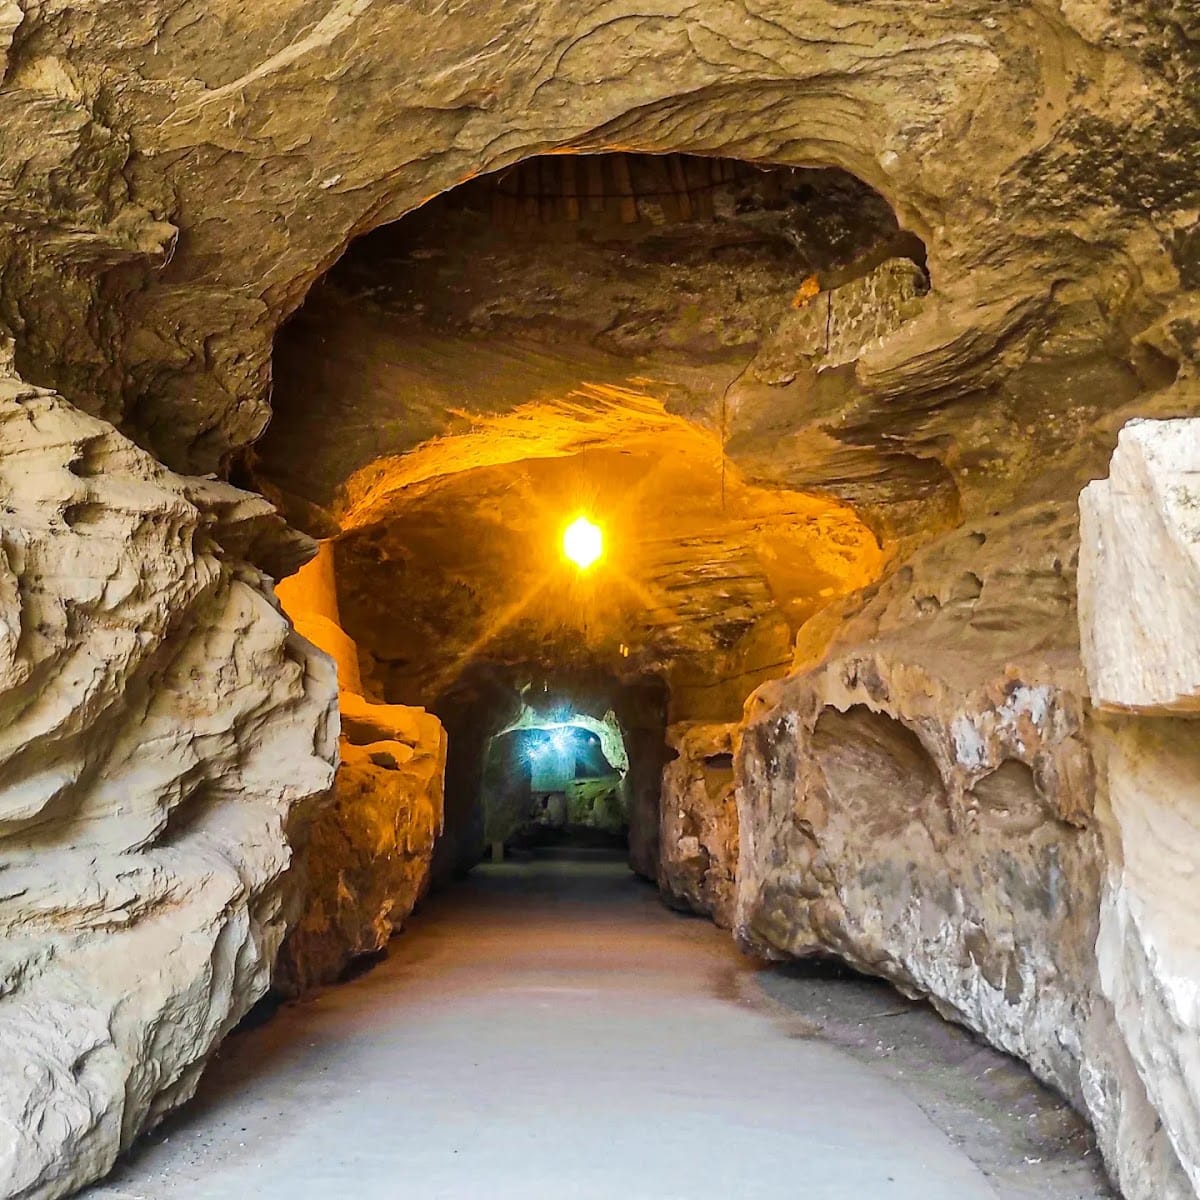
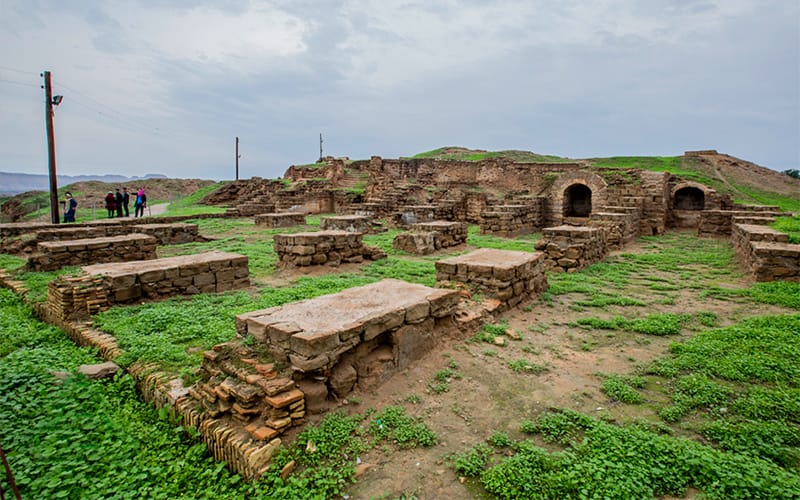
The surviving architecture consists mainly of underground rooms, shavadan spaces, and tunnels connected with the Daryun canal. A shavadan is a protected subterranean room or network characteristic of parts of southwestern Iran. The former buildings and fortifications are largely ruined, while the remaining spaces retain their physical relationship to the Shatit River and the Daryun watercourse. The architectural fabric reflects Sasanian, Safavid, and Qajar forms, with alterations including a renovation in 1593, further work during the seventeenth century, a pavilion dating to 1850, and additional renovation during the 1890s.
Stone museum
Part of the castle is used as a stone museum. Its displays include stone inscriptions, gravestones of some notable people, other stone objects associated with past life, and pottery.