Jameh Mosque of Shushtar: An Abbasid and Safavid Friday Mosque in Iran


Site at a Glance
- Rating
- 4.3
- Popularity
- Very Low
- Country
- Iran
- Primary era
- Early Modern
- Eras represented
- Medieval, Early Modern
- Civilizations
- Abbasid, Safavid
- Site type
- Religious
- Remains
- Mosque
On this page7 sections
History
Jameh Mosque of Shushtar is an active Shia Friday mosque in Shushtar, Iran, founded in the early Islamic period under the Abbasid Caliphate around the ninth century. Traditionally, its foundation dates to 254 AH and is attributed to the Abbasid caliph al-Mu’tazz, while completion is associated with the later caliph al-Mustarshid. The mosque remains an important historical and religious building in western Shushtar, in Khuzestan Province.
Abbasid foundation
The first mosque probably followed an Arab-associated plan. Its prayer hall stood along the qibla, the direction of prayer, and arcades may have extended around the other sides of the courtyard. The early prayer hall had a roof supported by timber beams. Abbasid caliphs who directed work at the mosque placed inscriptions there to record their interventions, while governmental orders and numerous hadiths, sayings attributed to the Prophet Muhammad, were also carved or mounted within the building.
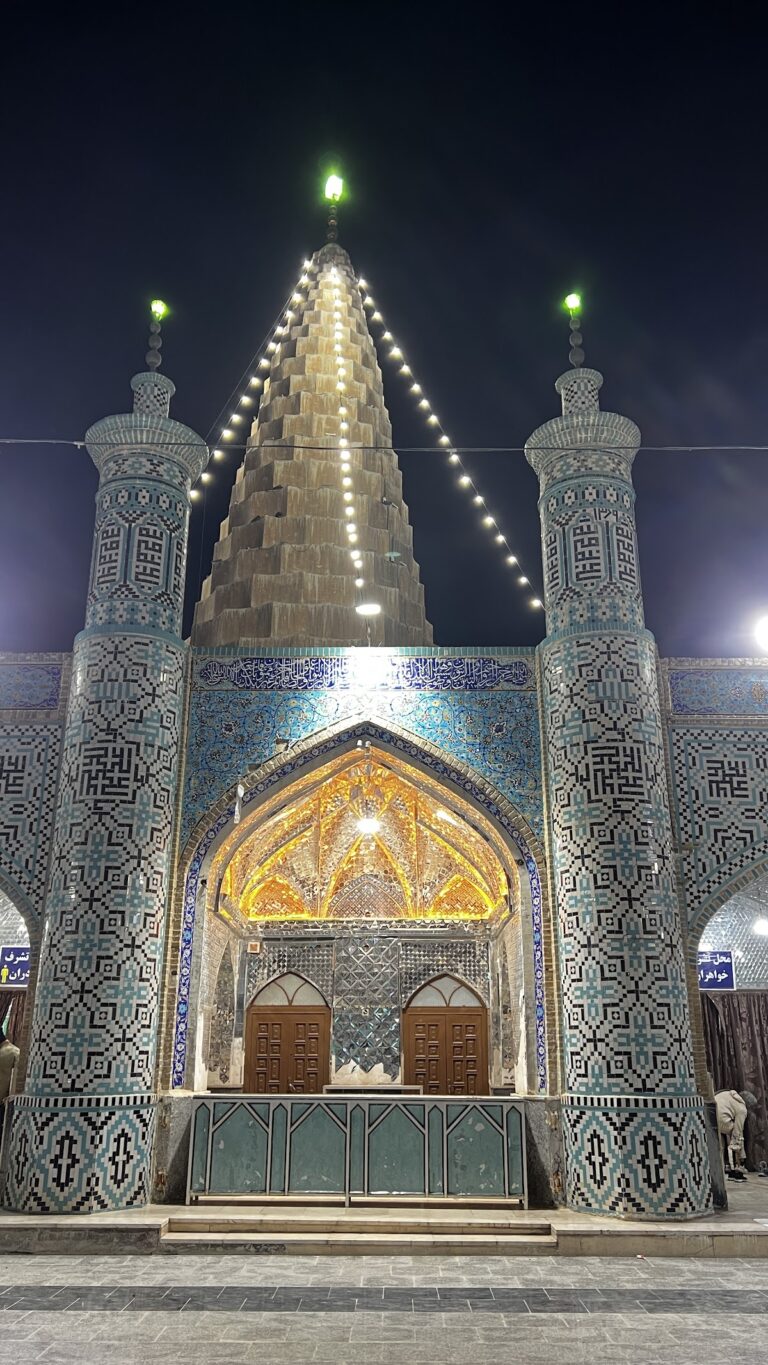
The original structure survives mainly through the mosque’s plan, part of an inscription-bearing qibla wall, and the eastern wall between the minaret and the tower. A minaret was added in the eighth century AH. Two minarets, each originally 26 metres high, stood on the eastern side during this phase. One survives, with a remaining height of 16 metres, and its inscription names Sultan Uways ibn Hasan as patron. Uways was a ruler of the Jalayirid dynasty, which controlled parts of Iran and Iraq in the fourteenth century.
Safavid rebuilding and later history
In 1088 AH, during the Safavid period, the deteriorated timber roof was replaced with brick vaults. The Safavids ruled Iran especially from the sixteenth to the eighteenth century and commonly used brick vaulting, plasterwork, and elaborate surface decoration in religious architecture. As a result of this rebuilding, most of the present structure belongs to the Safavid period and later phases.
The mosque’s inscriptions preserve several aspects of its religious and administrative history. Some record prohibitions on wine drinking and pigeon keeping. Kufic inscriptions, a form of angular early Islamic writing, were framed in the mosque during the 1930s and record governmental orders concerning Salasel Castle. Repairs in the 1940s and afterward caused the loss of many inscriptions, leaving 19 surviving examples.
A small chamber on the eastern side of the courtyard contains the tombs of Sayyid Abdullah Jazairi, author of Tadhkirat al-Shushtari, and his father, Sayyid Nur al-Din. They died in 1173 and 1158 AH respectively. The mosque was added to Iran’s National Heritage List on 3 March 1937 under reference number 286. Iran’s Endowment Administration administers the mosque, while conservation responsibility is associated with Iran’s Cultural Heritage, Handicrafts and Tourism Organization.
Remains
The surviving mosque combines an early Islamic plan with Safavid brick vaulting, plasterwork, and later repairs. Its principal spaces are organized around a courtyard, or sahn, and a large domed prayer hall, or shabestan. Stone, brick, and ceramic tiles are the documented materials of the building. The eastern side preserves the remaining minaret and the chamber containing the tombs of Sayyid Abdullah Jazairi and Sayyid Nur al-Din.
Courtyard and prayer hall
The large shabestan is supported by 48 stone columns. Domed roofs span the spaces between the columns, while one larger dome formerly associated with the mosque has collapsed. Twelve brick columns surround the courtyard. At the centre of the southern side of the prayer hall is a Safavid-style prayer niche with plasterwork. The entrance to this area has arches and decorative brickwork, together with two stone inscriptions bearing Quranic verses.
The external walls use dressed stone columns that support tall Roman-style arches. Some of the columns carry lozenge-shaped decorative motifs. Inside the prayer hall, a wooden minbar, the pulpit from which sermons are delivered, stands among inscriptions written in Thuluth, Kufic, and Nastaliq. Thuluth was used for monumental writing, Kufic developed as an angular early Islamic script, and Nastaliq is a flowing Persianate form of Arabic-script calligraphy.
Eastern minaret
The surviving eastern minaret is intricately worked and retains a stone inscription panel that was formerly installed near its upper section. Its remaining decoration includes sacred inscriptions invoking Allah, Muhammad, and Ali. The minaret’s surviving height is 16 metres, compared with the 26-metre height of each of the two minarets originally built on the eastern side in the eighth century AH.
Eastern courtyard chamber
The small chamber beside the eastern side of the courtyard contains the tombs of Sayyid Abdullah Jazairi and Sayyid Nur al-Din. Their burials form part of the mosque’s surviving religious and historical fabric, alongside the prayer hall, courtyard, minaret, and inscription-bearing walls.