Château de Villebon: A Fourteenth-Century Fortified Residence in France


Site at a Glance
- Rating
- 4.6
- Popularity
- Low
- Country
- France
- Primary era
- Medieval
- External website
- Open
- Eras represented
- Medieval, Early Modern
- Civilizations
- French
- Site type
- Military
- Remains
- Castle
On this page10 sections
History
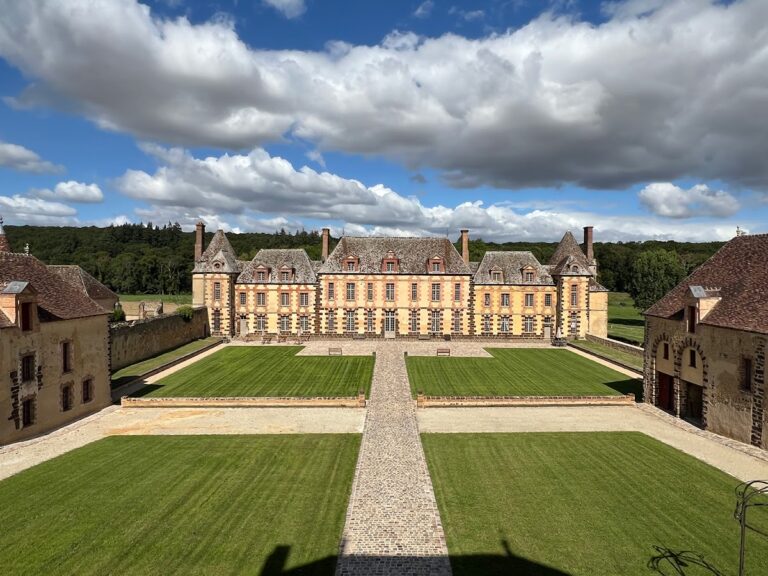
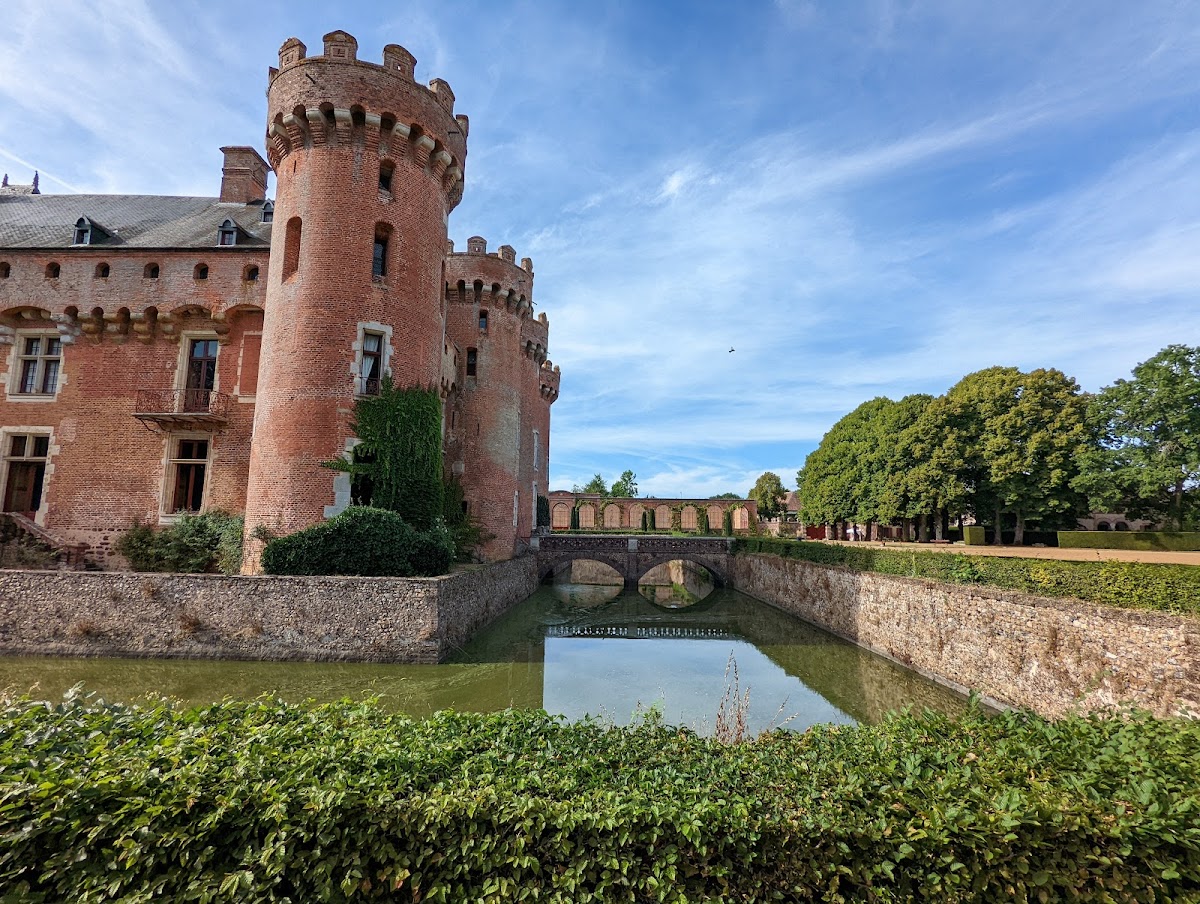
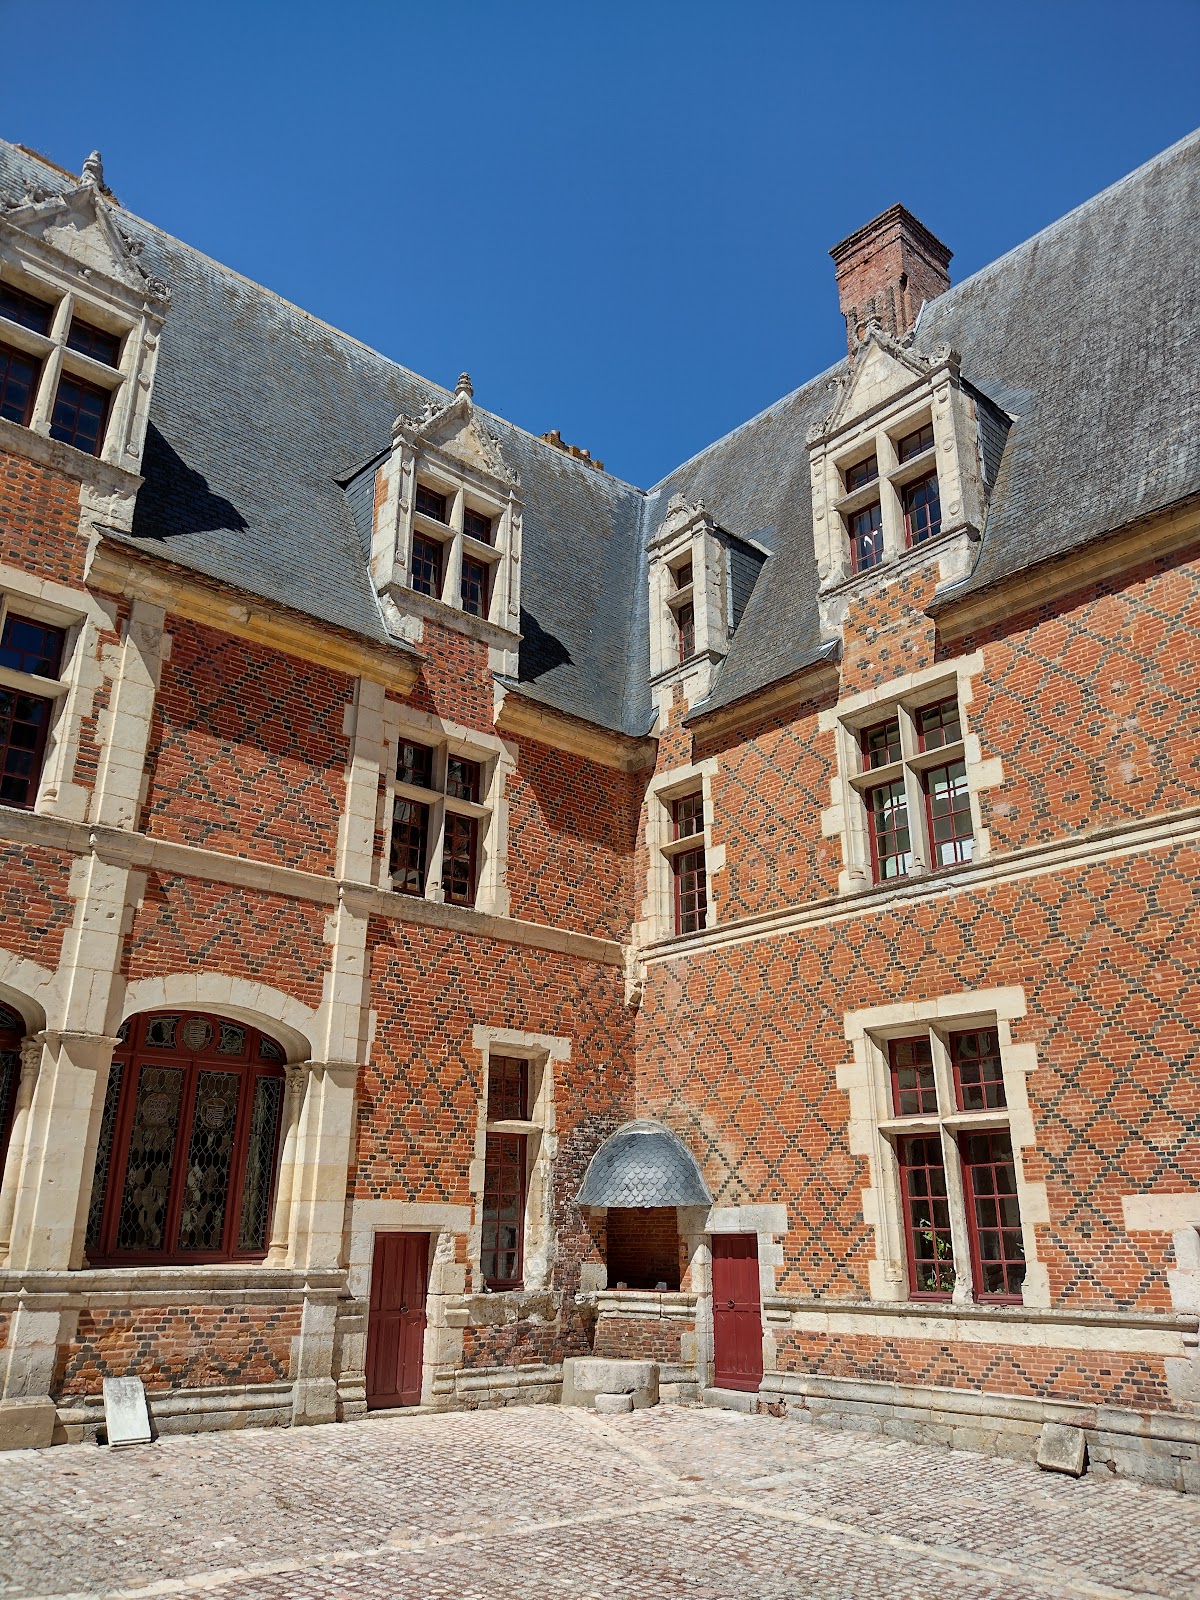
Château de Villebon is a fourteenth-century brick fortress in Villebon, France, built as a fortified residence at the end of the fourteenth century by Jeannet d’Estouteville. Its interior was organized around a courtyard later laid out in the Renaissance style, a design based on ordered proportions, symmetry, and classical forms.
Lords and royal connections
The château passed through the hands of several recorded lords, including Jean IV de Beauvau and Thibaud de Sancerre. Maximilien de Béthune, Duke of Sully, acquired Villebon in 1607. A leading minister and adviser to King Henry IV, Sully was also a major aristocratic landowner and patron of building and landscape projects. He lived at the château for 24 years and died there in 1641.
Villebon was visited by Charles VI, Louis XI, Francis I, and Henry IV. These royal associations form part of the château’s long history as an aristocratic residence.
Nineteenth-century restoration and protection
On 6 October 1812, the Marquis de Pontoi-Pontcarré bought the château and the Aubespine estate for 900,000 francs. His son, Théophile de Pontoi-Pontcarré, carried out extensive restoration and served as mayor of Villebon from 1843 to 1903.
At the request of the prefect of Eure-et-Loir and after the opinion of Prosper Mérimée, a French writer and inspector involved in protecting historic monuments, the château was proposed for classification on 30 April 1853. It appeared on the 1862 classification list, but that classification was annulled in 1888. After Élisabeth Marie Charlotte de Pontoi-Camus de Pontcarré married Jean Joseph Pierre Penin de La Raudière on 24 April 1919, ownership passed to the Penin de La Raudière family.
The château and chapel were classified as historic monuments in 1927. In France, classification is the stronger level of legal heritage protection for historically or architecturally important buildings, sites, and objects. The bronze chapel bell received separate protection as a historic monument object in 1943, while the seventeenth-century dovecote was registered in 1981. The château remains inhabited by Jean de La Raudière, a modern member of the family associated with the property.
Literary and cultural associations
Château de Villebon also entered nineteenth- and twentieth-century cultural history. A reproduction of the château was made for advertising by Guérin-Boutron chocolate. It was later displayed at the Musée national des Arts et Traditions populaires in Paris before becoming unavailable after the museum closed in 2005; dismantling began in 2010.
Marcel Proust used the phrase “from the Villebon side” in some early drafts of In Search of Lost Time. As the novel developed, the château was renamed the Château de Guermantes and became the residence of the fictional Guermantes ducal family and a destination for the young narrator’s excursions. Villebon may therefore have provided a visual model for the fictional château.
Remains
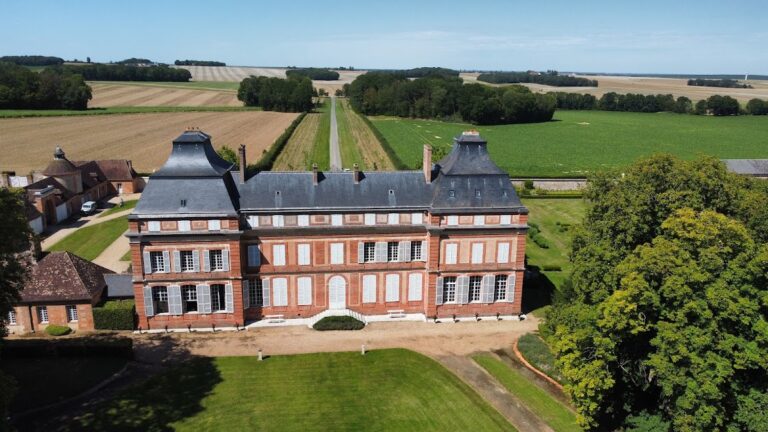
Château de Villebon survives as a brick fortified residence surrounded by moats and arranged around an inner courtyard in the Renaissance style. The protected complex includes the façade, roof, stairs, long gallery, oratory, chapel, and well. The northern entrance portal can be understood from both its exterior face and its courtyard side, showing how the principal access linked the fortified envelope to the internal court.
Fortified residence and chapel
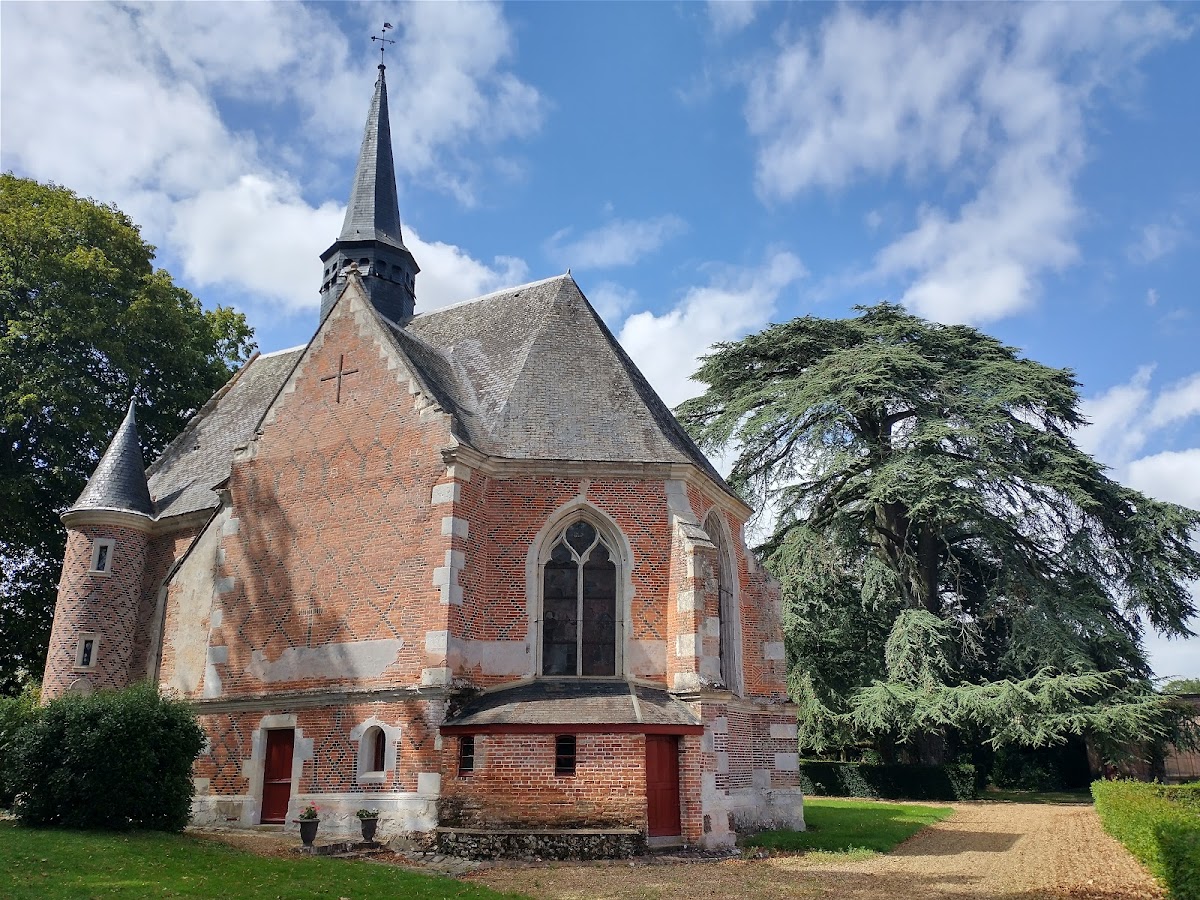
Chapel of Sainte-Anne
The chapel is dedicated to Sainte-Anne and forms part of the protected château complex. Its bronze bell was cast in 1546 and is separately classified as a historic monument object. An oratory, a small room intended for private prayer, is also among the protected components.
Gardens and auxiliary buildings
Formal park and water features
The park follows the French formal-garden tradition, with designed perspectives extending toward the statue at the Rond de Diane. The sixth Duke of Sully arranged these views in the eighteenth century. The grounds also contain the Étang de la Chapelle, the former orangery, and a cedar associated with the chapel and the surrounding moats.
Dovecote and kennel
Near the Étang de Diane stand a dovecote and a kennel. The dovecote, a seventeenth-century building designed to house domestic pigeons, is separately identified within the château complex and was registered as a historic monument in 1981.