Église Saint-Hilaire de Mainvilliers: A Historic Catholic Church in France


Site at a Glance
- Rating
- 4.5
- Popularity
- Very Low
- Country
- France
- Primary era
- Medieval
- External website
- Open
- Eras represented
- Medieval, Early Modern, Modern
- Civilizations
- French
- Site type
- Religious
- Remains
- Church
On this page12 sections
History
Église Saint-Hilaire de Mainvilliers is a Catholic church in Mainvilliers, France, dedicated to Saint Hilary of Poitiers, a fourth-century Christian bishop and theologian. Its existence is documented before 949 in the cartulary, a medieval register of institutional charters and legal records, belonging to Saint-Père-en-Vallée Abbey. Its foundation history includes phases associated with the tenth and sixteenth centuries.
Fire and reconstruction
During the Third War of Religion, the civil and religious conflict between Catholics and Protestants in France from 1568 to 1570, Protestants set the church on fire. The northern part of the building and its stained glass survived, while the southern part was completely destroyed. The surviving fabric and later work therefore bring together elements connected with different periods of the church’s history.
Parish and heritage history
The church belongs to the Catholic Diocese of Chartres and to the Sainte-Marie des Peuples parish, which is attached to the Chartres deanery. A diocese is a territorial church jurisdiction headed by a bishop, while a deanery groups parishes within a diocese. The municipality of Mainvilliers owns the building.
Four stained-glass windows, bays 7, 9, 11, and 13, were classified as historic monuments in 1922. Their restoration took place in 1929 and 1930 under Charles Lorin of the Lorin workshops in Chartres. A sculptural group from the second half of the sixteenth century, possibly representing Saint Piat, was registered as a historic monument in 2009.
Remains
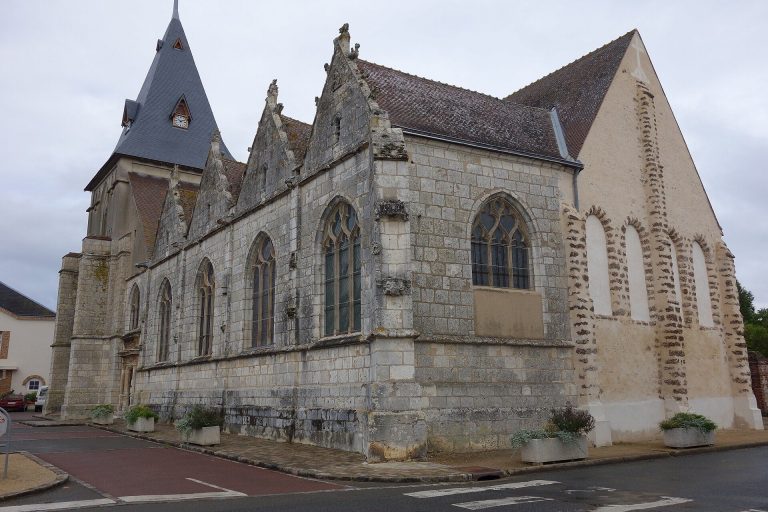
The church stands at the junction of Rue Léon-Fouré and Rue Esther-Villette, approximately 3 kilometres from Chartres Cathedral. Its rubble-stone walls incorporate Berchères cut stone around the doors and windows, in the buttresses and pillars, and in the stair turret of the bell tower. The surviving building combines a divided nave, side aisles, a passage around the choir, a polygonal sanctuary end, and stained glass spanning the sixteenth to the twentieth century.
Building and interior
Nave and sanctuary
The nave is arranged in two sections. From the entrance to the third pillar on the left, it has a semicircular barrel vault made of wooden shingles, supported visually by six roof trusses with exposed beams and posts. Beyond this lower section, the higher part has three regular pointed-arch trusses, also made of wooden shingles, and continues to the sanctuary, which ends in a polygonal apse, a multi-sided termination of the church.
Side aisles and choir passage
The side aisles and the ambulatory, the passage around the choir or sanctuary, were formerly covered by masonry pointed vaults. Their weight pushed outward against the long walls and pillars, so the vaults were demolished and replaced with a simple timber covering. It consists of rough exposed joists, with sections covered by rough boards and others by assembled boards.
The bell tower has a stair turret whose solid central newel is carved into the steps up to the level of the side-aisle floor. Nineteenth-century plans and a sketch show the church’s earlier western porch. The eastern bay, designated bay 0, is blocked up.
Stained glass
Sixteenth-century northern windows
Each of the four classified windows has two lancets, tall narrow openings with pointed arches, beneath an openwork tympanum, the upper part of a window containing decorative perforated stonework. In the northern glazing, bay 13 shows Saint Margaret of Antioch and dates from the first quarter of the sixteenth century. Bay 11 represents the Virgin and belongs to the same period. Bay 9 depicts the martyrdom of Saint Barbara of Heliopolis and dates from the sixteenth century, with twentieth-century diamond-pattern glazing. Bay 7 represents James son of Zebedee, one of the Twelve Apostles, and includes sixteenth-century glass, seventeenth-century fragments, and twentieth-century diamond-pattern glazing.
Lorin workshop windows
Northern and western glazing includes bay 5, made by the Lorin workshop and dated 1893, and bay 3, whose subject has not been identified. The Lorin workshop was a Chartres stained-glass studio founded by Nicolas Lorin. Its later work in the church reflects three generations of the studio: the 1893 window was produced when it was directed by Marie Françoise Dian, Nicolas Lorin’s widow; other works bear Charles Lorin’s signature; and several windows from 1956 were made by François Lorin.
Southern windows
The first four southern bays were made by François Lorin in 1956. Bay 2 represents Confirmation and Pentecost, while bay 4 presents the Eucharist and the Last Supper. Bay 6 depicts penance and Mary Magdalene’s forgiveness, and bay 8 represents marriage and the Wedding at Cana. These subjects draw on Catholic sacraments, biblical events, and episodes associated with Mary Magdalene.
The two final southern bays were made by Bernard Campin in 1944. Bay 10 bears the theme Virgini pariturae, showing the Virgin before giving birth. Bay 12 bears the theme Vox clamans in deserto, representing Saint John the Baptist as the voice crying in the wilderness. Two western-facade windows were made by Gabriel Loire in 1949.
Sculpture and furnishings
The church’s statuary includes Saint Hilary, Christ on the cross, the Virgin and Child, Saint Michael defeating the dragon, Saint Mary Magdalene, Saint Martin, Saint Catherine, and Saint Cecilia. A sculptural group possibly representing Saint Piat dates from the second half of the sixteenth century. Saint Piat is traditionally regarded as an early Christian missionary and martyr.