Château de Sucy-en-Brie: A Classical French Château and Cultural Heritage Site
Site at a Glance
- Rating
- 4.3
- Popularity
- Low
- Country
- France
- Primary era
- Early Modern
- Eras represented
- Early Modern
- Civilizations
- French
- Site type
- Domestic
- Remains
- Castle
On this page17 sections
History
Château de Sucy-en-Brie is a seventeenth-century country residence in France, built in the Classical French style for Nicolas Lambert. Standing at the edge of the old village of Sucy-en-Brie, the château developed from an earlier seigneurial residence associated with a fief held by the Abbey of Saint-Maur-des-Fossés.
From seigneurial residence to Lambert estate
In 1577, François Le Cirier acquired rights over the surrounding land and made the existing house and its dependencies his seigneurial residence, the principal home of a local feudal lord. Four years later, he enlarged the domain by acquiring the adjoining fief of Pacy. Marie Le Cirier sold the estate to Jean-Baptiste Lambert on 28 October 1640.
Jean-Baptiste Lambert had acquired a royal administrative office in 1636 and built a considerable fortune. His principal home was the Hôtel Lambert in Paris, while Sucy served as a country residence for leisure. He and his brother Nicolas initially retained the earlier house, developing its grounds with formal parterres, basins, water jets, a kitchen garden, orchard, melon ground, orangery, and flower garden. They also enlarged the estate through numerous land purchases and some encroachments.
The seventeenth-century rebuilding
Nicolas Lambert inherited the property and held senior positions in the administration of waters and forests, the royal councils, and the Chamber of Accounts, the royal institution that supervised the monarchy’s finances. He became president of the Chamber of Accounts from 1671 to 1685. In 1660, he commissioned a new château from François Le Vau, a French architect associated with the development of Classical architecture.
The earlier residence was demolished, although its cellars were retained. The new main building was completed in 1662, followed by a monumental portal in 1675 and an orangery in 1687. The château passed first to Nicolas Lambert’s son, Claude-Jean-Baptiste Lambert. In 1703 it passed to Alexandre-Jean-Baptiste Lambert, who transferred it in 1718 to his uncle Nicolas Lambert de Vermont. The latter sold the château and estate to Jean-François-Christophe La Live on 17 June 1719.
The La Live and Ginoux families
The La Live family kept the property through three successive sons of Jean-François-Christophe. On 17 November 1780, Gaston François La Live de Prunoy sold the château to César Ginoux for 250,000 livres.
Ginoux, a royal officeholder and écuyer, protected the property during the French Revolution by means of a fictitious sale. He redesigned the park in the English style and added several garden structures, including a Temple of Peace, a hexagonal pavilion, and a western pavilion. He also acquired the large Grenelle farm in 1794. In 1806 he became mayor of Sucy-en-Brie, an office he held until 1838.
Without a direct heir, Ginoux was succeeded by his niece Marie Ginoux, who married her cousin Gabriel-Raymond Ginoux. Gabriel-Raymond served as mayor from 1838 to 1844 and again from 1846 to 1850. After Marie died without a direct heir, her brother Philibert Ginoux inherited the château.
War, sale, and twentieth-century decline
During the Franco-Prussian War, a conflict between France and Prussia in 1870, Prussian forces occupied Sucy-en-Brie. The château’s interior was pillaged and devastated, while the library was specifically reported to have been spared. After Philibert Ginoux died, his sons César-Auguste and Charles inherited the property jointly. Charles became its sole owner on 20 October 1877, served as mayor from 1881 to 1892, and contributed to the sculptural decoration of the north façade.
Financial difficulties led Charles Ginoux to sell the château, its furnishings, and its park to Lady Louisa Caroline Brudenell-Bruce Meux on 30 July 1892. She lived at Sucy from 1892 to 1894. Her son Henry Bruce Meux owned the château from 1894 to 1900, and his wife, Valerie, Lady Meux, occupied it from 1900 until her death in 1910. Her second husband, Hedworth Lambton, sold the property to the Bès de Berc family on 16 October 1912.
In 1956, the château and park passed to the Caisse des dépôts et consignations, a French public institution that manages public-interest funds and assets. A development of 21 towers, called the Cité verte, was built in the park. The château itself was left unused and abandoned. A proposal in 1959 to demolish it for an intercommunal retirement home was prevented by the historic-monuments authorities.
Protection and rehabilitation
The commune of Sucy-en-Brie acquired the château in ruins on 22 September 1969 and began its rehabilitation. It was classified as a historic monument on 18 July 1975, receiving a high level of French legal protection for significant historic or architectural sites. The building was also entered in the General Inventory of Cultural Heritage in 1984.
The orangery was inaugurated in 1989 as a performance and exhibition hall. The métairie, a farm or agricultural service building associated with an estate, was restored in 1990 as the Musée de Sucy under the management of the Société historique et archéologique de Sucy. After extensive restoration, the main château was inaugurated in 2007 as the Maison des Arts et des Musiques. The commune is its current owner, and the building is used as a music conservatory.
Remains
The château occupies an elevated position where the plateau begins to descend toward the Morbras valley. From this setting, the park-side position overlooks the valley, the town of Ormesson, and, farther west, Paris. The surviving complex is organized around a central residential block, two end pavilions, the adjoining orangery, and the approach from a forecourt through a monumental portal.
Main château and approach
Central building and pavilions
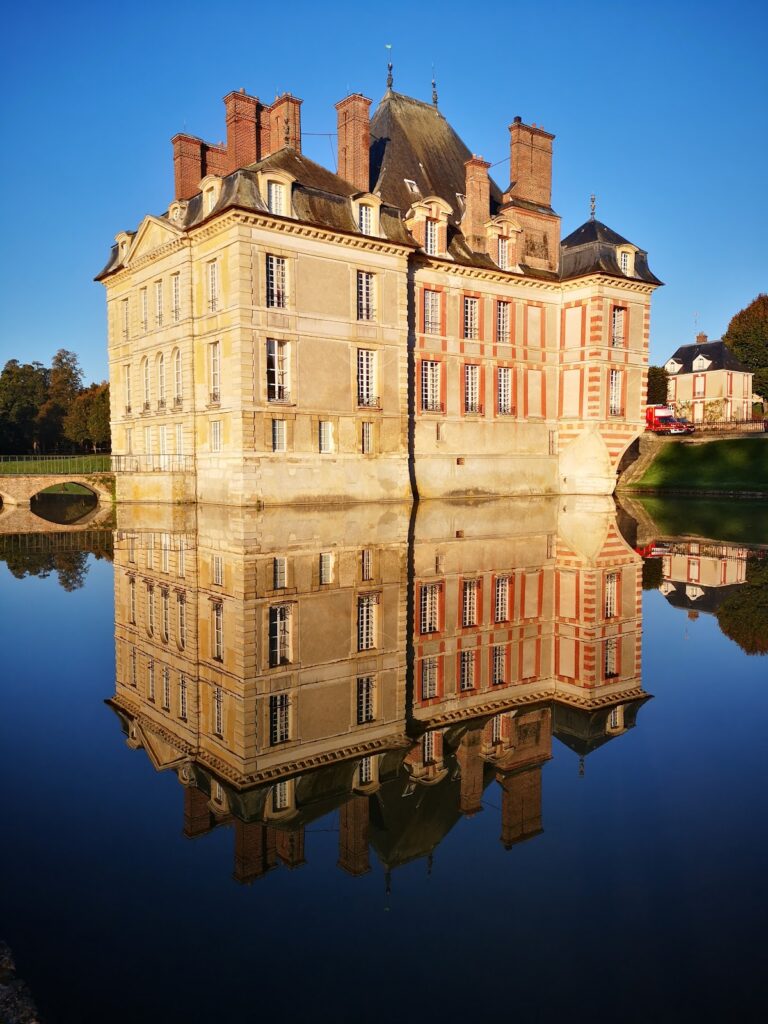
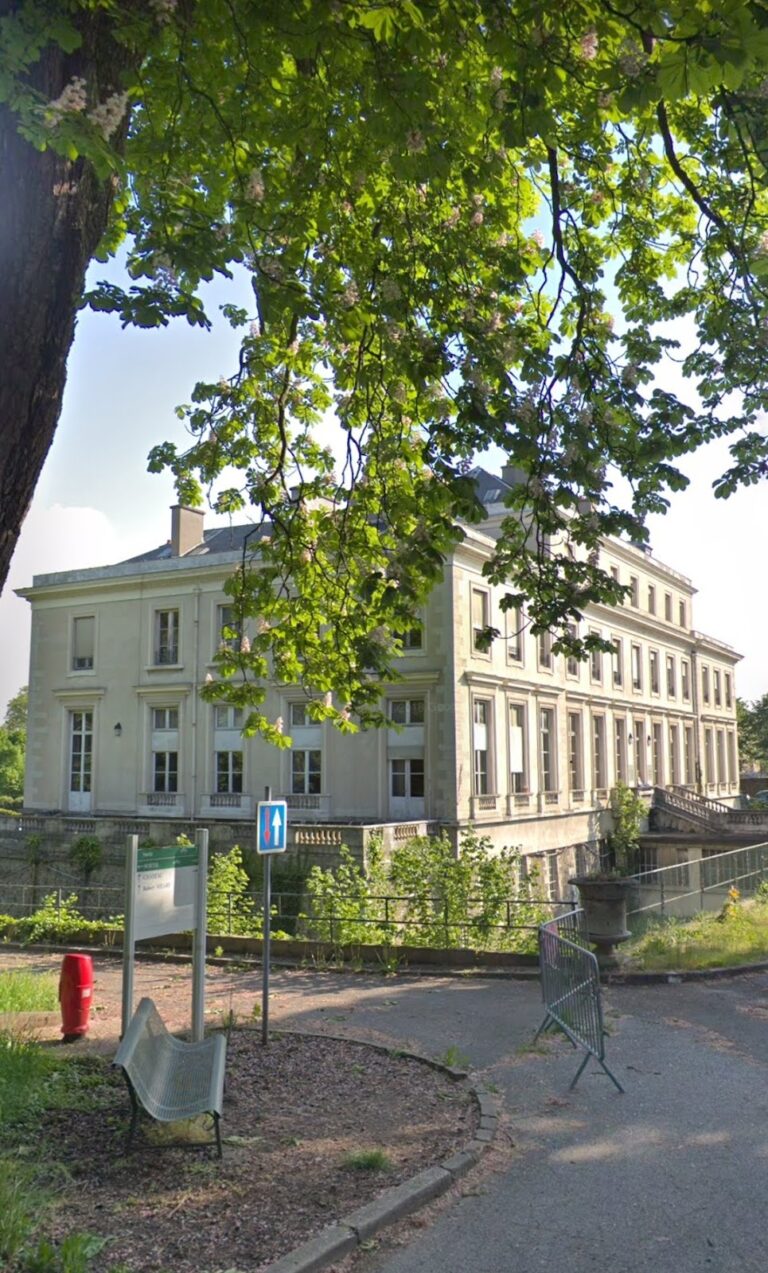
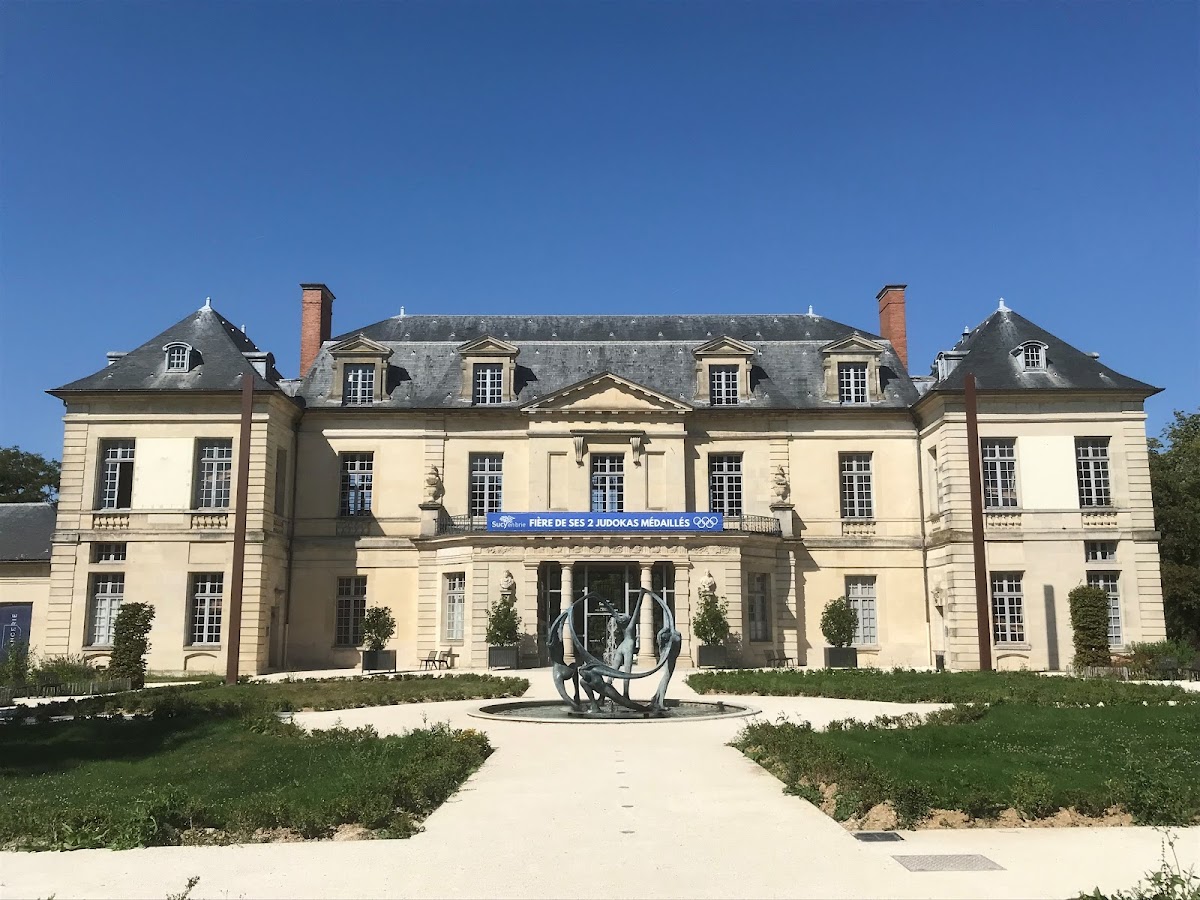
The château is a Classical French design built from cut limestone. Its central corps de logis, the principal residential block, is flanked by two end pavilions. The building has a ground floor and a main floor, and a slate-covered mansard roof, whose two slopes on each side create an additional attic storey. A sundial is set between the first-floor windows of each pavilion.
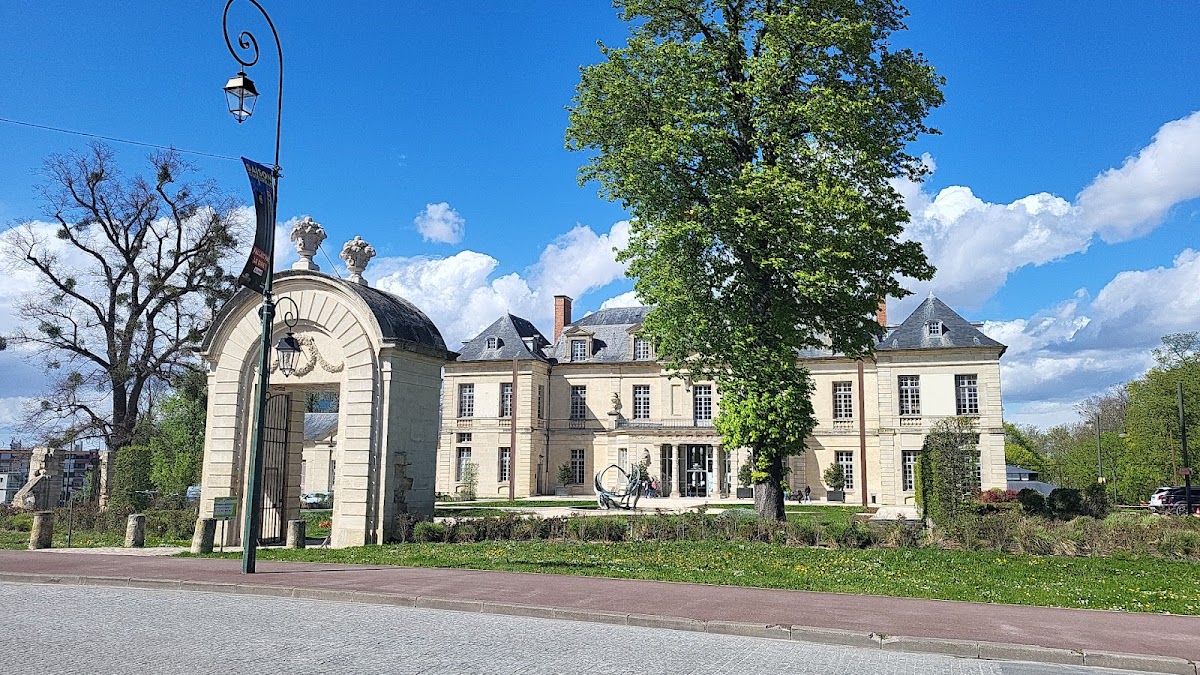
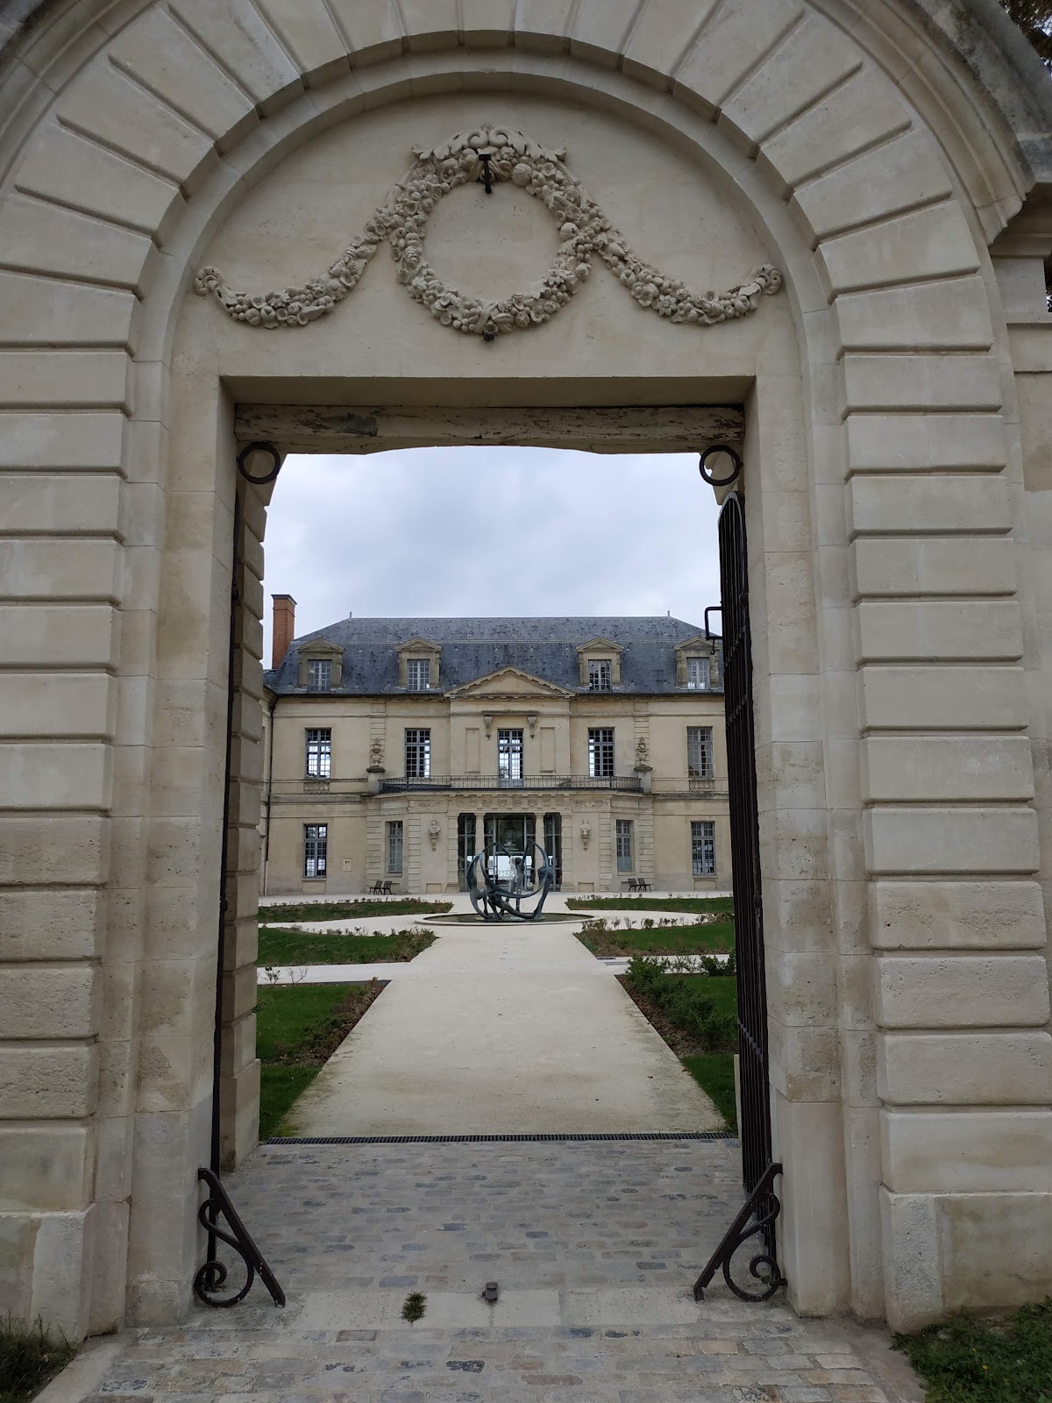
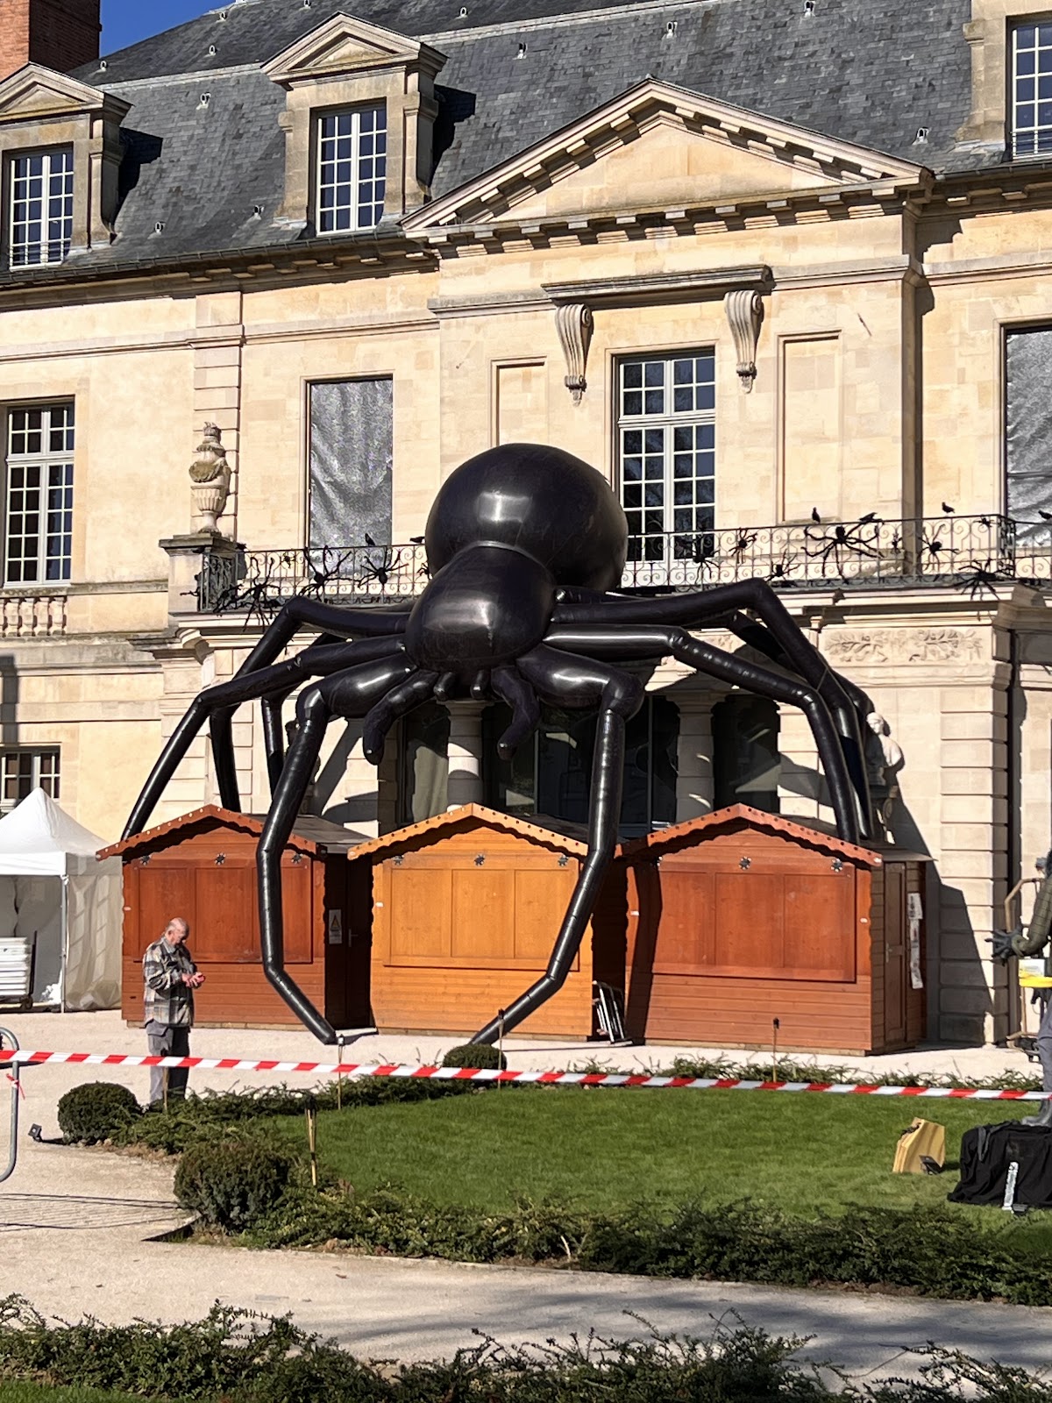
The principal approach reaches a forecourt through a monumental portal. The enclosure that once surrounded the court has disappeared. On the south façade, which faces the courtyard, the central vestibule entrance projects slightly from the wall. Two columns and a frieze frame the doorway, while stone consoles on either side support carved busts. Above it, a balcony with an iron balustrade has consoles carrying carved decorative vases, and the balcony door is crowned by a triangular pediment.
The north façade faces the park. Because the ground falls toward the Morbras valley, the park-side vestibule exit opens onto a staircase. Its entrance repeats the composition of the south entrance, with two columns and a frieze. Consoles bearing busts decorate the walls at both ground- and first-floor levels, while the first-floor consoles are empty. The Cité verte towers now stand within the park.
Orangery
The west pavilion is joined to the adjoining orangery and stands slightly higher than it. The orangery is also built of cut stone, but it has no upper floor. An orangery was intended to shelter citrus and other tender plants during winter. In the nineteenth century, this building was divided into a large orangery, a small orangery, and two bedrooms in the section next to the château. This arrangement was still recorded at the 1912 sale. The restored orangery now serves as a performance and exhibition hall.
Interior arrangement
Vestibule and circulation
The centre of the ground floor contains a large vestibule linking the north and south entrances. It opens onto a fine stone staircase leading to the first floor. Wooden staircases in the two pavilions provide access to the second floor and the spacious attic areas beneath the roof.
Historic rooms
The original west wing contained a large bedroom overlooking the park, a dining room, and a small chapel opening onto the vestibule. The east wing contained another pavilion bedroom and the principal reception room. Nineteenth-century plans show that the west bedroom had become a library, while the east bedroom had become a salon opening onto a winter garden that has since disappeared.
The first floor originally held a large central billiard room that also functioned as a picture gallery. It later became a large salon. The wings contained bedrooms, listed in 1912 as three large bedrooms and three smaller bedrooms. The second and uppermost floor contained four large bedrooms and four servants’ rooms in the same period.
Basement
The basement partly incorporates elements of the earlier residence. It contained a large kitchen and service rooms, preserving a physical connection between the seventeenth-century château and the house that stood on the site before its construction.
Park and service buildings
Former garden structures
César Ginoux’s English-style park included a Temple of Peace, a hexagonal pavilion, and a western pavilion. These garden structures have disappeared. Their creation formed part of Ginoux’s remodelling of the grounds after he acquired the château in 1780.
Métairie
The métairie is the only surviving part of the château’s former service buildings. Restored in 1990, it houses the Musée de Sucy, which is managed by the Société historique et archéologique de Sucy.