Rauhenstein Castle Ruins: A Medieval Fortress in Baden, Austria


Site at a Glance
- Rating
- 4.4
- Popularity
- Low
- Country
- Austria
- Primary era
- Medieval
- External website
- Open
- Eras represented
- Medieval, Early Modern
- Civilizations
- Duchy of Austria, Habsburg, Holy Roman Empire
- Site type
- Military
- Remains
- Castle
On this page12 sections
History
Rauhenstein Castle Ruins are the remains of a medieval castle in Baden, Austria, in the Helenental valley northeast of Schwechat. Probably built in the mid-twelfth century by the Turs family, at the same time as neighboring Rauheneck Castle, the fortress belonged to the medieval service nobility of the Babenbergs, Austria’s ruling dynasty before the Habsburg succession.
Turs and Pillichsdorfer ownership
Rauhenstein first appears in the Klosterneuburg land register of 1186 under the names “Alber et Chonrat de Ruhinstein,” while Seyfried Turso von Rauhenstein is identified as its owner. During the twelfth and thirteenth centuries, the Turs family held the castle as ministers of the Babenbergs, carrying out administrative and military duties for the dynasty. By the end of the thirteenth century, the Turs line had died out, and ownership passed to the Pillichsdorfer family. Hans III Puchheim inherited Rauhenstein in 1386.
Plunder, siege, and imperial control
In 1408, robber knights led by Johann Laun seized and plundered the castle. A further conflict followed in 1466, when Wilhelm Puchheim plundered the entourage of Empress Eleonora, the wife of Emperor Frederick III. After the stolen goods were recovered, Frederick sent a punitive force under Georg Pottendorf. The force plundered Rauhenstein and transferred it to imperial ownership, while the siege destroyed part of the fortifications.
Rauhenstein, Rauheneck, and Rohr castles also suffered partial destruction during the Hungarian War of the 1460s against King Matthias I. Emperor Frederick needed funds to continue the wars, so Rauhenstein was pledged with other imperial possessions. The castle was destroyed by the Turks in 1529.
District court and changing ownership
During the fifteenth and sixteenth centuries, Rauhenstein served as the center of the district land court, a territorial institution responsible for administering justice within a defined area. A 1534 polyptych, or estate register listing landholdings and related rights, identified the castle as the center of the surrounding lands.
Over the following century, Rauhenstein changed hands frequently through purchase and inheritance. In 1635, Ferdinand II elevated Hans Paul Bauer to the rank of Freiherr von und zu Rauhenstein. The title was broadly equivalent to baron, while the words “von und zu” connected its holder with a place and its seat. Bauer gave little attention to the castle and did not finance repairs, pledging it nine years later. By 1683, more than eight owners had held the property.
Destruction, decline, and industrial reuse
Rauhenstein suffered severe damage during the Austro-Turkish War in 1683 and was then almost a ruin. By 1705, most of its roof, doors, and windows were gone. In 1713, Franz Anton von Quarenti und Raal ordered the remaining roof covering removed from the abandoned building to avoid the roof tax. Ownership passed to the Dobloff-Dier family in 1741.
From 1790 to 1808, the Mühlbeck and Hebenstreit company leased the castle and operated a turpentine factory in its rooms. This industrial use harmed the castle and did not benefit Baden’s thermal resort. In 1790, the ruined building was adapted for turpentine production, and after the remains of the roof collapsed, a canopy was installed. Diagonal cuttings in the walls still preserve traces of its attachment.
Restoration and later recognition
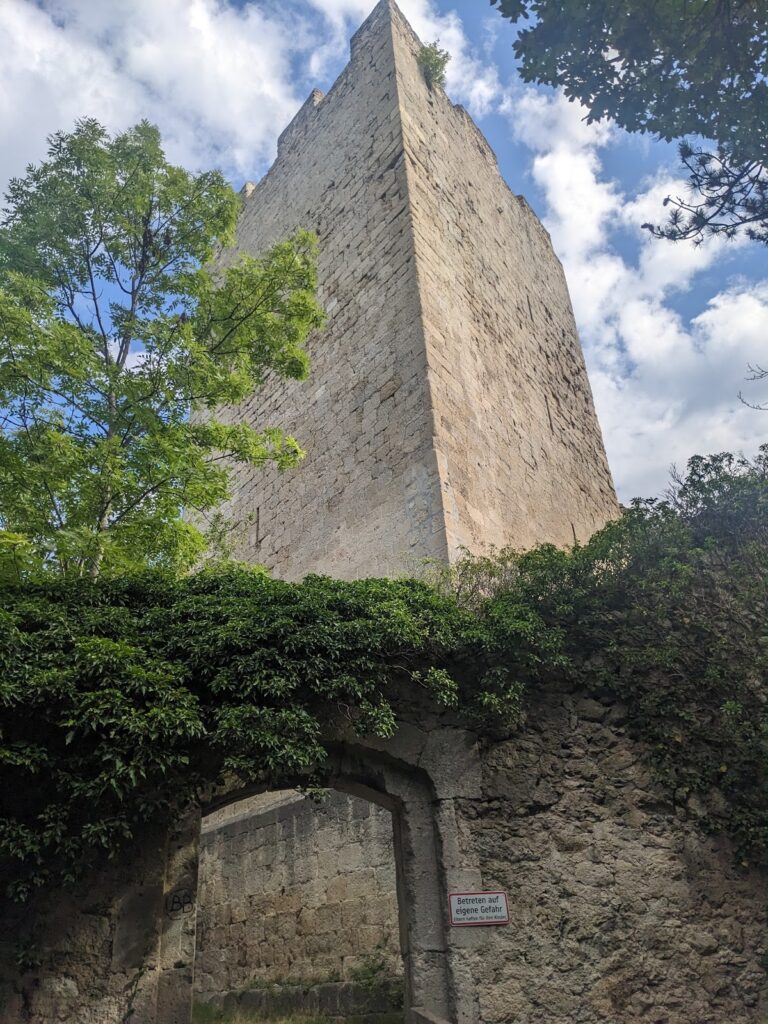
In 1808, Johann Ferdinand von Schönfeld, a Viennese entrepreneur, collector, and writer, leased Rauhenstein. He cleared and restored the building and opened the ruins and the donjon, the castle’s main fortified tower, to visitors. From this period onward, the remains were repeatedly restored and reinforced.
A park containing statues, pavilions, and a pond with water turtles had been laid out around the castle as early as the eighteenth century. Interest in Rauhenstein increased again during the second half of the twentieth century, and the Ruinenfestl festival has been held beside the castle since 1993. Rauhenstein is designated as a cultural-heritage monument.
Remains
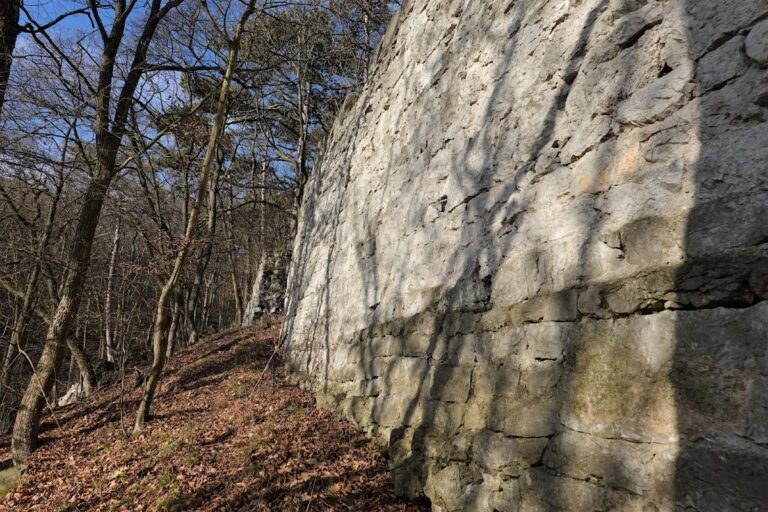
The surviving castle developed through four principal building phases: Romanesque, Gothic, Baroque, and modern industrial. Its earliest core stood at the top of a rock, where substantial stone masonry made the small structure appear more imposing from the valley than its dimensions suggest. The principal surviving building is the former palas, the main residential and representational structure of a medieval castle.
The principal building
Romanesque palas
The earliest palas was a two-storey Romanesque building measuring approximately 20 by 8 metres. On the courtyard side, two sets of double doors served different purposes. The principal entrance had an opening two metres wide, while the service entrance measured about 70 centimetres across. Their height indicates that the first storey was approximately two metres high. The second storey, about three metres high, contained residential and representational rooms. Part of the eastern gable survives.
The wall facing the valley contained Romanesque windows, which were later enlarged during the Baroque rebuilding. The substantial masonry and elevated position remain central to the building’s surviving form.
Gothic additions
In the fourteenth century, possibly after destruction in 1299, two additional storeys were added to the palas while the original division of its first two storeys was retained. The third storey was approximately 4.5 metres high and may have had a suspended ceiling. The fourth storey was about three metres high.
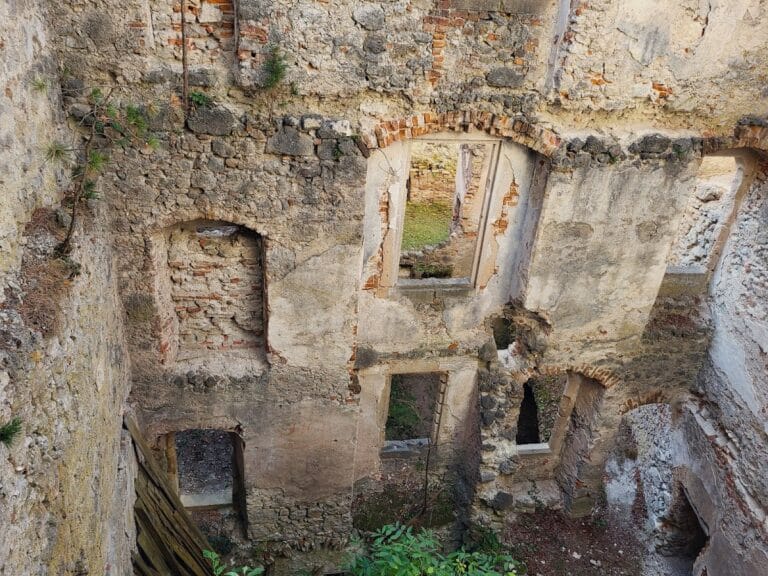
Numerous Gothic windows remain recognizable on the facade. One survives in its original form as a simple rectangular opening, while others were bricked up during the Baroque period. A Gothic lancet-shaped door survives on the fourth storey, preserving a pointed opening associated with the Gothic phase.
Baroque remodeling
At the beginning of the seventeenth century, the building was completely remodeled into three storeys, although the height of the first storey remained unchanged. The courtyard-facing walls were divided vertically into four sections and fitted with new windows. On the valley side, the first-storey openings were enlarged, replacing the earlier Romanesque arrangement. On the second and third storeys, earlier openings were blocked and replaced by large, vertically elongated rectangular windows.
Numerous fireplaces were added during the Baroque rebuilding. Their installation seriously damaged the Romanesque masonry and destroyed valuable Gothic elements, leaving the surviving building as a layered record of medieval construction and later alteration.
Industrial adaptation
The 1790 conversion for turpentine production altered the ruined structure for industrial use. The later canopy, installed after the roof remains collapsed, was attached through diagonal cuttings in the walls. These marks preserve a physical trace of the castle’s industrial phase alongside the earlier medieval fabric.