Castillo de Tiebas: A Medieval Royal Castle-Palace of Navarre



Site at a Glance
- Rating
- 4.4
- Popularity
- Low
- Country
- Spain
- Primary era
- Medieval
- Eras represented
- Medieval
- Civilizations
- Kingdom of Navarre
- Site type
- Military
- Remains
- Castle
On this page8 sections
History
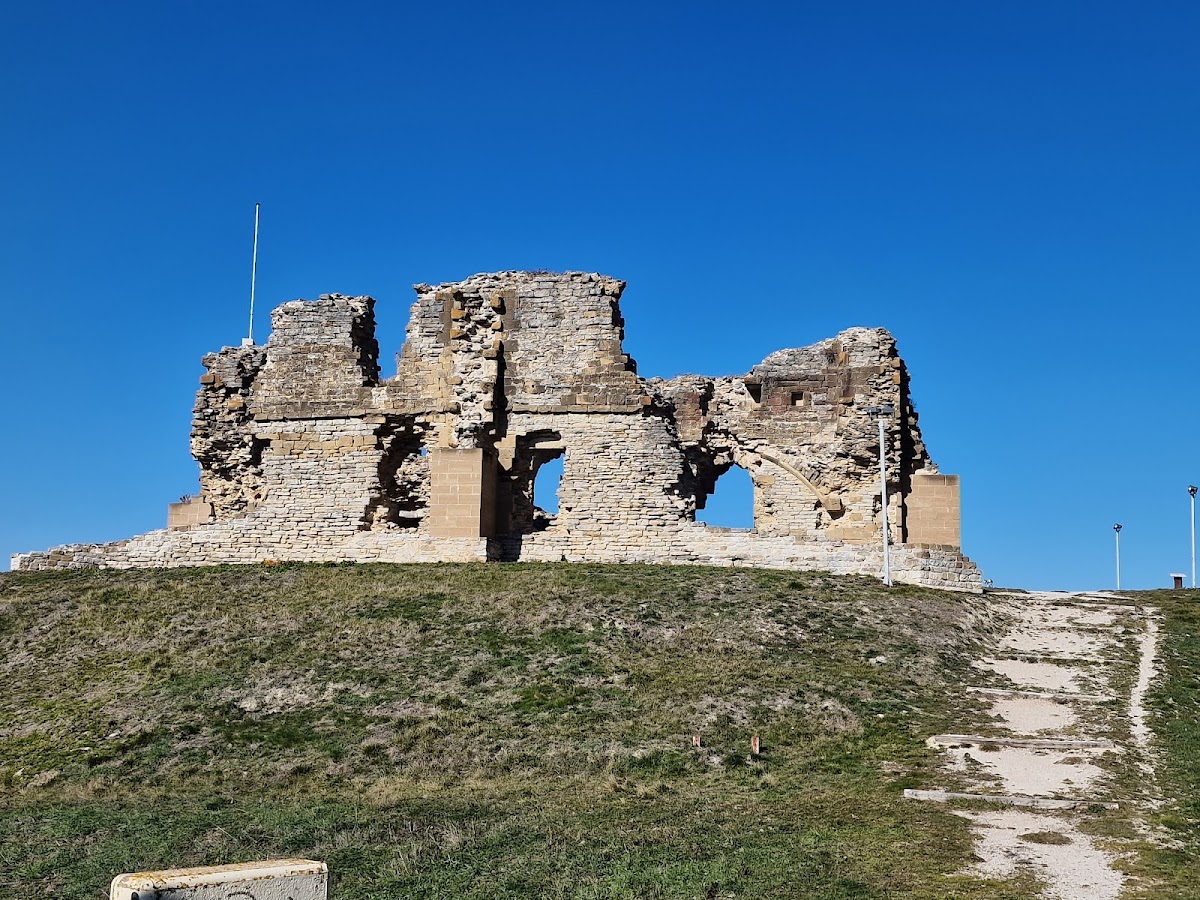
Castillo de Tiebas is a ruined medieval castle-palace in Tiebas-Muruarte de Reta, Spain. Built in the mid-thirteenth century in the French Gothic tradition, it served Navarre as a royal residence, defensive stronghold, administrative center, treasury, archive, and prison. Its position near Pamplona placed it above the natural southern approach to the Pamplona Basin and gave it influence over important routes across the region.
Foundation and royal administration
The castle’s construction is traditionally attributed to Theobald I of Navarre, although Theobald II has also been credited with the work. Theobald I and Theobald II were kings from the House of Champagne, and the earliest documentary references to the castle belong to the reign of Theobald II. Between 1264 and 1269, Tiebas temporarily housed the king and the seneschal, a senior royal official who could act as the kingdom’s governor or chief administrator. The royal treasury and chancery archive, the office responsible for producing and preserving official records, were also kept there during this period.
The castle was established close to Pamplona because the city was then an episcopal lordship. This limited the monarchs’ ability to maintain a large court and administrative establishment there. In 1319, Bishop Arnaldo of Barbazan transferred Pamplona’s lordship and jurisdiction to King Philip the Long. Royal stays at Tiebas became less frequent afterward, although the castle continued to be maintained for some time.
Royal residence and state prison
Several Navarrese monarchs used Tiebas, including Theobald II, Henry I, and Charles II. The castle also served as a state prison. In 1280, twenty-six prisoners connected with the 1276 Navarrería rebellion were held there, and some reportedly died in captivity. At that time, custody of the castle was entrusted to Juan Sánchez de Monteagudo.
The office of castellan, the nobleman or knight appointed to guard and maintain a castle, shaped the site’s upkeep. In the early fourteenth century, Pedro de Maugrinón, also recorded as Malgreñón, held the office and received a retainer of 100 sueldos and 25 cahíces. In 1306, he reroofed or covered the granaries, stables, and royal chambers and repaired the palace fountain. García Miguel de Echarren succeeded him in 1309. He repaired the deteriorating sentry turrets in 1319 and, two years later, reroofed the chambers, repaired the granary walls, and worked on the palace hall and pavilions. He remained in office around 1330.
During the reign of Charles II, Juan de Monreal was castellan in 1356 and received an additional 50 sueldos for lighting the chapel. In 1364, Charles II entrusted the castle’s custody to Salamón de Polbroc, also recorded as Ponbrot, whose guard was Lope de Muru. From 1371, Salamón directed major repairs and improvements.
Destruction and fifteenth-century rebuilding
Castilian forces destroyed and burned the castle during the war of 1378. Contemporary descriptions characterized it as destroyed and lost, and it had not been rebuilt by the early fifteenth century. The accounts for 1405 still describe a castle burned and lost during the conflict.
In 1445, King John II granted the castle and the dues of Tiebas to Juan de Beaumont, grand prior of the Order of Saint John in Navarre and an associate of the Prince of Viana. The castle was probably rebuilt around this time. Sancho de Erviti became castellan in 1450, followed by Remón de Gárriz between 1460 and 1465, Mosén Arnaut de Ozta around 1490, and later Martín de Beaumont.
In 1494, troops commanded by John of Albret besieged the Beaumont garrison with artillery and captured the fortress. In 1499, the king granted Arnaut de Ozta twenty cahizadas of adjoining land from the royal patrimony. Mosén Beltrán de Lescún, the royal cupbearer, held the castellan’s office during the final years of John of Albret’s reign. After Ferdinand the Catholic, king of Aragon and Castile, conquered the Kingdom of Navarre in the early sixteenth century, the castle returned to the Beaumont family. A later description states that Martín de Beaumont had repaired it while claiming it as his property.
Strategic setting and protection
The castle stood on a hill between the Perdón and Alaiz ranges, controlling the natural southern approach to the Pamplona Basin. Its elevated position also allowed control of routes crossing the area, including the pilgrimage road from Sangüesa and Monreal toward Puente la Reina, Estella, and Viana. Another important route ran from Pamplona toward the Merindad of Olite and the Merindad of La Ribera, medieval territorial districts of Navarre.
Archaeological excavations have brought medieval remains to light. The ruins received general protection under the decree of 22 April 1949 and Spain’s Historical Heritage Law 16/1985. In 1995, the remains were designated a cultural property of Navarre and included within the UNESCO World Heritage property associated with the French Way of Saint James, the pilgrimage route crossing northern Spain toward Santiago de Compostela.
Remains
Castillo de Tiebas followed French Gothic models in a rectangular plan organized around a large central courtyard of arms, the open central court of a castle. Its arrangement was primarily residential, with extensive decoration and relatively few defensive elements. Early nineteenth-century plans show the building still almost complete, with two residential wings, a central court, substantial walls, an outer enclosing wall, and several sentry turrets.
Residential wings and courtyard
The two residential wings contained chambers and Gothic fireplaces, while the large interior rooms had fireplaces and windows with Gothic tracery, the ornamental stone framework of a window. The masonry was built from ashlar, or regularly cut stone blocks. Floors used coloured tiles in red, green, and cream, and the roof carried painted tiles in green, yellow, and brown. The sentry turrets were topped by pointed spires covered with lead. Buttresses, projecting supports that reinforce walls, strengthened the principal structure.
Walls, vaults, and underground spaces

The surviving fabric includes substantial buttressed walls, fragments of the outer circuit wall, ruined wall sections, and portions of structural beams. The starts of mutilated Gothic rib vaults, vaulted ceilings supported by projecting masonry ribs, remain within the ruins. These fragments preserve parts of the former castle-palace’s structural arrangement.
Excavations exposed an underground medieval cellar with a stone barrel vault, a continuous curved stone ceiling. A stone underground vault and other cellar remains survive among the ruined masonry, forming part of the archaeological evidence for the castle’s internal spaces.