Château de Champchevrier: A Renaissance Château and Hunting Estate in France


Site at a Glance
- Rating
- 4.6
- Popularity
- Low
- Country
- France
- Primary era
- Early Modern
- External website
- Open
- Eras represented
- Medieval, Early Modern
- Civilizations
- French
- Site type
- Domestic
- Remains
- Castle
On this page16 sections
History
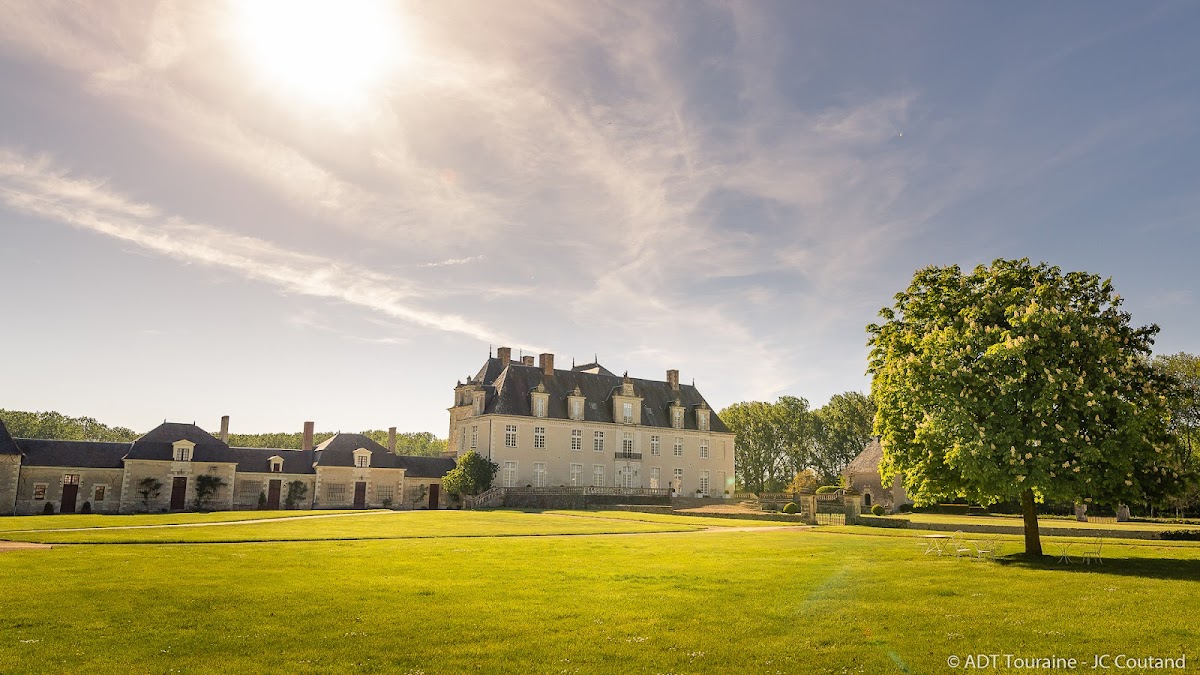
Château de Champchevrier is a Renaissance château in Cléré-les-Pins, France, built in the sixteenth century over the ruins of a medieval fortress. The estate lies in the Indre-et-Loire department of the Centre-Val de Loire region, and the former fief depended on Sablé. Its long history combines noble succession, royal visits, architectural remodelling, and a continuing association with hunting.
Medieval origins and noble succession
A fortified place stood at Champchevrier by 1109, while a seigneurial family bearing the name Champchevrier was established from the eleventh century. Geoffroy and Jean of the family were associated with the Crusades, and Josselin is recorded in 1213. The Maillé family, later associated with Luynes, acquired the estate through Hardouin V in the thirteenth century. He had inherited it through his first wife, the heiress of the Champchevrier family. His second wife, Jeanne de Beauçay, secured the succession through their son Hardouin VI and the later descendant François de Maillé, who lived from approximately 1493 until sometime between 1518 and 1534.
After François de Maillé’s death, the estate passed through marriages linking several French noble houses. His daughter Françoise married Gilles I de Laval around 1500, while his younger daughter, also named Françoise de Maillé, married François de Bastarnay in 1502. Their daughter Anne became the mother-in-law of Jean II Daillon du Lude, and the Daillon family retained Champchevrier until Charlotte-Marie de Daillon’s marriage connected the estate with Gaston-Jean-Baptiste, Duke of Roquelaure.
Renaissance residence and royal visit
A Renaissance pavilion was raised over the medieval fortress’s remains during the sixteenth century. The new residential building retained characteristic mullioned windows, while its original complex was dominated by a tall hexagonal stair tower. Louis XIII, king of France from 1610 to 1643, stayed at Champchevrier for several days in 1619.
The surrounding moats were excavated in the seventeenth century by the regiment of the Duke of Roquelaure. Champchevrier’s later identity was also shaped by its hunting tradition. Since 1804, it has housed what is identified as France’s oldest hunting pack, with trophies, hunting collections, and a kennel preserving nearly 70 Anglo-French hounds trained for stag hunting.
Eighteenth-century transformation
Antoine-Gaston, Duke of Roquelaure, sold Champchevrier in 1728 to Jean-Baptiste-Pierre-Henri de La Ruë du Can. A royal councillor, secretary to the king, and treasurer responsible for paying royal salaries, La Ruë du Can received a patent granting him the title Baron of Champchevrier. The estate has remained in the same family since that sale and is now owned by M. and Mme Pierre Bizard.
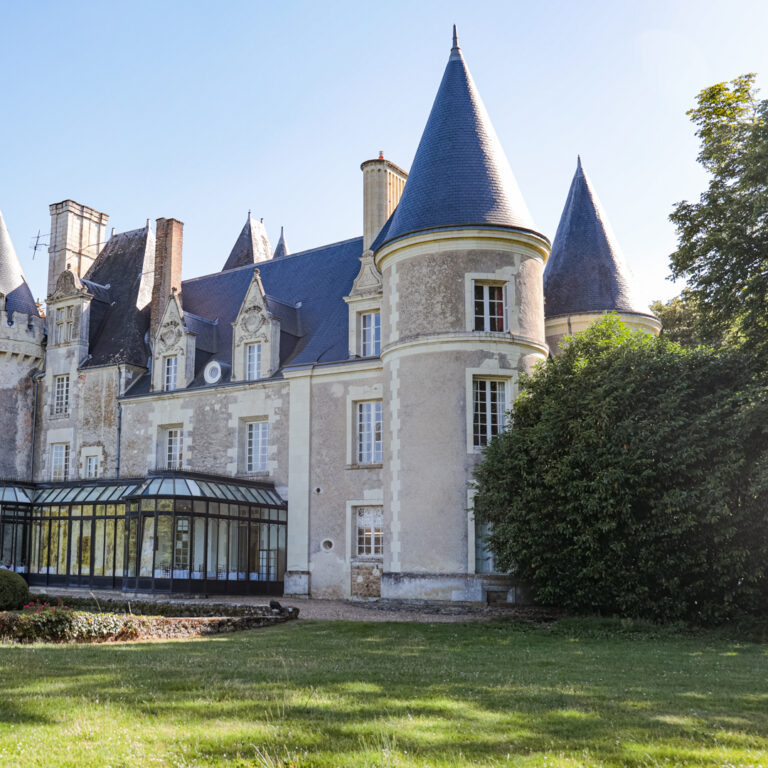
The eighteenth century brought major changes to the residence. A building was added along the northeast façade, the large terrace was created, and the central tower on the main façade was demolished. The dormers were replaced by small round or oval windows, while the earlier stone-cross windows were altered to small-paned cross windows. Two two-storey buildings with terrace roofs were added on the west side, and the former small northwest pavilion was converted into a staircase.
Other family connections extended the estate’s historical setting. La Ruë du Can’s eldest son, Michel Denis, owned Château de Langeais from February 1765 to May 1766, while his younger son, Pierre René, later served as the king’s equerry, an officer responsible for duties connected with the royal stables and household. In 1807, their great-grandson René de La Ruë du Can married Louise-Marie-Julie de Contades de Gizeux. Mulberry bushes were planted at Champchevrier in 1787 for silkworm breeding, and an iron entrance gate replaced the drawbridge in 1792.
Hunting estate and preservation
A description from 1836 presents Champchevrier as a large old residence in wooded hunting country, surrounded by broad moats and avenues and furnished with old tapestries, deer antlers, and hunting horns. Hunting and land clearing continued through the year, and forty or fifty local families gathered at the château at certain times. The residence now functions as a museum and houses a collection of hunting equipment associated with venery, the traditional hunting of game with hounds, especially deer.
The château’s façade, dormers, and cornice were restored at the beginning of the twentieth century, while furnishings and decoration from the seventeenth and eighteenth centuries remained inside. Champchevrier was classified as a historic monument in 1945. In 1975, protection was extended to the château, commons, park, entrance gardens, and canal, with the château itself classified on 11 July that year. The estate lies outside the UNESCO World Heritage perimeter of the Loire Valley.
Remains
Champchevrier is organized around a sixteenth-century Renaissance logis, the principal residential building of the château, built over the medieval fortress. Later additions extend the residence westward and northeastward, while moats, a broad terrace, service buildings, gardens, and a canal form the surrounding estate.
Main residence and external setting
Renaissance logis
The sixteenth-century logis preserves its Renaissance character in the surviving mullioned windows, which are divided by vertical and sometimes horizontal stone members. The original complex was dominated by a tall hexagonal tower containing the staircase. That central tower on the main façade was removed during the eighteenth-century remodelling, when the dormers and windows were also altered. The former northwest pavilion became a staircase incorporating wood panelling from Château de Richelieu, demolished in 1805.
Terrace, chapel, and moats
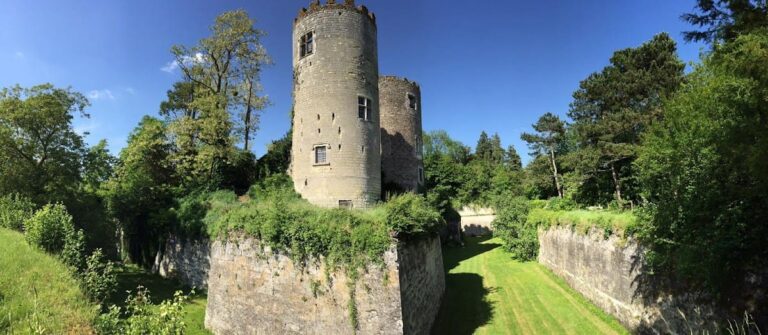
A large eighteenth-century terrace runs along the main façade and is bordered by balustrades. A chapel stands at its northeast corner and predates the later remodelling of the château. The moats surrounding the residence were dug in the seventeenth century by the regiment of the Duke of Roquelaure, giving the principal building a defined water boundary.
Interiors and collections
Furniture and tapestries
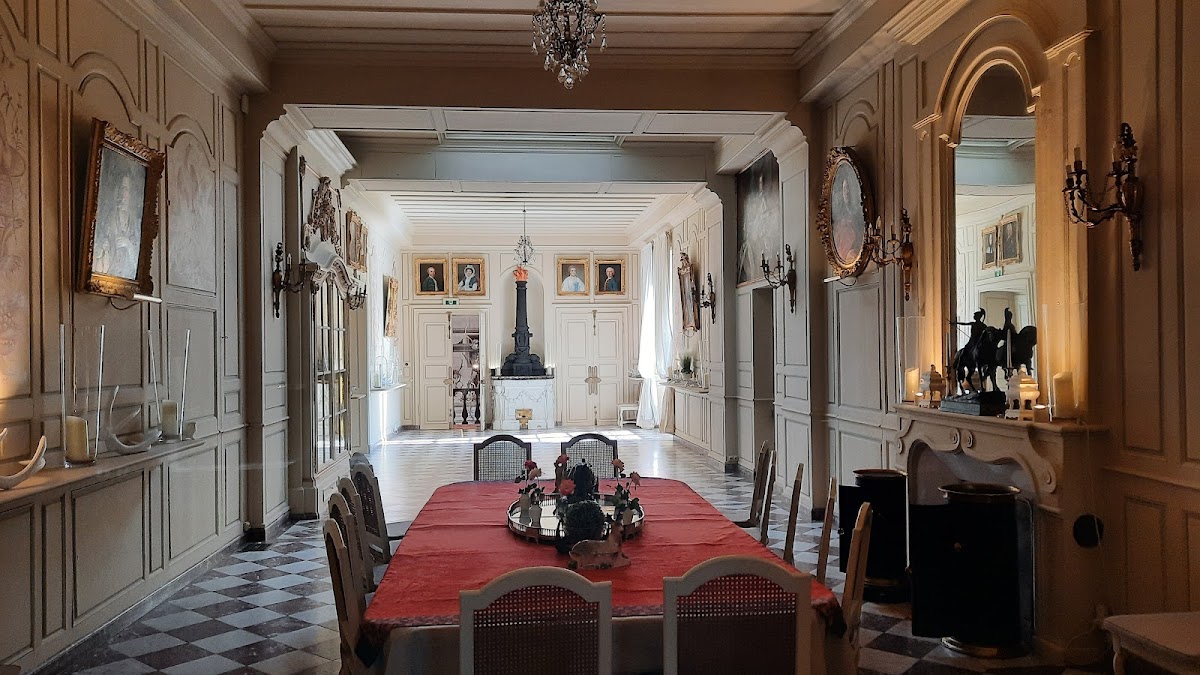

The interiors retain period furniture, including fine Regency pieces. Some furnishings remain covered with their original Beauvais tapestries, whose colours are well preserved. The château also contains a series of mythological scenes woven at the Gobelins from designs by Simon Vouet, a leading French Baroque painter, and a series known as The Loves of the Gods, made from Vouet’s designs by the royal manufacture of Amiens.
Decorated west pavilion room
On the second floor of the projecting west pavilion, one room has compartmented wood panelling painted with flower bouquets, small figures, and views of the château. The decoration corresponds with a similarly ornamented ceiling, while Córdoba and Venetian leather cover the walls.
Hunting collection
A bronze hunting group preserved at the château was given by the Hainguerlot owners of the Villandry estate to their hosts, who were related to them. Hunting trophies, equipment, and the kennel of nearly 70 Anglo-French hounds continue the estate’s material association with stag hunting.
Commons and grounds
Service buildings
The commons, the service and domestic outbuildings supporting the principal residence, include a chapel, an older dovecote or pigeon house, and other eighteenth-century buildings. A laundry and kitchen survive among the service spaces, providing physical evidence of everyday work in a large family residence.
Park, gardens, and canal
The private ten-hectare estate includes an arboretum, parkland, and gardens in French, English, and contemporary styles. Ancient trees grow among roses, peonies, and irises, while seasonal woodland plantings include daffodils, cyclamens, and crocuses. The entrance-court gardens, park, and canal are part of the protected historic landscape. The canal crosses the wooded grounds, and the eighteenth-century balustraded terrace defines the area along the principal façade.