Château d’Auzers: A Medieval Castle and Family Residence in France


Site at a Glance
- Rating
- 4.6
- Popularity
- Low
- Country
- France
- Primary era
- Medieval
- External website
- Open
- Eras represented
- Medieval, Early Modern
- Civilizations
- French
- Site type
- Domestic
- Remains
- Castle
On this page12 sections
History
Château d’Auzers is a medieval castle in France, in the commune of Auzers in the historic region of Auvergne. A small stone fortress was built there during the fourteenth century, when the surrounding lordship belonged to Bernard de Marlat. Combining defensive and residential functions, it protected the surrounding lands and later provided refuge for local peasants during times of danger.
The Marlat and Bompar Families
The fortress stood within a moat, and a small settlement gradually formed to its west. In 1402, Bernard de Marlat’s daughter Blanche married into the Bompar family, transferring the castle and estate to that lineage. Their son Blandin Bompar inherited Auzers and acquired Cussac in 1469. He served first as administrator to the Count of Boulogne and later to Gilbert de Chabannes, the count’s son-in-law, for whom he directed the construction of Madic Castle.
The Douhet d’Auzers Lineage
Blandin Bompar’s daughter Alix married Antoine de Douhet in 1470. Antoine, a law graduate, served as chancellor to Jean, Count of Boulogne and Auvergne. After Antoine’s death, Alix married his brother Jacques de Douhet. The estate subsequently remained with the Douhet family, whose branch at Auzers became known as Douhet d’Auzers.
Rebuilding and Later History
The castle may have been plundered and burned in the middle of the fifteenth century. Between 1470 and 1510, Gabriel de Douhet d’Auzers, lord of Auzers and the king’s lieutenant in Haute-Auvergne, substantially rebuilt it. He transformed the earlier fortress into a more comfortable residential complex while retaining its medieval character.
Château d’Auzers suffered little or no significant damage during the French Wars of Religion, the French Revolution, the Napoleonic Wars, or the First and Second World Wars. No later large-scale rebuilding followed the Renaissance transformation. The castle remains a private residence of the Douhet d’Auzers family, and its current owners are direct descendants of Gabriel de Douhet d’Auzers.
The castle is protected as a French historic monument, a legal heritage designation for buildings or features recognized for historical or architectural importance. Its facades, roofs, and oratory wall paintings were classified on 21 March 1983. A wider group of interior decorations, ancillary buildings, and gardens was listed in 2002. Restoration has preserved the castle as a family residence, while permanent exhibitions of First World War tin soldiers and early twentieth-century photographs continue its historical interpretation.
Remains
Castle Layout and Defensive Exterior
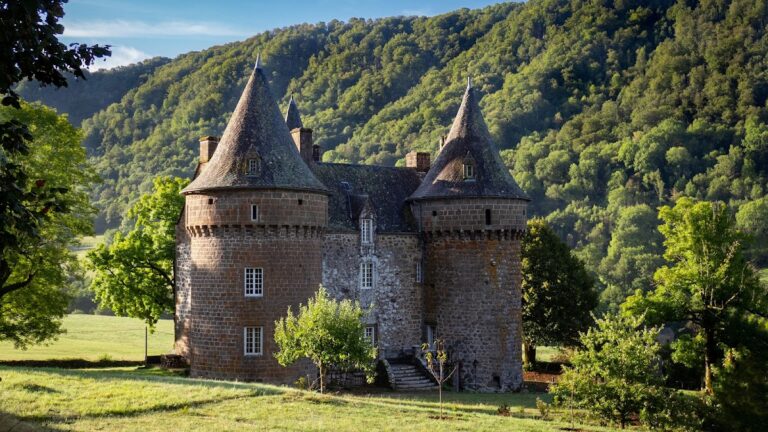
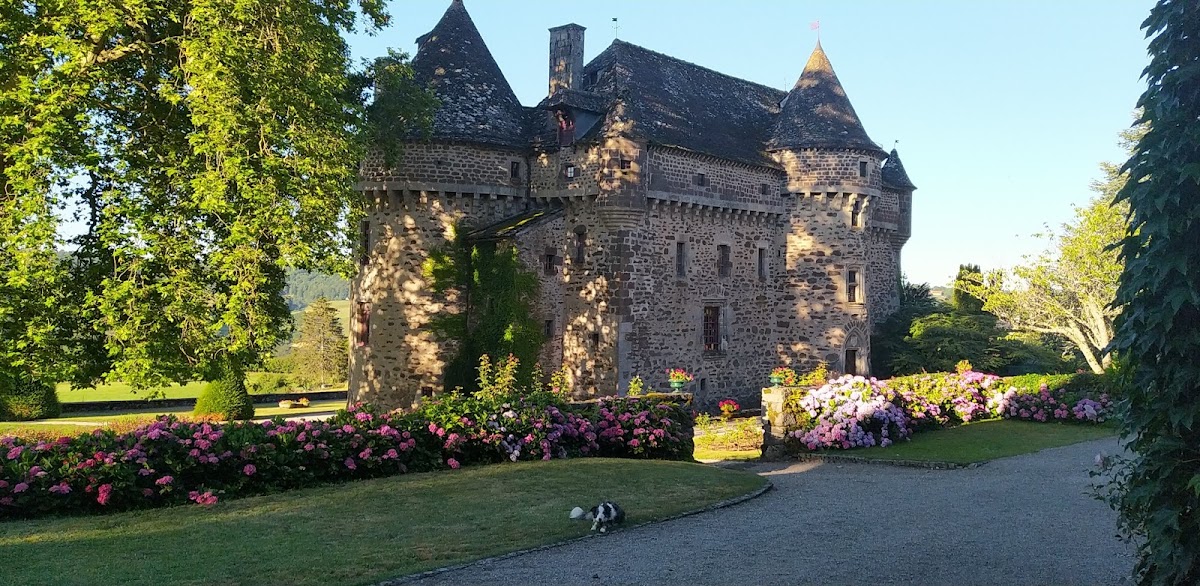
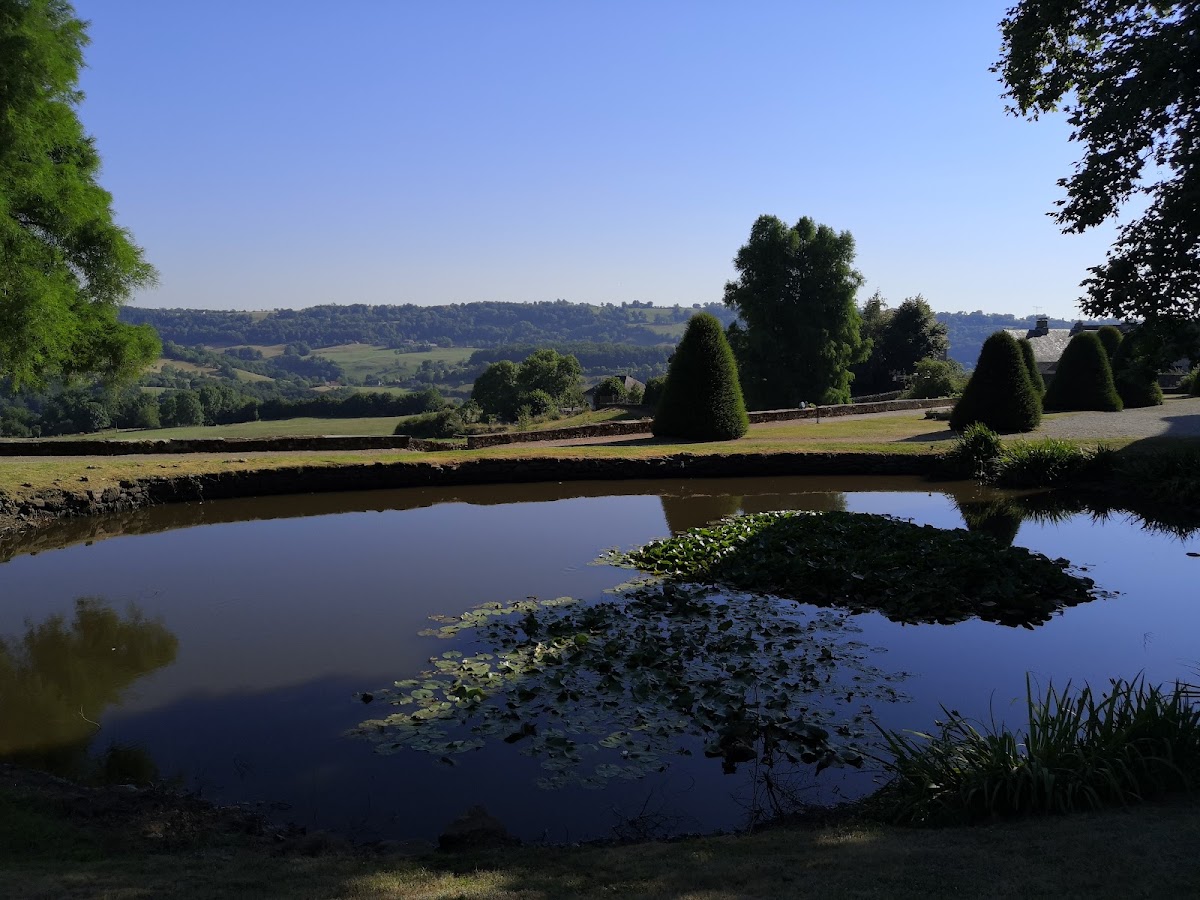
The present complex is organized around a rectangular, three-storey main building reconstructed over the fourteenth-century fortress. Large-block stone masonry, massive corner towers, and other defensive elements give the structure its medieval appearance. The former ring moat has been filled in, and the castle now stands within a small park with a pond to the east.
North Facade and Stair Tower
A massive round tower occupies the centre of the north facade. It originally held the principal entrance, which was reached by a drawbridge across the moat. The tower now functions as a stair tower. Two small bartizans, projecting turrets used for observation or defence, extend from the upper outer corners of the facade. The stair tower is crowned by an independent wall-walk carried on machicolations, projecting defensive structures with openings through which objects could be dropped onto attackers. This wall-walk is separate from the one encircling the rest of the castle.
South or Garden Facade
Two large projecting stone towers flank the south, or garden, facade. Several living rooms were installed in these towers after the reconstruction. Ivy covers the left tower, while both remain part of the principal residential composition.
Interior Spaces and Decoration
Basement and Service Areas
The spacious basement formerly contained the kitchen, storage rooms, and other ancillary areas. It also includes a large dining room with a fireplace, a former armoury, and an oratory, a private chapel intended for prayer.
Living Rooms and Upper-Floor Chambers
The ground floor contains the library, Red Drawing Room, Great Drawing Room, Small Green Library, Empire Bedroom, Green Bedroom, and Pink Bedroom. The upper floor includes a corridor, Blue Room, Polish Room, a room with a niche, Birds Room, and a second Blue Room. Interior decoration survives from several periods, including a monumental fireplace, smaller decorated fireplaces, woodwork, historic furniture, and parquet flooring. The oldest parquet dates to the eighteenth century, while other elements belong to the eighteenth and nineteenth centuries.
Chapel and Collections
A small chapel, also described as the former oratory, occupies part of the interior and retains notable sixteenth-century wall paintings. The castle also contains displayed First World War tin soldiers and a collection of early twentieth-century photographs, bringing later historical material into the preserved residential setting.
Nearby sites