Yarmouth Castle: Tudor Artillery Fort on the Isle of Wight


Site at a Glance
- Rating
- 4.1
- Popularity
- Low
- Country
- United Kingdom
- Primary era
- Early Modern
- External website
- Open
- Eras represented
- Early Modern, Modern
- Civilizations
- British, English
- Site type
- Military
- Remains
- Fort
On this page15 sections
History
Yarmouth Castle is a Tudor artillery fort in the United Kingdom, built by Henry VIII and completed by 1547 to protect Yarmouth Harbour on the Isle of Wight. It formed part of the Device Forts, a programme of coastal artillery fortifications commissioned in the 1530s and 1540s to strengthen England’s vulnerable shores. The castle guarded the principal crossing between the western Isle of Wight and the mainland and worked with other defences around the Solent, the strait separating the island from southern England.
Construction under Henry VIII
The fort arose during worsening relations among England, France, and the Holy Roman Empire. France and the Empire allied against England in 1538, and France renewed its invasion threats in 1544. Yarmouth may have been attacked by the French in 1543, and that raid probably helped prompt the castle’s construction during the second phase of Henry VIII’s coastal fortification programme.
Yarmouth Castle was built on Crown land by George Mills under the direction of Richard Worsley, the Crown official responsible for the military administration of the Isle of Wight. The site may have contained a church destroyed during the events of 1543. Stone from nearby Quarr Abbey, a medieval monastery dissolved during Henry VIII’s suppression of the monasteries, was probably reused in the work. When construction was complete, Mills received £1,000, including payment associated with discharging the soldiers who had guarded the building site.
The first garrison was commanded by Richard Udall, the castle’s first captain. It consisted of a master gunner, who managed and operated the artillery, a porter, and 17 soldiers. Udall lived inside the fort, while the soldiers were housed in Yarmouth.
Elizabethan redevelopment and repairs
After Mary I became queen, Worsley was dismissed in 1553 and replaced by a Roman Catholic appointee. Udall was executed in 1555 for taking part in the Dudley conspiracy against the Queen. Elizabeth I restored Worsley to office in 1558, after peace with France redirected English military attention towards Spain. Worsley then carried out extensive redevelopment at Yarmouth Castle.
An inspection in 1586 found the fortification in poor condition. Repairs in 1587 included an earth bulwark beside the castle for additional guns. Further work followed the Spanish Armada’s attempted invasion of England in 1588. By 1599, the Crown regarded the castle as an important Solent defence that required costly repairs.
Seventeenth-century military use
Recommended repairs were carried out during the early seventeenth century, and a further £300 was spent on Yarmouth Castle and nearby Sandown Castle in 1609. In 1623, Captain John Burley reported that the garrison had been reduced to four gunners and the captain. He also found the buildings ruinous and the defences in need of repair. Similar concerns followed in 1625 and 1629. In 1632, the parapets were raised, additional lodgings were built, and a long store room was added.
The castle served as a fortress, transport hub, and stores depot during the English Civil War, the conflict between supporters of Charles I and Parliament. Captain Barnaby Burley, a Royalist and relative of John Burley, initially held the fort for Charles I. He negotiated its surrender, however, and it remained under Parliamentary control for the rest of the war.
During the Interregnum, the period of republican government between Charles I’s execution and the Restoration of Charles II in 1660, the garrison grew from 30 to 70 soldiers because of fears of a Royalist attack from Jersey. Most of the soldiers lived outside the castle. The garrison was reduced again in 1655 to lower costs.
Restoration and later fortification
After Charles II returned to the throne in 1660, the garrison was ordered to leave. The Crown proposed moving the artillery to Cowes unless Yarmouth accepted responsibility for the castle’s expenses. The town initially refused. In 1666 it appointed four soldiers, but no commanding officer, and apparently no repairs were provided.
The Crown resumed control in 1670. Robert Holmes, a later Captain of the Isle of Wight, brought guns back from Cowes, refortified the site, and established a new battery on the adjacent quay. The earlier earthworks were demolished and the moat was filled. Holmes also built a mansion beside the castle and hosted the King there three times.
During the political crisis of 1688, when James II was overthrown after William of Orange invaded England and gained widespread support, Holmes backed James II and intended to hold the castle for him. Local inhabitants and the garrison sided with William, preventing Holmes from openly supporting the King.
Decline, modern military service, and preservation
Yarmouth Castle continued in military use during the eighteenth and nineteenth centuries, although its guns and garrison were reduced. Yarmouth Harbour gradually silted up and was affected by industrial development, which reduced the value of its anchorage. The fortification’s design also became outdated. Holmes’s mansion was rebuilt in the early eighteenth century and acquired its present appearance.
During the Napoleonic Wars, the parapet was altered in 1813. Extensive repairs followed in 1855, amid renewed invasion fears after the Crimean War. Four naval guns and traversing rails were installed, and a regular county army unit garrisoned the fort. A proposal to modernise the whole fortification in 1881 was rejected, and the garrison and guns were withdrawn in 1885.
The Coastguard used the castle as a signalling station from 1898. The War Department transferred it to the Commissioners of Woods and Forests in 1901, and parts were leased to the Pier Hotel in 1912. The hotel later became the George Hotel and occupies part of the former moat. The Office of Works took control in 1913 and carried out repairs. The castle returned to military use during both world wars before finally leaving military service in the 1950s.
In the twenty-first century, English Heritage manages Yarmouth Castle as a heritage attraction. It is protected as a scheduled monument, a legally protected site of national archaeological or historic interest, designated in 1981, and as a Grade I listed building, a structure of exceptional architectural or historic interest, designated in 1984.
Remains
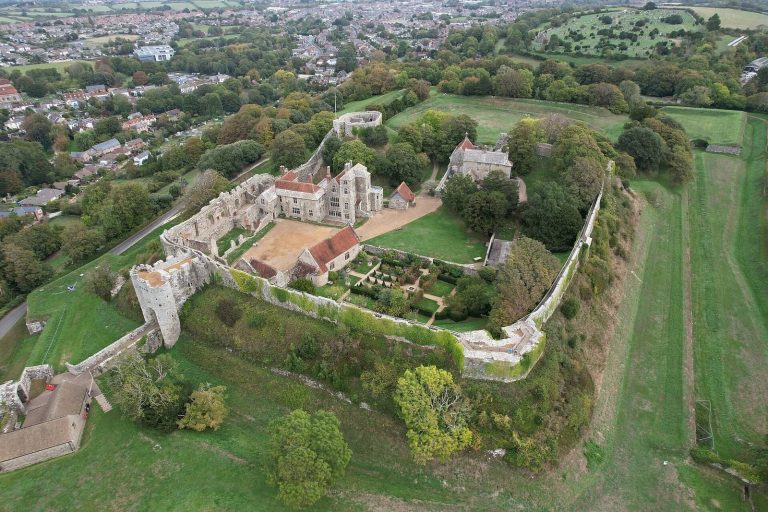
Yarmouth Castle is an approximately square fortification nearly 100 feet, or 30 metres, across, arranged around a central courtyard. The landward side is defended by an angular Italianate arrow-head bastion, a pointed projecting artillery work designed to provide flanking fire along adjoining walls and approaches. The north and west walls face the sea and are strengthened by angular buttresses. The walls are built mainly of ashlar, carefully cut and dressed masonry, with some red brick on the southern side.
Defensive envelope
Arrow-head bastion
The bastion projects from the landward side and incorporates a small number of gunloops, narrow openings through which defenders could fire. Openings in its projecting ears overlooked the moat. The arrow-head form was an early English adoption of Italianate fortification principles and allowed more effective supporting fire against attackers than the semicircular bastions used in earlier Henrician forts. Yarmouth was among the first fortifications in Europe, and the first in England, to use this design.
Moat and outer works
A moat about 10 metres, or 33 feet, wide originally protected the south and east sides. It was later filled. The sixteenth-century bulwark beside the castle originally extended west of Pier Street and north of Quay Street. The additional quay battery belonged to the later strengthening of the site. Both the bulwark and the quay battery have been destroyed.
Gun platform and interior
Sea-facing gun platform
The original interior consisted of buildings placed around the courtyard. The southern half was later filled to create a solid sea-facing gun platform capable of supporting heavy artillery. The platform was raised again during the seventeenth century to reach its current height. Its parapet is turf-covered and has rounded corners dating from the nineteenth century. Four traversing rails installed in 1855 for the naval guns remain on the platform.
Garrison lodgings and magazines
The ground-floor entrance leads into the courtyard and connects with four barrel-vaulted rooms in the south-west corner. A barrel vault is a continuous vaulted ceiling with a semicircular or similar cross-section. These rooms were originally seventeenth-century garrison lodgings. Two were later converted into magazines, rooms for storing ammunition, and fittings survive in one of them.
Master Gunner’s House
The Master Gunner’s House occupies the south-east corner. Its ground floor contains a parlour, hall, and kitchen, while a chamber and attic occupy the levels above. The parlour and hall were originally divided by a screen, and the chamber was also subdivided. A small first-floor chamber projects over the courtyard on arches and served as lodging.
Long Room
Above the barrel-vaulted rooms, the Long Room retains its massive original roof. A small lodging room that once stood at the top of the stairs on the gun platform has been destroyed.