Highcliffe Castle: A Romantic Gothic Revival Country House in England


Site at a Glance
- Rating
- 4.5
- Popularity
- Medium
- Country
- United Kingdom
- Primary era
- Modern
- External website
- Open
- Eras represented
- Early Modern, Modern
- Civilizations
- British
- Site type
- Domestic
- Remains
- Castle
On this page12 sections
History
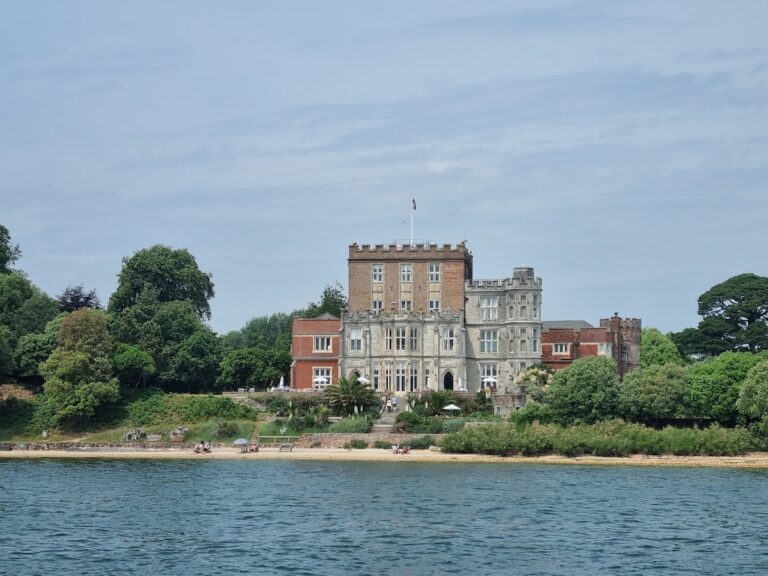
Highcliffe Castle is a nineteenth-century country house in the United Kingdom, near Christchurch on the south coast of England. Built for Charles Stuart, 1st Baron Stuart de Rothesay, work began in 1830 and the castle was constructed between 1831 and 1835 in a Romantic and Picturesque form of Gothic Revival. This nineteenth-century movement revived medieval features such as pointed arches, towers, parapets, and elaborate windows, while its Romantic and Picturesque variants emphasized irregular composition, historical associations, and dramatic landscape settings.
The earlier estate and the new castle
The castle replaced High Cliff House, a Georgian mansion built around 1775 for the 3rd Earl of Bute. Its design has been attributed to Capability Brown or Robert Adam, and the surrounding gardens were associated with Brown, the influential eighteenth-century English landscape designer who created naturalistic aristocratic parks and carefully composed views. After the earl died in 1792, his fourth son, General Sir Charles Stuart, inherited the estate and sold it in 1795. High Cliff House was later demolished.
Charles Stuart, who subsequently became the 1st Baron Stuart de Rothesay, reacquired the estate by about 1824. By 1830 he had purchased much of its eastern part and was preparing to replace the existing house. The architect was William Donthorne, a founder member of the Royal Institute of British Architects, the United Kingdom’s principal professional institution for architects. Stuart’s diplomatic career, including his service as British ambassador in France, gave him access to medieval architectural materials and historic furnishings that he brought from the Continent for the new house.
The Stuart family and aristocratic residence
After Highcliffe Castle was completed, Charles Stuart became ambassador to Russia in 1841. Ill health compelled him to return to England, and he died at Highcliffe in 1845. He was buried at St Mark’s Church, Highcliffe, where his memorial remains. The estate passed to his widow, Lady Elizabeth Stuart de Rothesay, who died in 1867 and left it to their younger daughter, Louisa, Marchioness of Waterford. Their elder daughter, Charlotte, had already died.
Louisa spent summers at Highcliffe and winters at Ford Castle. An aristocratic painter known for religious and historical scenes, she also entertained the Prince and Princess of Wales at Highcliffe. She died without children in 1891, leaving the castle to her distant cousin Edward Stuart Wortley. During his ownership, the German Emperor Wilhelm II stayed at Highcliffe for three weeks in 1907 while recovering his health. Edward’s wife, Violet Stuart Wortley, became the castle’s longest-resident occupant and sold it in 1949.
Twentieth-century changes and decline
From 1916 to 1922, Highcliffe was leased to Harry Gordon Selfridge, the American-born retail entrepreneur. During his tenancy, modern bathrooms, steam central heating, and a modern kitchen were installed. His wife, Rosalie, established a convalescent camp for American soldiers in the grounds during the First World War.
In 1950, local businessman J. H. Leonard Lloyd bought the castle and converted it into a children’s convalescent home. Allegations of child abuse led to a court case that was dismissed, but the home later closed. A developer then acquired the property, divided part of the estate into building plots, and created Rothesay Drive. In 1953, the Claretian Missionaries bought the castle and its remaining gardens for £14,000 and converted it into a Catholic seminary, an institution for educating and forming candidates for the priesthood. The Great Hall became a chapel, and a dormitory was built beside the East Wing. Falling student numbers and increasing maintenance costs led the Claretians to leave in 1966.
A fire shortly before three local businessmen bought the castle for £21,000 in 1967 severely damaged the Great Hall. A second fire in 1968 caused further destruction and led to the removal of the staircase. Without a roof, the building became increasingly exposed to weather and vandalism. Proposals for redevelopment or demolition were blocked, preserving the possibility of repair.
Public ownership and conservation
Christchurch Council compulsorily purchased Highcliffe Castle in 1977 for £65,000. The grounds and access to the beach were opened to the public in connection with the Queen’s Silver Jubilee. A proposed 125-year lease for residential or hotel use in 1986 did not produce a completed scheme.
In 1989, Christchurch Council and English Heritage commissioned Niall Phillips Architects of Bristol to assess the castle’s future. Protective scaffolding and sheeting were installed in 1990, and a phased repair and conservation programme began in 1994. The first phase repaired the south wing, including the Wintergarden, Drawing Room, and Library. Support from the Heritage Lottery Fund allowed major repairs to be completed by 1998, including reconstruction of the East Tower, which had been demolished in 1974 after becoming unsafe. The restoration received a Stone Federation award.
Highcliffe Castle became a Grade I listed building on 14 October 1953 under the official name Highcliffe Castle. Grade I is the highest level of statutory protection for listed buildings in England and is reserved for structures of exceptional architectural or historic interest. The castle is owned by Christchurch Council. Major refurbishment formed part of a substantial repair and development programme in 2008, and an additional 18-month restoration of the Penleaze Wing in 2018 reopened areas that had been inaccessible for more than fifty years after the fires and vandalism of the 1970s. The castle is now used for public visits, exhibitions, weddings, and other events.
Remains
Setting and plan
Highcliffe Castle stands on a cliff above Christchurch Bay at Highcliffe, near the Dorset-Hampshire boundary. More than five hectares of gardens and landscaped parkland surround the house, with views across the bay towards the Isle of Wight and The Needles. The former estate also included a footpath from the house to a sandy beach. The building has an irregular L-shaped plan set on a south-eastern axis. Its central section rises two storeys and is framed by two three-storey towers, while two single-storey wings complete the ends of the plan.
Stonework and Gothic Revival design
The castle is built of exposed squared stone and incorporates large quantities of carved medieval masonry salvaged from the ruined Benedictine Abbey of St Peter at Jumièges in Normandy and from the Grand’ Maison, also known as the Manoir de Radeval, at Les Andelys. Both earlier buildings had fallen into disrepair after the French Revolution. The reused stone, projecting oriel windows, roof parapets, decorative turrets, and numerous windows give the nineteenth-century house an appearance older than its actual date. An oriel window is a projecting windowed bay that extends beyond the main wall, usually supported from below rather than reaching the ground. A parapet is a low protective wall along the edge of a roof or balcony.
A sixteenth-century oriel window was incorporated into the building, and the south oriel was associated with the former Grand’ Maison. The south-eastern elevation places this oriel at the centre of the composition, creating a vista across the landscaped gardens towards The Needles and the Isle of Wight. Stained glass acquired from France, Germany, and Switzerland survives in the house. Most of it dates from the sixteenth century, with some pieces from the thirteenth century.
Entrance and principal rooms
North entrance and Great Hall
The principal entrance is on the north side. Its portal was modelled on Fonthill Abbey, the celebrated Gothic Revival country house in Wiltshire whose architecture influenced Highcliffe’s entrance design. The doorway passes beneath an almost ten-metre-high pointed arch with a tracery window and opens into the Great Hall. Tracery is the ornamental stone framework within a Gothic window.
West Wing rooms
The principal rooms occupy the ground floor of the West Wing and include the Dining Room, Great Hall, Drawing Room, Library, and Wintergarden. The Dining Room and adjoining Drawing Room have exposed brick walls. Much of the original furnishing and interior decoration was destroyed by the fires, so these rooms were restored in simplified form. Some historic stained-glass windows survived because they were removed and secured after the 1967 fire. The Great Hall window, dated 1547, was reinstalled in 1998.
Later alterations and surviving estate features
The fires and vandalism of the 1970s destroyed or severed parts of the building, including the Great Hall staircase. Later restoration extended the upper-level stairs, created two lift shafts, added or restored five staircases, and introduced a mezzanine walkway with new steel stairs reaching the first and second floors. The 2008 works improved the Great Hall, food-preparation area, and bar, while reopening the State Dining Room, Butler’s Pantry, and East Tower.
The two entrance lodges belonging to the earlier High Cliff House survive and are now used as a restaurant. Portions of the original garden walls and other garden features also remain, linking the present castle grounds with the earlier estate that preceded the Gothic Revival house.