Newport Roman Villa: A Romano-British Farmhouse on the Isle of Wight


Site at a Glance
- Rating
- 4.5
- Popularity
- Low
- Country
- United Kingdom
- Primary era
- Classical
- External website
- Open
- Eras represented
- Classical
- Civilizations
- Roman
- Site type
- Domestic
- Remains
- Villa
On this page7 sections
History
Newport Roman Villa is a Romano-British farmhouse on the Isle of Wight in the United Kingdom, built around AD 280 as the centre of a wealthy estate or the residence of a prosperous family. Romano-British describes the communities of Britain under Roman rule, whose life combined Roman institutions and material culture with local traditions.
Construction and abandonment
The villa was occupied until an unknown date. It was probably abandoned around the middle of the fourth century, although the reason is uncertain. A raid may have brought its use to an end, or economic hardship affecting villas on the island may have made continued occupation difficult.
During excavation, the skull of a woman in her early thirties was found in the corner of a room. She may have been killed in a raid after the building had been abandoned, but that interpretation remains uncertain.
Discovery and protection
The villa came to light in 1926, when foundations for a nearby garage exposed its remains. Excavation revealed the ground plan of the house. Newport mayor Alderman John Curtis Millgate then proposed that Newport Town Council accept the site and build a protective structure over it. When the council declined because of the cost, Millgate bought the property himself and constructed the covering building.
After Millgate died in 1956, ownership passed to his daughter, Grace Millgate. She offered the villa to Newport Town Council when the building needed major repairs in 1960, but the council again declined. The Isle of Wight County Council accepted the gift in December 1960, and the deeds were transferred in April 1961.
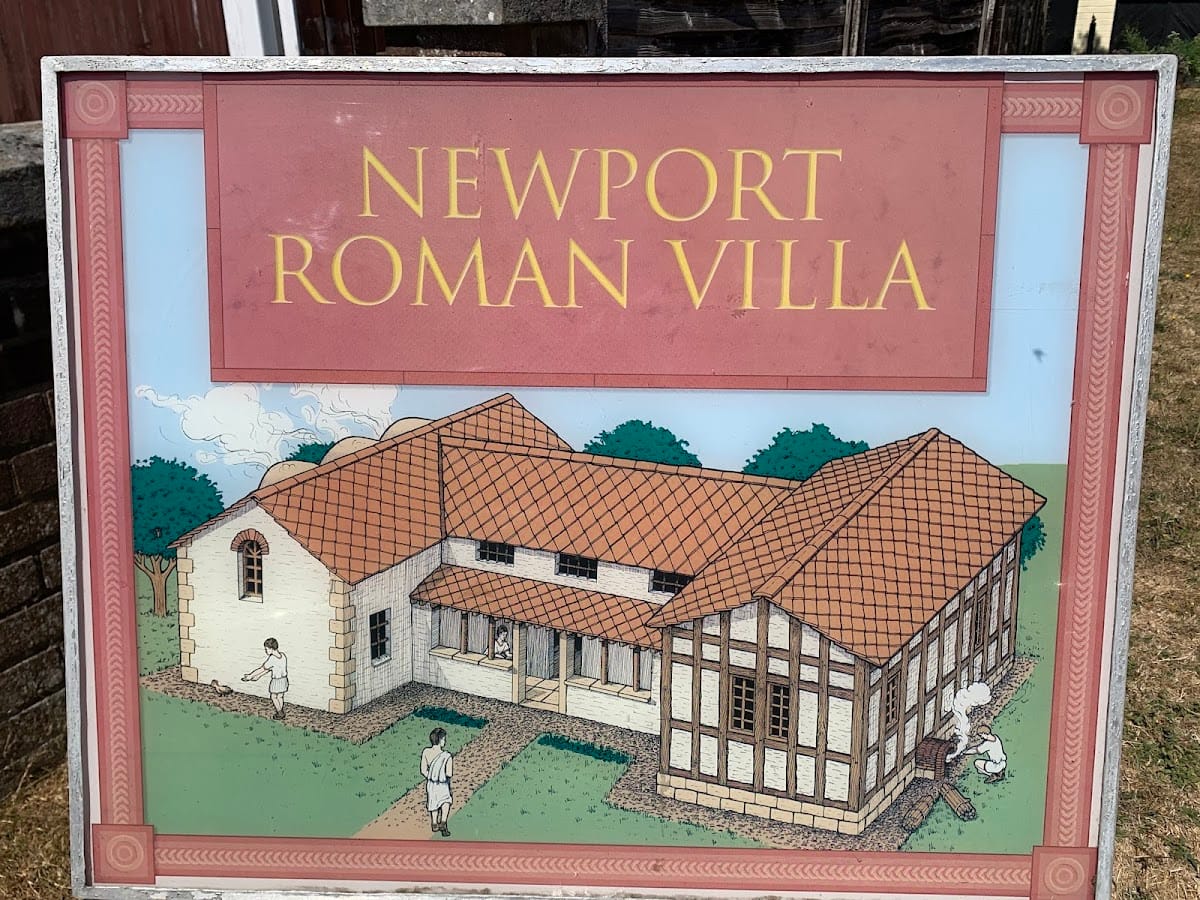
The villa was later reconstructed using archaeological evidence, including evidence for a Roman kitchen and garden. In 2009, essential repairs were carried out on the covering building, including replacement of its roof structure. Environmental improvements were also intended to reduce moisture and algae affecting the mosaics. Newport Roman Villa is a scheduled monument, a site protected under United Kingdom law because of its national importance.
Remains
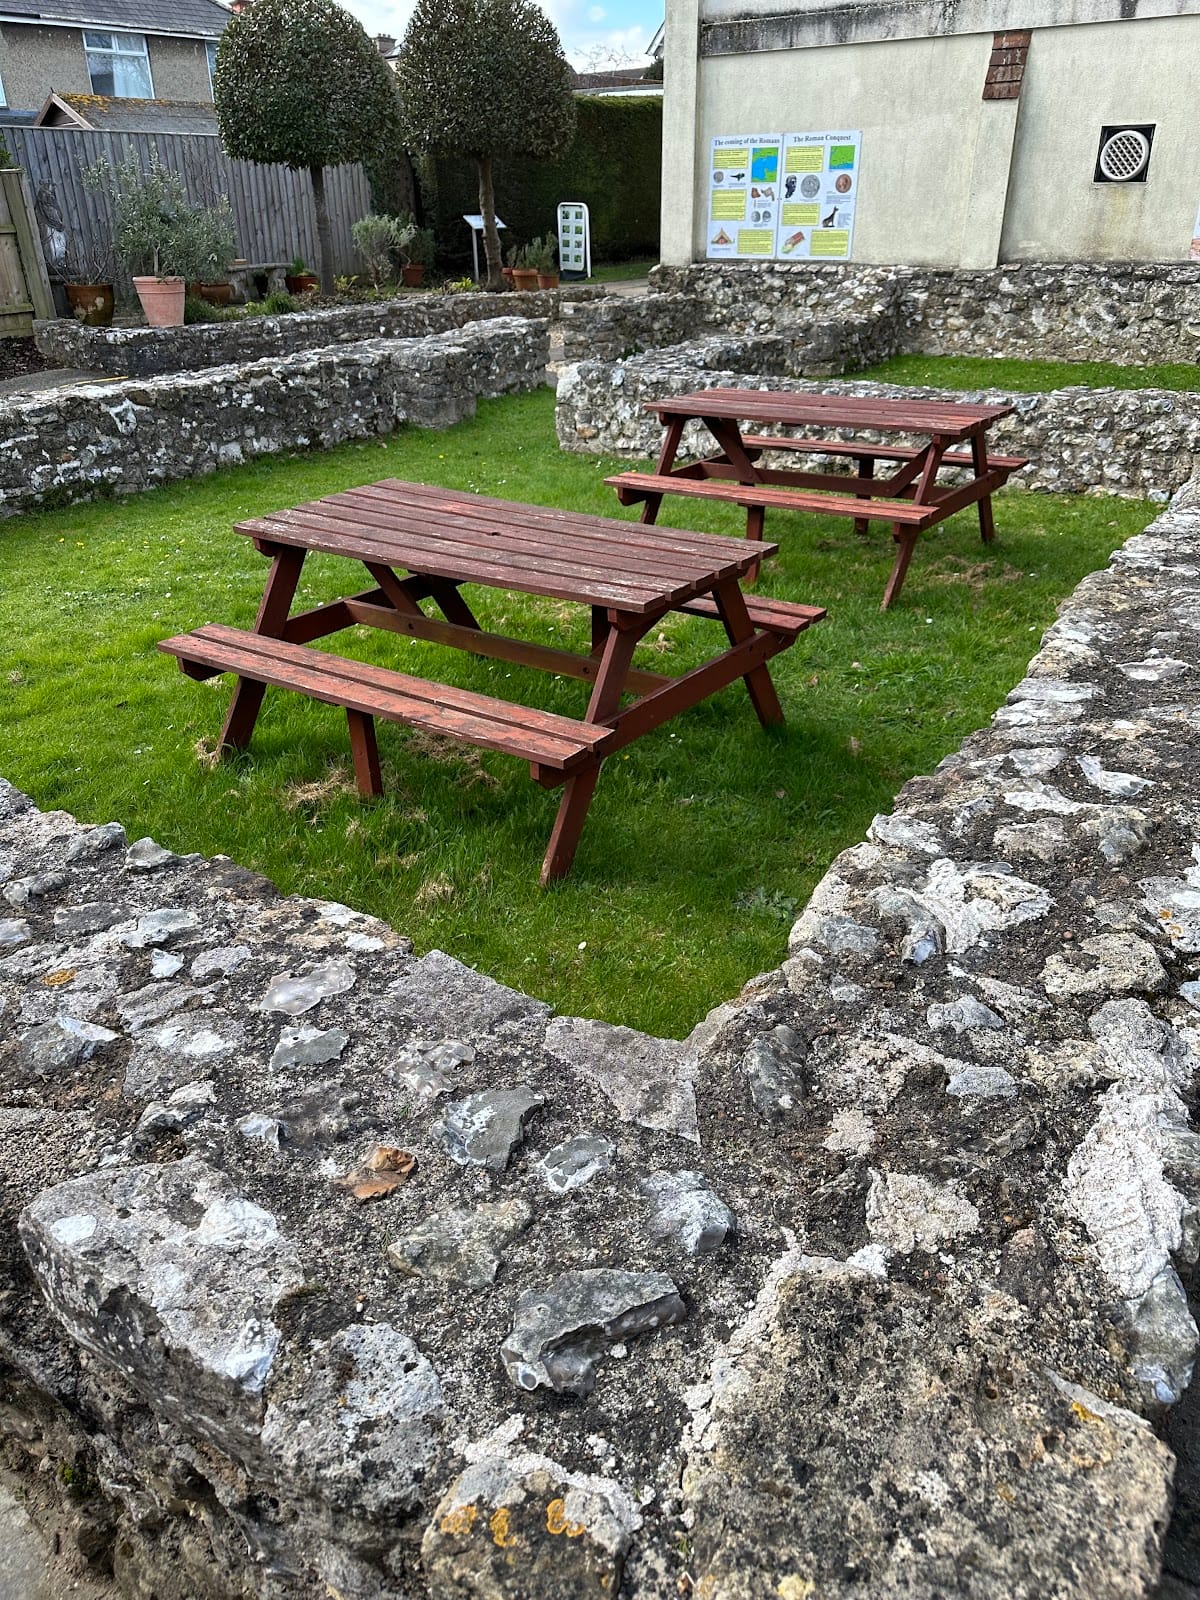
The surviving villa stands on Cypress Road near Newport, within a residential development. Built from local flint, chalk, limestone, and greensand, the house retains walls that remain almost at their original height. Its physical remains include evidence of domestic rooms, a bath suite, mosaics, painted plaster, glazed windows, and a substantial roof.
House construction and interior finishes
The roof was formed from massive slabs of Bembridge limestone carried by large timber members. Many roof slabs found at the site have a distinctive shape and a single nail hole. Fragments of window glass show that at least some rooms had glazed windows, while excavated pieces of painted wall plaster indicate brightly coloured interiors. Mosaic flooring survives within the remains of the house.
Bath suite
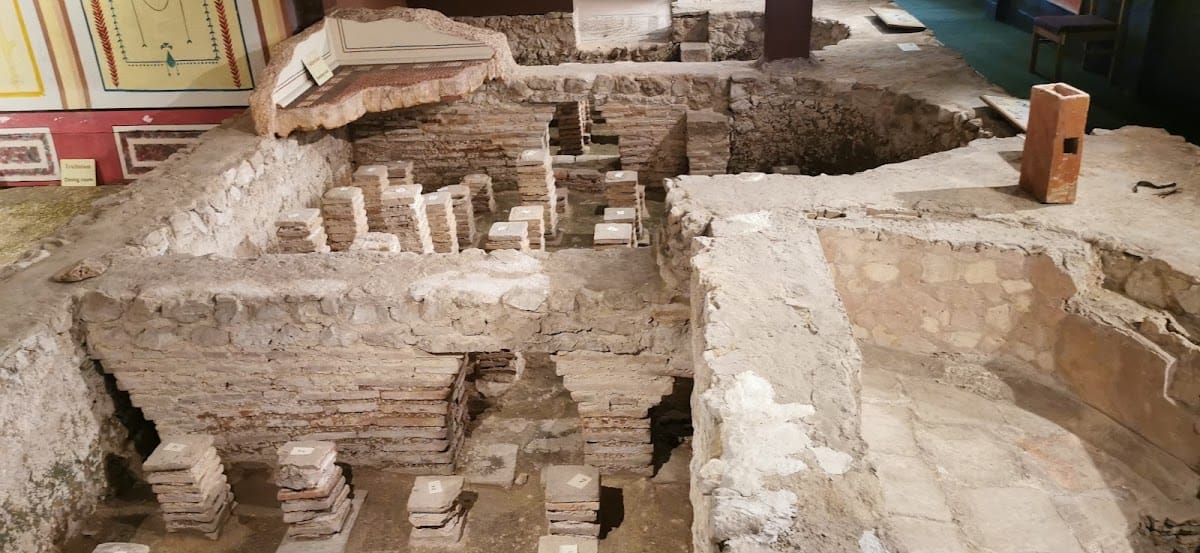
A well-preserved bath suite contains three heated rooms supplied by hypocaust underfloor heating. In this Roman system, hot air from a furnace circulated beneath raised floors. The furnace stood outside the rear wall at the end of the bath wing, and the heated air entered through an arch at the base of the wall before passing beneath the floors.
Reconstructed kitchen and garden
The reconstructed presentation includes a Roman kitchen and garden based on archaeological evidence. These features form part of the interpretation of the villa’s domestic setting alongside its surviving walls, floors, and bath buildings.
Nearby sites