Netley Castle: A Tudor Artillery Fort and Later Gothic House
Site at a Glance
- Rating
- 5
- Popularity
- Very Low
- Country
- United Kingdom
- Primary era
- Early Modern
- Eras represented
- Early Modern, Modern
- Civilizations
- British, English
- Site type
- Domestic
- Remains
- Castle
On this page8 sections
History
Netley Castle is a former artillery fort in Netley, near Southampton, in the United Kingdom, built under Henry VIII in either 1542 or 1544. It formed part of the King’s Device, the Tudor programme for strengthening England’s coastal defences, created amid the threat of invasion by France and the Holy Roman Empire. The fort guarded Southampton Water near the Solent, the strait linking Southampton Water with the English Channel.
Construction and Tudor defence
The fort stood between the mouths of the Hamble and Itchen rivers, about 250 metres south-west of Netley Abbey, a medieval Cistercian monastery. The recently dissolved abbey supplied reused building material for the construction. William Paulet, later Marquess of Winchester, supervised the work, and Henry VIII granted him estates to support the fort and its garrison.
Its first garrison comprised two soldiers, six gunners, and a porter under a captain. Netley Castle was still garrisoned in the middle of the 1620s and was probably in active service when the English Civil War began in 1642. This conflict, fought between supporters of Charles I and Parliament, brought the fort into direct military use once more.
Civil War and abandonment
Late in 1642, Captain Swaley, a Parliamentary naval commander, seized Netley Castle and decommissioned it as a fortification. The fort returned to military use during the Interregnum, the period of republican and military rule between the execution of Charles I and the restoration of the monarchy in 1660, because of fears of a Royalist invasion. After Charles II was restored, the castle was abandoned as obsolete.
By the time the poet Alexander Pope visited in 1734, the former fort was overgrown and ruinous. Its later history began when William Chamberlayne inherited the property in 1826. In 1827 he added a crenellated tower at the south-eastern end, following an earlier proposal by the antiquarian Horace Walpole to make the castle habitable. The building then attracted artistic attention. J. M. W. Turner visited and sketched the castle and its new tower, probably in 1832.
Conversion into a residence
George Hunt leased Netley Castle in 1841 and supervised its conversion into a private house under the architect George Guillame. George Sherriff held the lease from 1868 to 1873, and Sir Henry Crichton purchased the property in 1881 with its gardens, orchards, pond, and boat house.
Between about 1885 and 1890, John Sedding remodelled the property as a Gothic-style house, adding an upper storey and a new wing. After Crichton died in 1922, his widow continued to live there until her death in 1936. The property and grounds were then sold at auction.
Institutional and modern use
Middlesex County Council acquired Netley Castle in 1939 and converted it into a nursing home for elderly men. The National Health Service took over the building in 1948, and it remained in that use until Southampton University Hospital NHS Trust closed it in 1998 because maintenance costs were high. The surrounding land was gradually sold.
Fairmist Limited bought the castle in 2000 and converted it into nine private residential flats. An archaeological survey took place during the conversion. Netley Castle is protected in England as both a Grade II* listed building, a designation for a particularly important building of more than special interest, and a Scheduled Monument of national importance.
Remains
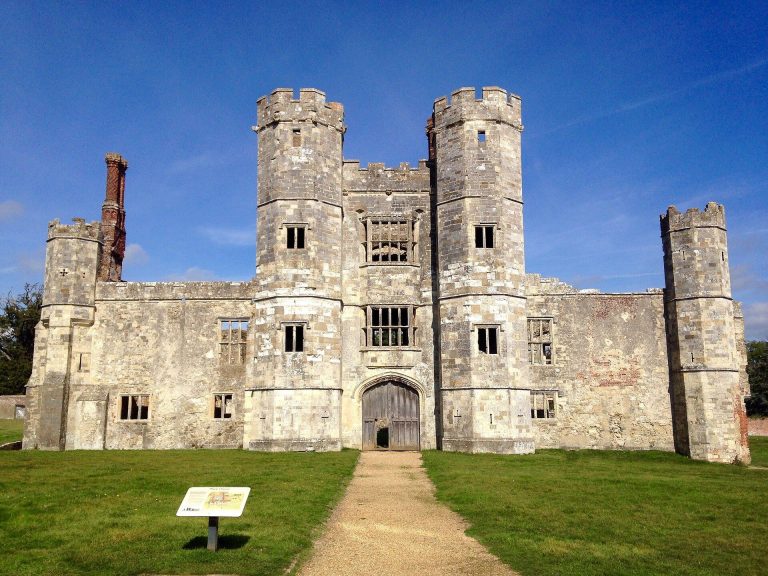
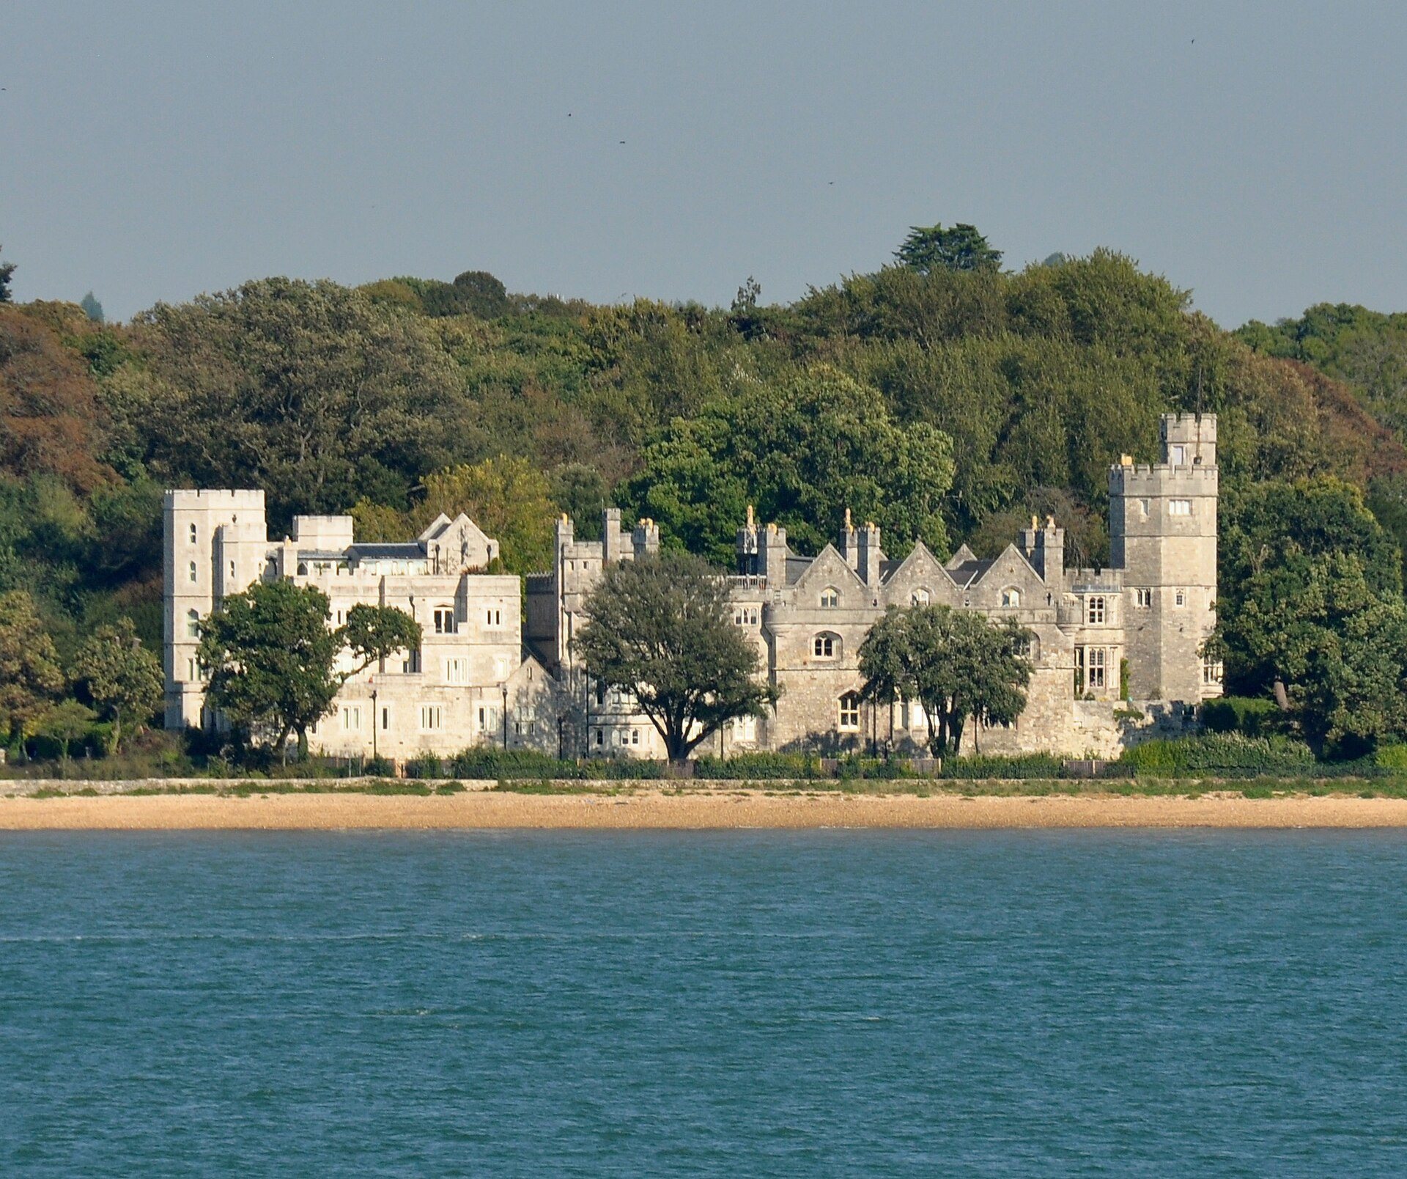
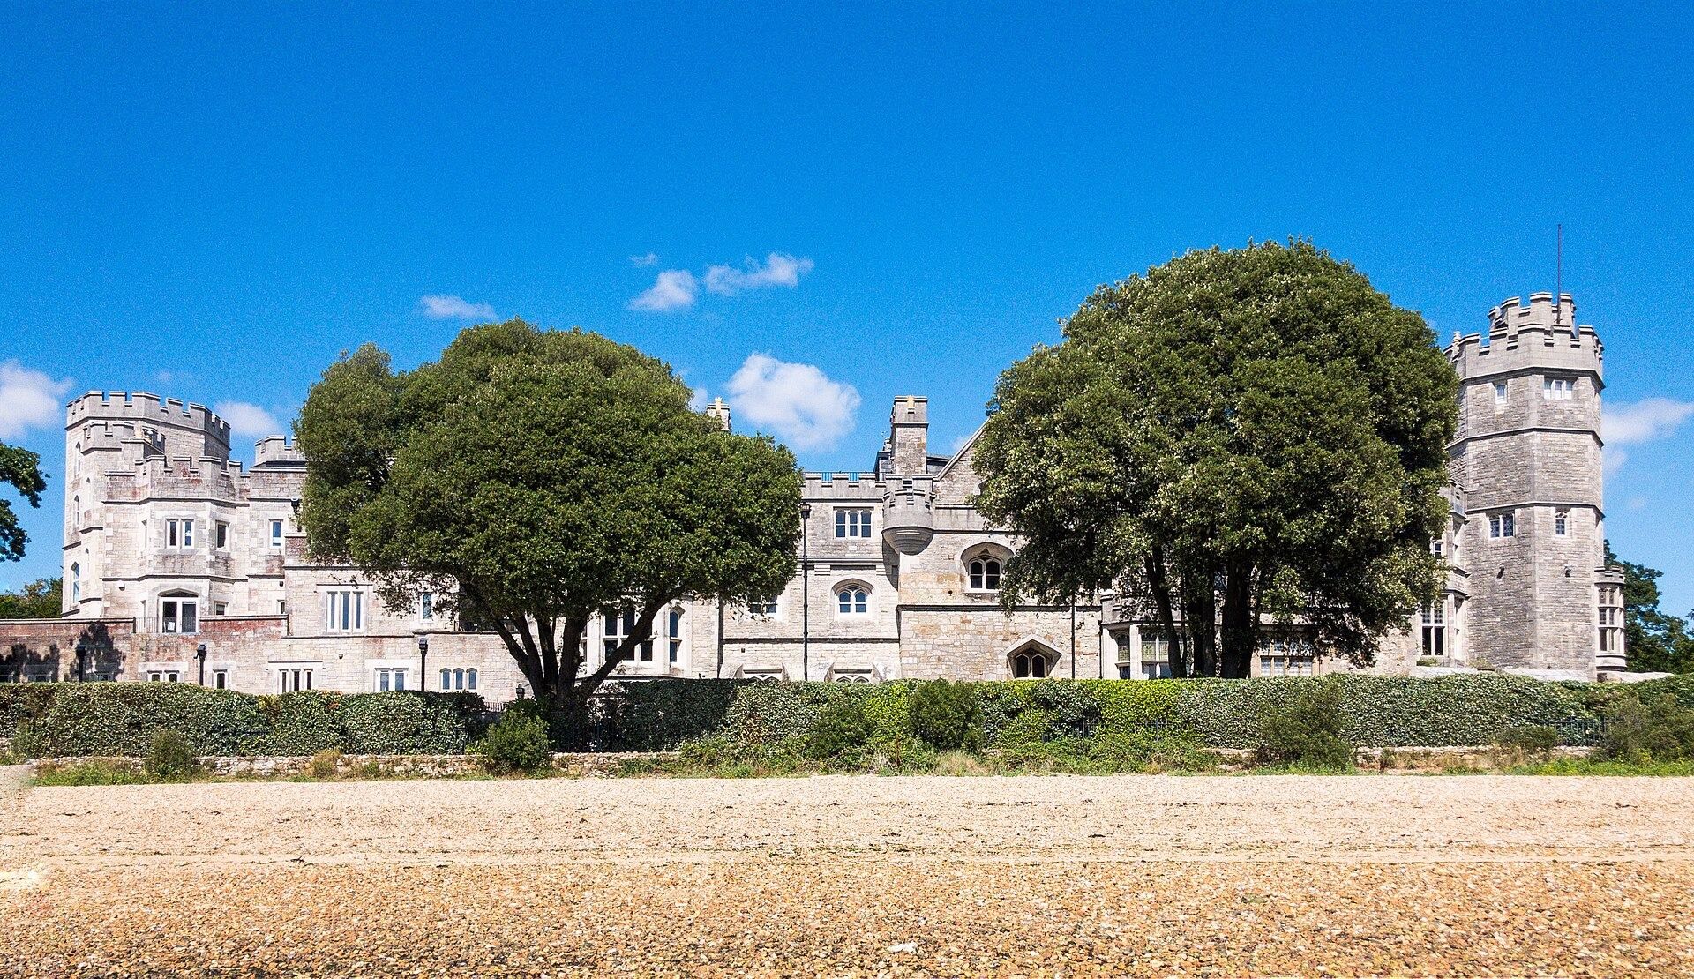
The present building is approximately 62 metres long, 14 metres wide, and 13.5 metres high, and stands within about 1.54 hectares of land. Its three-winged form incorporates the original sixteenth-century fort at the centre. The building combines the stone defensive core with later Gothic additions, towers, battlements, and domestic interiors.
The Tudor fort
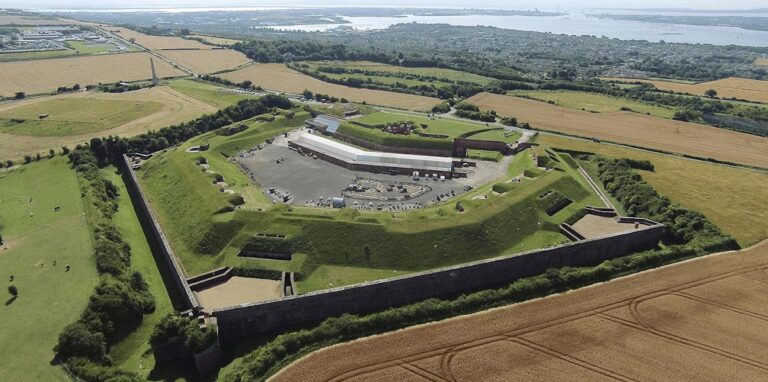
The original fort was a central stone keep measuring about 19.5 by 14 metres. Its battlements contained deep embrasures, openings in the parapet for weapons, and each side had a prepared gun platform for artillery. The arrangement resembled that of nearby Southsea Castle, another sixteenth-century coastal artillery fortification. The original keep remains the central element of the later building.
The Gothic house
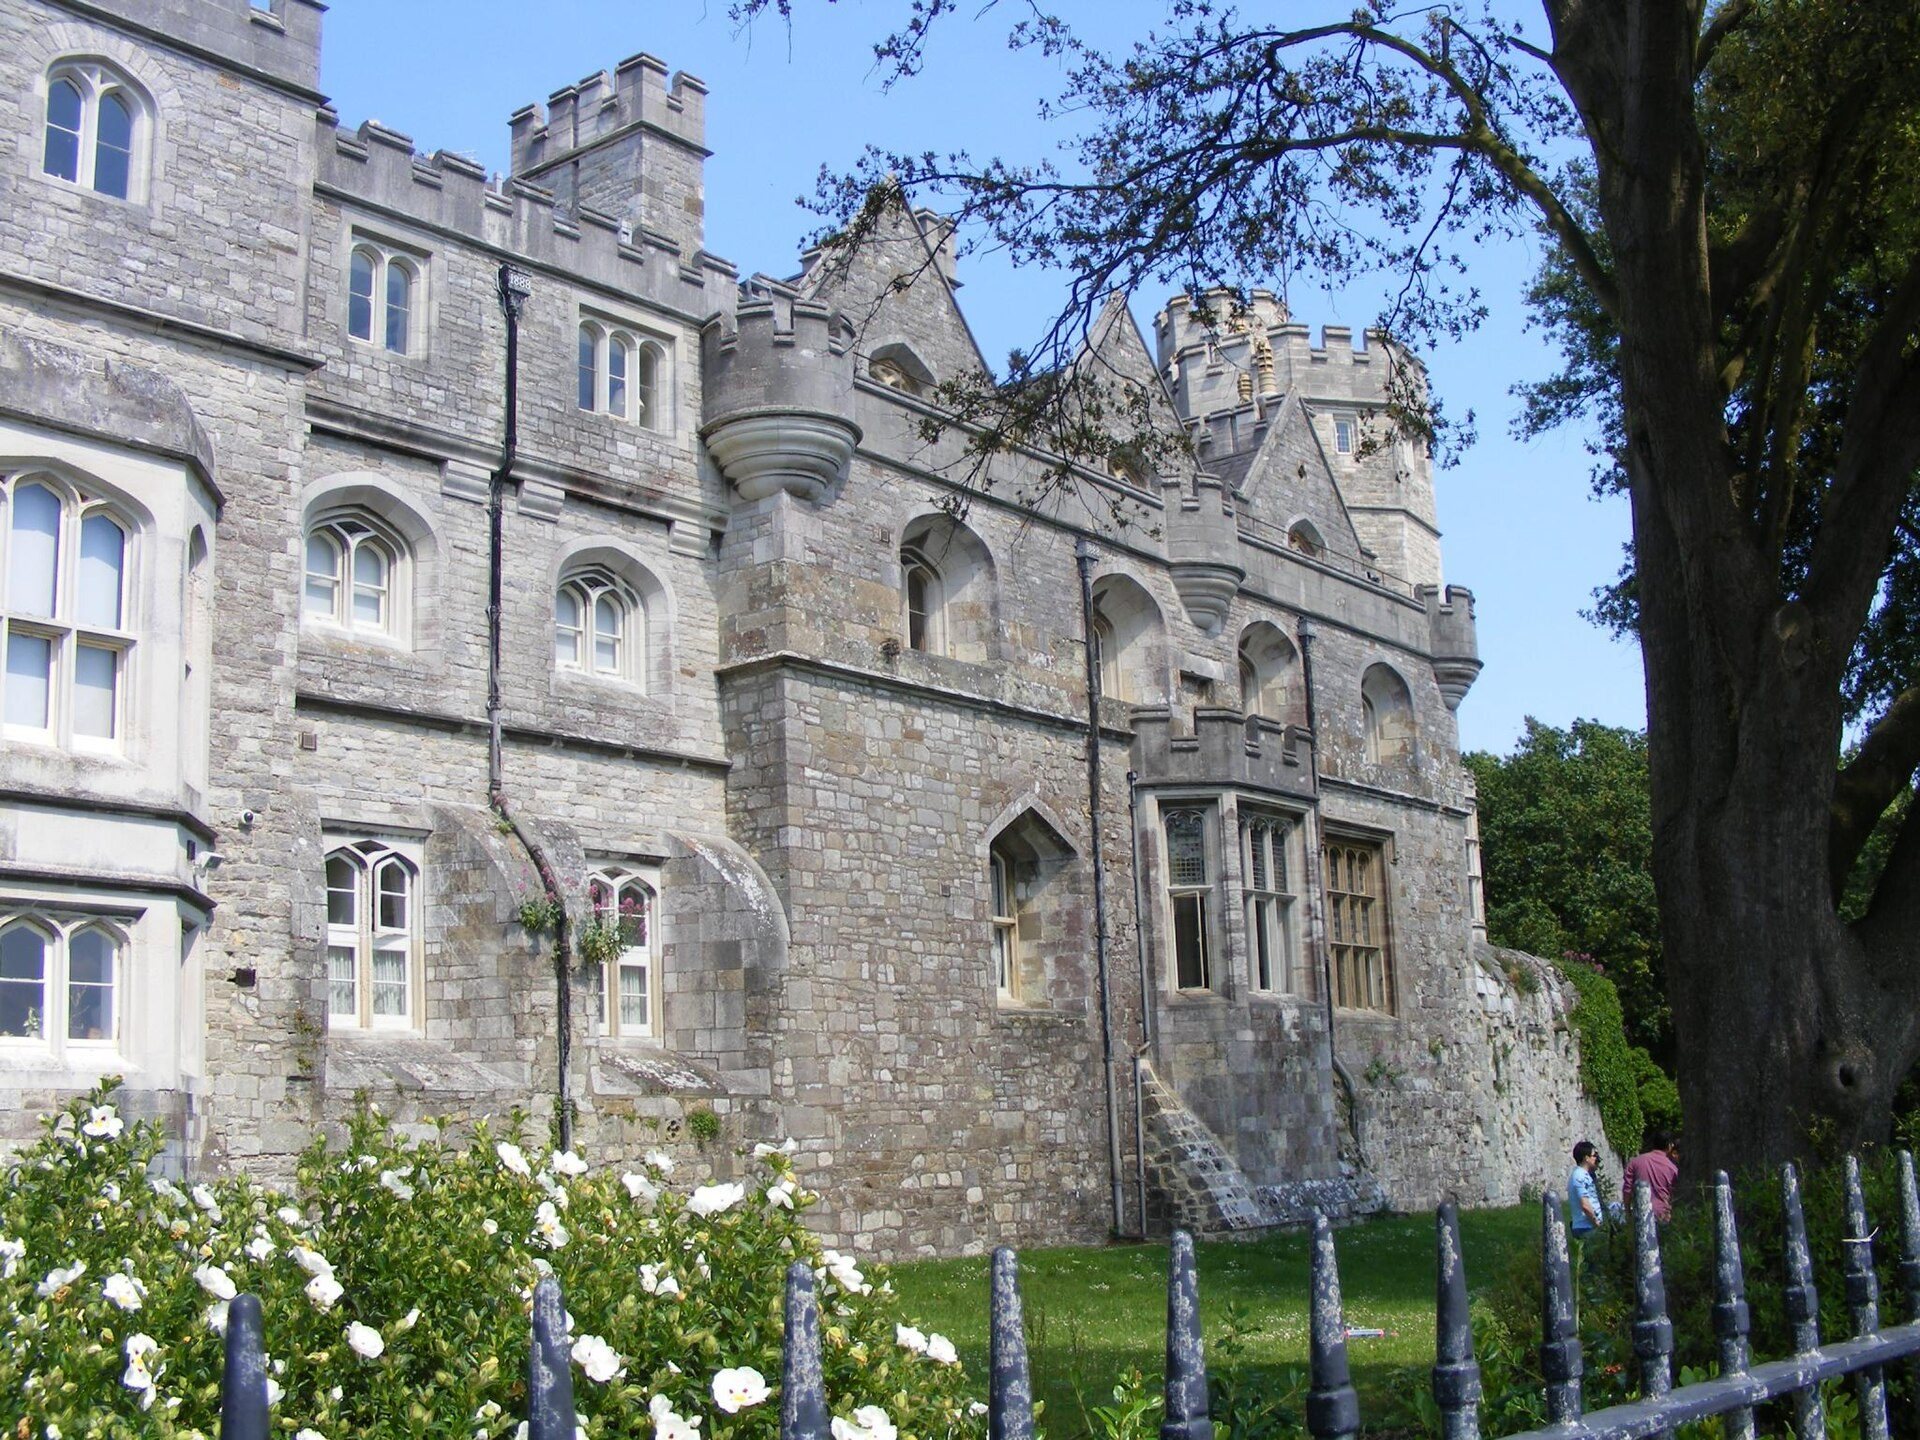
The north wing rises three storeys and is decorated in a restrained Gothic style, with an octagonal turret at one corner. The two-storey central range has rounded corner turrets and battlements. At the south, a two-storey wing displays more elaborate Gothic detailing and includes a larger octagonal tower. Earlier alterations added an oriel window, a projecting upper-storey window, overlooking the sea and blocked the battlements to permit the construction of a second storey.
The interior contains a substantial staircase fitted with a musical organ and a wood-panelled billiard room. Other buildings within the property include a converted boat house and a former ice house. In nineteenth-century descriptions, the castle stood among trees on a small hill near the beach and formed a prominent object when viewed from the water.