Carisbrooke Castle: A Medieval Fortress and Royal Prison on the Isle of Wight

Site at a Glance
- Rating
- 4.6
- Popularity
- Medium
- Country
- United Kingdom
- Primary era
- Medieval
- External website
- Open
- Eras represented
- Classical, Medieval, Early Modern, Modern
- Civilizations
- Anglo-Saxon, British, English, Norman, Roman
- Site type
- Military
- Remains
- Castle
On this page22 sections
History
Carisbrooke Castle is a medieval fortress on the Isle of Wight in the United Kingdom. It developed from a late tenth-century Anglo-Saxon stronghold into a Norman motte-and-bailey castle, a royal residence, an artillery fortress, and a prison for Charles I. Its hilltop may have been occupied in pre-Roman times, and a ruined wall points to a late Roman building, while later evidence includes a sixth-century cemetery and coins from a seventh-century Saxon settlement.
Anglo-Saxon and Norman origins
The first permanent settlement on the hilltop was probably a fortified Wessex burh, an Anglo-Saxon stronghold intended to organise local defence and provide refuge, established in the late tenth century against Viking raids. Archaeological evidence also connects the surrounding area with earlier settlement in the valley below. After the Norman Conquest of 1066, William I granted the Isle of Wight to his cousin William FitzOsbern, who probably developed the Anglo-Saxon fortress into an early castle built mainly of wood and earth. Carisbrooke was recorded in the Domesday Book of 1086.
When FitzOsbern’s heir rebelled, the Crown confiscated the estate, and Carisbrooke remained a royal possession until about 1100. Henry I then granted the Isle of Wight and extensive estates in Devon to Richard de Redvers in return for political support against his brother Robert Curthose, Duke of Normandy. Richard almost certainly built the motte-and-bailey castle, which combined a raised defensive mound with an enclosed courtyard. Over the following two centuries, the de Redvers family strengthened it with stone walls, towers, and a keep.
The de Redvers family
Richard’s son, Baldwin de Redvers, supported Empress Matilda during the Anarchy, the civil war between Matilda and King Stephen over the English succession. Baldwin lost his lands to Stephen, and after the keep’s well dried up in 1136 he surrendered the castle to the king at Southampton. His lands were restored in 1153.
Isabella de Fortibus, the last of the de Redvers family, inherited Carisbrooke in the thirteenth century and made it her principal residence. She is thought to have commissioned substantial additions, including the great hall and a chapel dedicated to Saint Peter. On her deathbed in 1293, she left the castle to Edward I. After that transfer, the Crown governed Carisbrooke through appointed wardens.
Medieval defence and royal administration
During the Hundred Years’ War, the long conflict between England and France from the fourteenth to the fifteenth century, the Isle of Wight and Carisbrooke helped control access to the Solent and central southern England. A French attack in 1377 was reportedly relieved when the local archer Peter de Heyno killed the French commander. The story was written down only two centuries later, so its reliability is uncertain. The invaders were also reportedly paid to withdraw.
The castle’s history in the late fourteenth and early fifteenth centuries is poorly documented. The keep received its own gatehouse during the fourteenth century, and the entrance towers were probably raised after the French attack. In 1450, island inhabitants petitioned Henry VI, complaining that the castle lacked a garrison and was in disrepair.
Anthony Woodville, Lord Scales and later Earl Rivers, received the castle and lordship in 1467 and carried out renovations, including the gateway now called the Entrance Gate. Richard III killed Woodville in 1483. His brother Edward Woodville gained control of Carisbrooke after Henry VII came to the throne in 1485.
Tudor artillery defences
Under Henry VIII, Carisbrooke was used chiefly as an ammunition store while the island’s defences were strengthened against France. Sir George Carey became captain of the castle in 1583 and expanded it into a defensive stronghold against a feared Spanish attack. He commissioned the Italian military engineer Federigo Giambelli to redesign the fortifications.
Major artillery works were built between 1597 and 1602, with most of the construction completed by 1600. The new defences were not used in a military confrontation. After peace with Spain in 1604, Carisbrooke again functioned largely as an arsenal.
Civil War imprisonment
At the beginning of the English Civil War, the conflict between supporters of Parliament and supporters of the monarchy, Carisbrooke was surrendered to Parliament by the governor’s wife, the Countess of Portland. Parliament appointed Philip Herbert, 4th Earl of Pembroke, as governor and used the castle to hold important political prisoners.
Charles I was transferred from Titchfield to Carisbrooke on 22 November 1647 and remained imprisoned there until 6 September 1648. During his confinement he negotiated with the Scots and secretly with the Irish. He made unsuccessful escape attempts on 20 March and 28 May 1648. He was later transferred to Newport for further negotiations, then taken to London and executed on 30 January 1649.
Two of Charles I’s children were subsequently confined at Carisbrooke. Princess Elizabeth died there on 8 September 1650 from tuberculosis or another illness. Prince Henry remained until February 1653, when he was allowed to join the royal family in exile in France. Other Royalist prisoners were held at the castle until the Restoration in 1660, after which Charles II used it to imprison Parliamentarians.
Decline, restoration, and museum history
From the later seventeenth century, Carisbrooke declined in military importance as other island defences and the Royal Navy developed. It remained a storage depot and an occasional residence for the island’s governor, gradually taking on the character of a country house. In the eighteenth century, Baron John Cutts altered the former Saint Peter’s Chapel and the Constable’s Lodging. By about 1723, the Carey residence and adjoining buildings had been demolished, and the gatehouse roof had been removed.
By the mid-nineteenth century, the castle was no longer the governor’s residence. From 1853 it served as a training ground for the Isle of Wight Artillery Militia. Administration passed to the Office of Works in 1856, and restoration followed under the architect Philip Hardwick.
Prince Henry of Battenberg became governor of the Isle of Wight in 1894. After his death in 1896, his wife, Princess Beatrice, succeeded him. She occupied Carisbrooke Castle from 1913, reviving its use as the governor’s residence during the early twentieth century. In 1898 she opened a museum in the restored gatehouse, initially dedicated to Prince Henry but focused largely on Charles I. After Beatrice’s death, the Carisbrooke Castle Museum was established in 1944 under a separate trust, while English Heritage became responsible for the castle itself.
Excavations in the 1920s rediscovered the wall of the Anglo-Saxon fort. Further work revealed the Saxon cemetery and traces of earlier wooden buildings. The construction of stables supported the donkeys used to demonstrate the castle’s well wheel.
Remains
Carisbrooke Castle occupies a hill and retains the form of a motte-and-bailey fortress enclosed by later stone walls and earthworks. The original Anglo-Saxon entrance was probably on the eastern side. Two parallel ditches dug shortly after the Norman Conquest isolated the north-eastern corner of the earlier fort. Beneath the later courtyard are traces of wooden buildings, a sixth-century Anglo-Saxon cemetery, and remains associated with a Roman fort or late Roman building.
The motte and keep
The keep
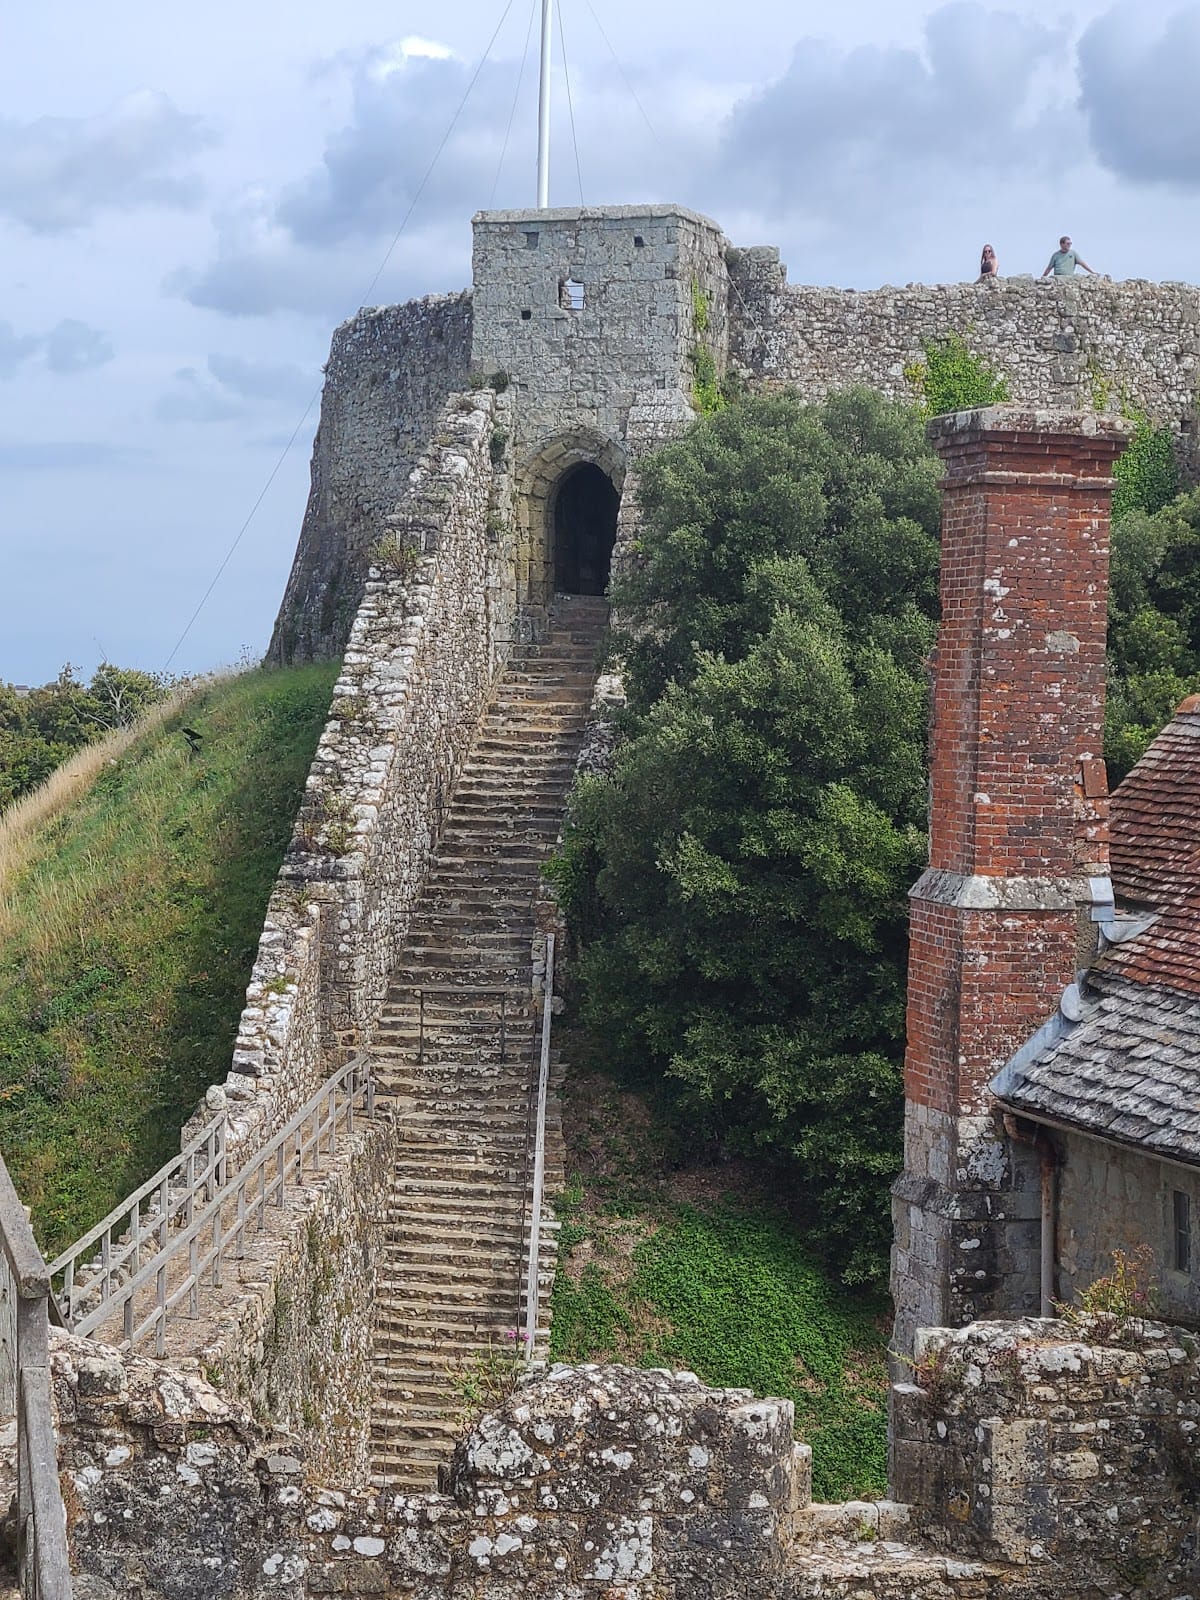
The keep stands on its own motte and was originally separated from the rest of the enclosure by a moat about four metres deep. Its surrounding wall was probably built by Baldwin de Redvers. The local limestone occurred in loose layers that could not support a massive tower, so the keep was built as a hollow shell, with rooms arranged against its inner wall. Later centuries required the addition of buttresses. Traces of ovens indicate that the keep included living accommodation as well as defensive space.
A well inside the keep reached at least 48 metres and dried up in 1136 when water seeped through the limestone. Another well in the keep is reputed to have been deeper. Seventy-one steps lead to the keep.
Gates and outer fortifications
Entrance Gate
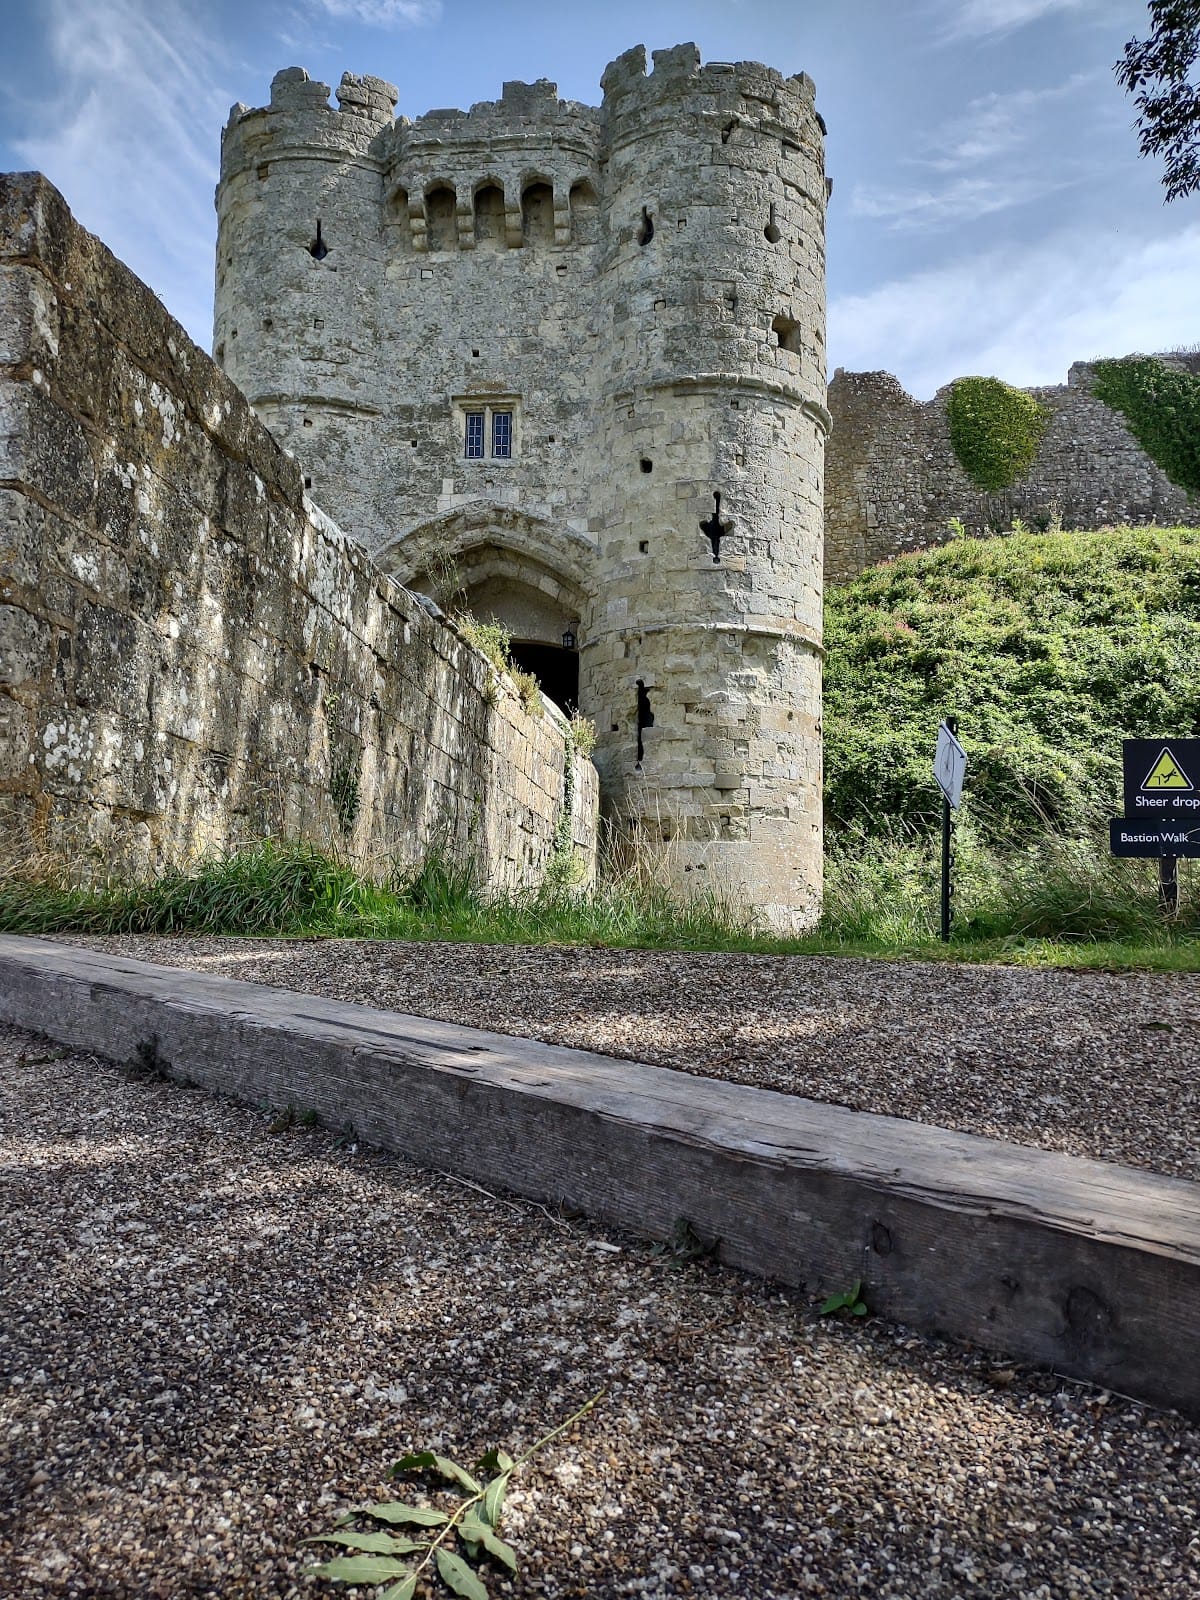
The rectangular entrance gatehouse belongs substantially to Isabella de Fortibus’s period, although a wooden gatehouse may have stood there in the twelfth century. Its two cylindrical entrance towers date from 1335 to 1336 and were probably heightened around 1380. Loopholes, narrow openings for observation or weapons, pierce the walls, while a machicolation above the entrance carries Anthony Woodville’s carved arms. The upper two floors are not open to visitors. The Isle of Wight Museum occupied the gatehouse from 1898 to 1951.
Woodville Gate
The gateway tower known as the Woodville Gate was erected or substantially completed under Anthony Woodville, Lord Scales, in the 1460s. Its outer gate bears the date 1598 and the arms of Elizabeth I.
Elizabethan earthworks
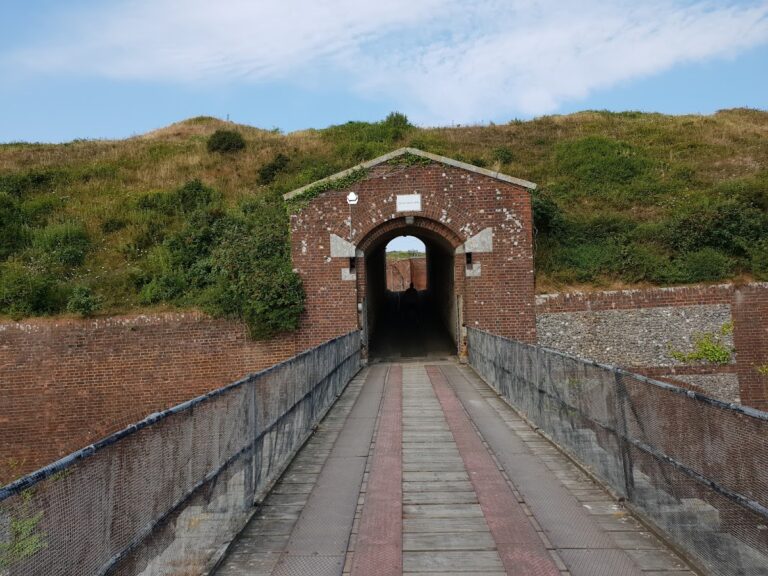
A continuous enceinte, meaning the defensive wall or enclosure around a fortified site, and large earthworks surround the castle. Giambelli designed these works before the expected Spanish Armada, and construction continued during the 1590s, reaching completion around 1600. The fortification consists of a low rampart, a moat, and five powerful bastions carrying artillery batteries.
Domestic buildings
Great Hall and Great Chamber
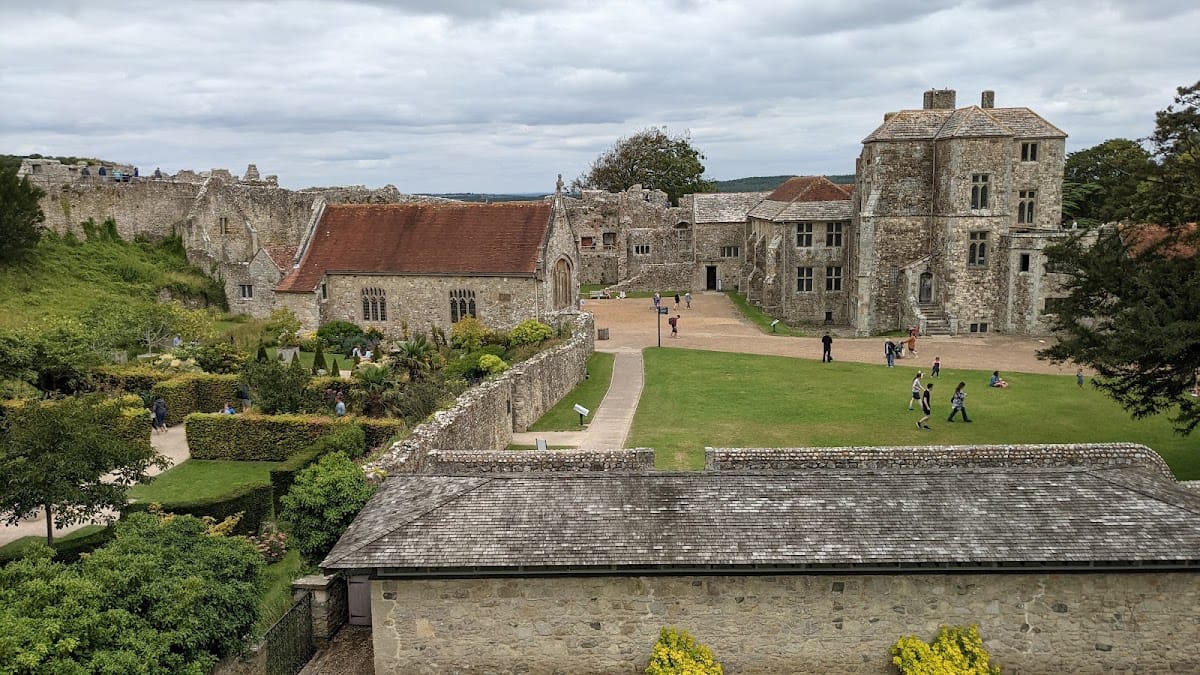
Domestic buildings occupy the centre of the enclosure. Their lower sections are mostly thirteenth-century, while their upper parts date mainly from the sixteenth century. Some structures are ruined, but the principal rooms remain in good repair. They formed the official residence of the governor of the Isle of Wight until the 1940s.
The Great Hall stands centrally along the western edge of the enclosure. It originally had a single storey, and William Montagu, 2nd Earl of Salisbury, installed a large open fireplace in the late fourteenth century. The Great Hall, Great Chamber, and several smaller rooms are partly furnished. An upper room houses the Isle of Wight Museum.
Saint Peter’s Chapel and Constable’s Lodging
At the south-eastern end of the Great Hall, Isabella de Fortibus had a chapel dedicated to Saint Peter built in 1270. Her adjoining private rooms included an opening through which she could attend Mass. In the fourteenth century, William Montagu replaced her former apartment with the building now called Constable’s Lodging.
Constable’s Lodging retains a medieval section, and its first-floor bedroom served as Charles I’s accommodation during his imprisonment. Princess Beatrice later used the room as a dining room. It contains a replica of Charles I’s bed and her collection of stag and antelope heads. The room was also formerly used as the castle’s education centre.
Saint Nicholas Chapel
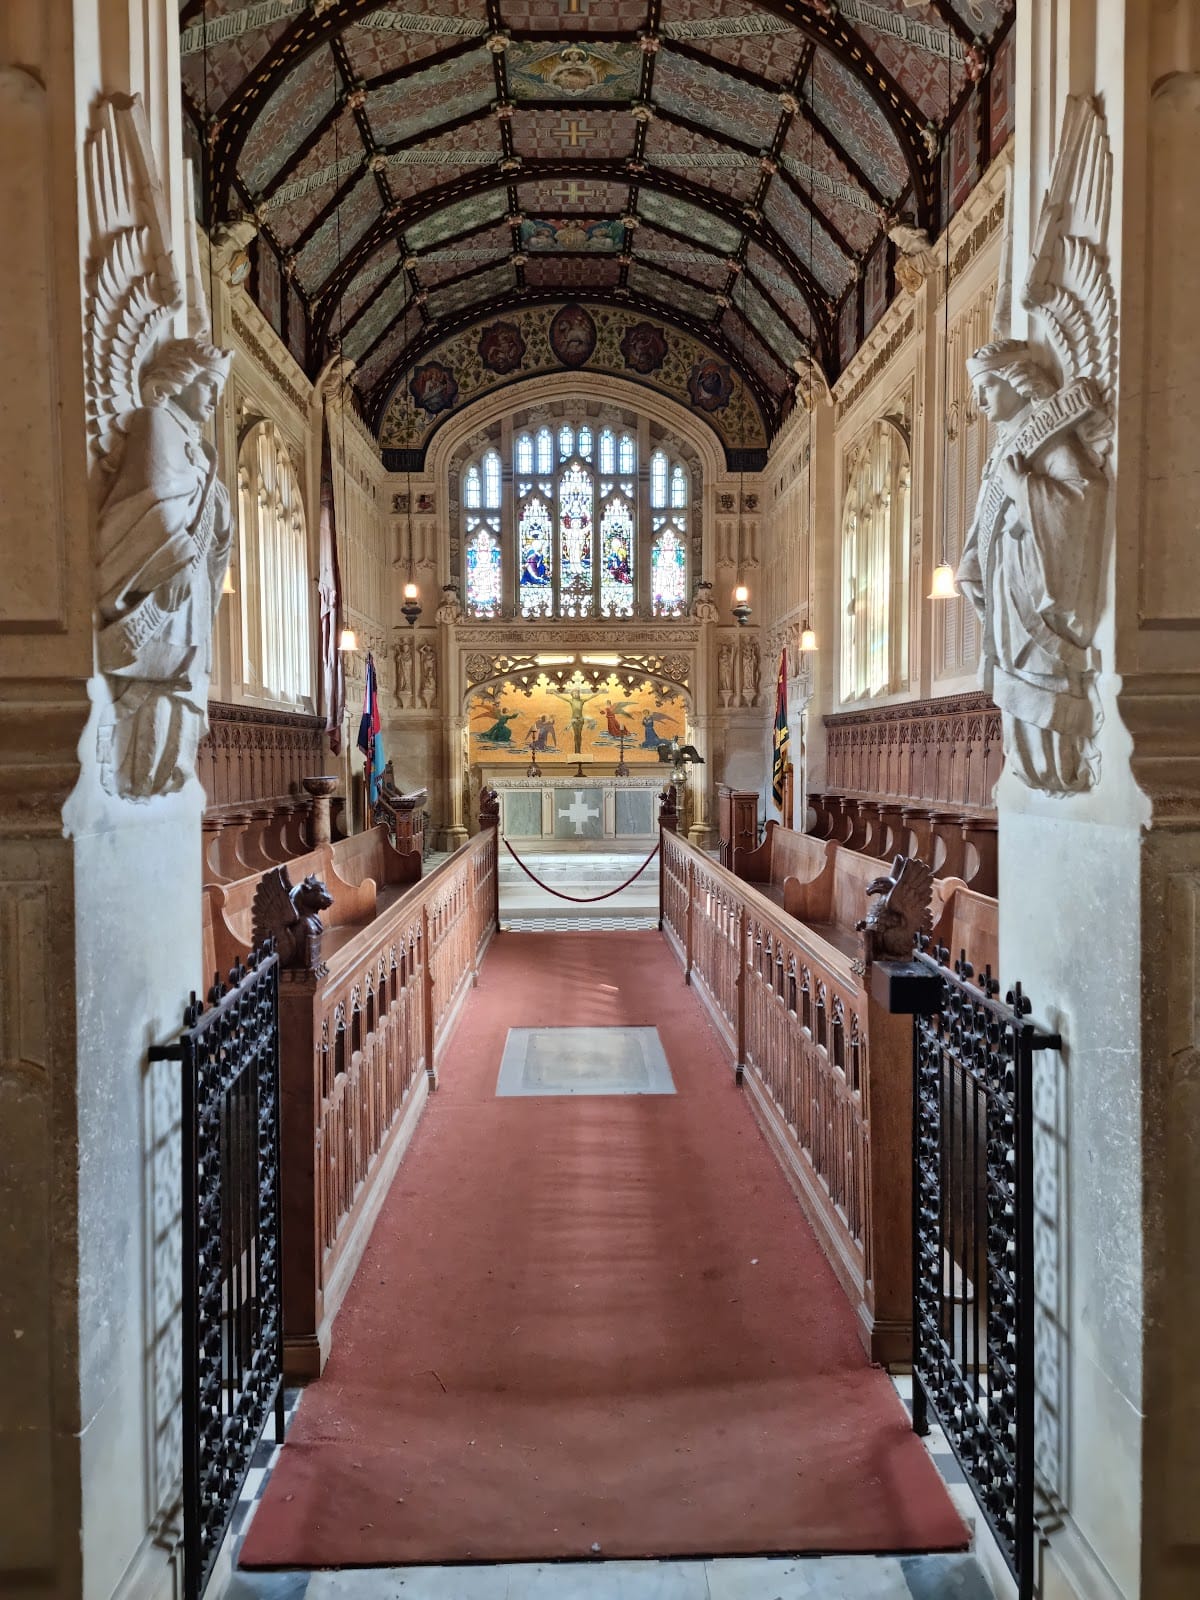
The chapel of Saint Nicholas stands beside the main gate. A chapel on the site was recorded in the Domesday Book of 1086. A later building erected in 1783 was demolished in 1856, and the present chapel, designed by Percy Stone, was rebuilt, reopened, and reconsecrated in 1904 as a national memorial to Charles I. A bust of the king stands in the porch and is possibly by Bernini. After the First World War, the names of about 2,000 Isle of Wight soldiers killed in the conflict were carved between the chapel’s windows, including Maurice of Battenberg, Princess Beatrice’s son.
Water supply, residences, and grounds
Well-house and donkey wheel
A well-house near the domestic buildings contains a 49-metre-deep well with approximately 12 metres of water. George Carey built the present structure, which contains a water wheel operated by donkeys or horses to raise buckets. The wheel is now demonstrated rather than used for the castle’s water supply, and the donkeys operate it for only a short period each day.
The well-house and donkey wheel became associated with the fictional Mohune diamond in J. Meade Falkner’s 1898 adventure novel Moonfleet. Wyndham Lewis later used the Carisbrooke donkey wheel as an image of machines imposing a way of life on human beings.
Carey’s residence and earlier apartments
The ruins of George Carey’s residence stand west of Saint Nicholas Chapel. Built between 1584 and 1586 against the western enceinte, the elegant house had two full-height projecting bay windows. The ruined building between Carey’s house and the Great Hall belonged to Isabella de Fortibus’s apartment and had a first-floor glazed window, a prestigious luxury in the thirteenth century.
Other surviving features
A second window in the area associated with Charles I marks the point from which he made his second unsuccessful escape attempt. The castle also contains artefacts associated with Charles I and his children, although their original historical locations are not established for every object. Two fourteenth-century stone cottages east of the motte supported the keep and now contain a tearoom. East of the castle, a bowling green created for Charles I occupies an earlier earthwork intended to absorb cannon shot. The area south of Saint Nicholas Chapel has been a garden since the twelfth century.
Nearby sites