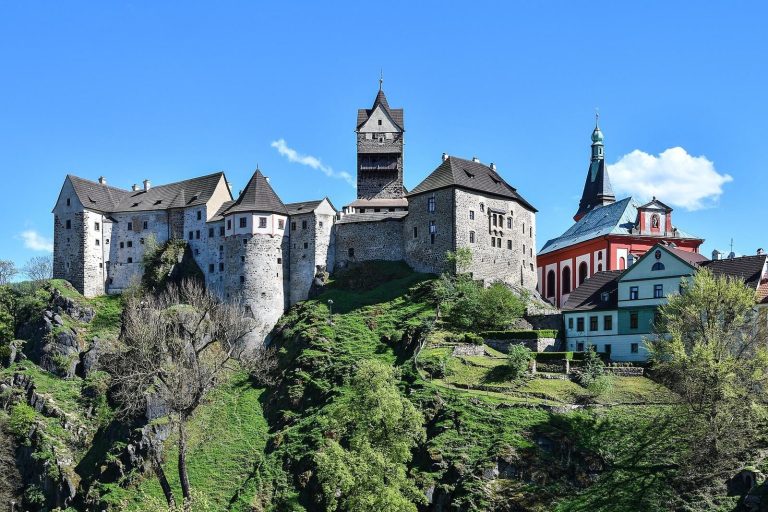
Hartenberg: A Medieval Frontier Fortress and Château in Czechia
Site at a Glance
- Rating
- 4.5
- Popularity
- Low
- Country
- Czechia
- Primary era
- Medieval
- External website
- Open
- Eras represented
- Medieval, Early Modern, Modern
- Civilizations
- Habsburg, Holy Roman Empire, Kingdom of Bohemia
- Site type
- Domestic
- Remains
- Castle
On this page15 sections
History
Hartenberg in Czechia is a former aristocratic residence and frontier fortress whose origins are placed around the turn of the twelfth and thirteenth centuries. The Hartenberg ministerial family, a group of medieval officials who rose into the lower nobility, founded it in a border region between the Přemyslid Bohemian state and territories controlled by German feudal lords. Its position on the route linking Saxony and Thuringia with Bohemia gave the castle strategic importance.
Origins and medieval ownership
The foundation date remains uncertain, with proposed dates ranging from about 1196 to the beginning of the thirteenth century. Archaeological work carried out between 2007 and 2010 indicates that a Romanesque, at least two-storey building with two rooms already stood on the site around this time. The brothers Henry and Albert were using the territorial designation “of Hartenberg” by 1200. The castle’s first reported written mention dates from 1214, while its first undisputed mention is from 1345.
The Hartenberg family held the castle until 1362, when Thimo II of Colditz acquired it. In 1364, Thimo exchanged Hartenberg with Charles IV, the fourteenth-century Holy Roman Emperor and King of Bohemia, for property in Bautzen. The castle later returned to the Hartenberg family and was soon sold to Jan Maléřík.
Under Jan Maléřík’s descendants, Hartenberg became a base for raids. The Hussite commander Jakoubek of Vřesovice is reported to have captured it in 1426 during campaigns toward the Cheb region from his base at Žlutice. The Hussites were a reforming religious and political movement that arose in Bohemia in the early fifteenth century. In 1459, the army of the city of Cheb besieged, captured, and plundered the castle.
The Šlik and Písnice periods
During the reign of George of Poděbrady, the castle was redeemed and pledged to the Šlik family. In 1471, Mates Šlik restored the dilapidated complex, and a new chapel dedicated to the Three Kings was consecrated on the palace’s second floor. In 1523, Štěpán Šlik promoted lead-ore mining in the surrounding area. He died alongside King Louis II at the Battle of Mohács in 1526. In 1547, Jeroným Šlik exchanged the entire lordship with Ferdinand I for the Krasíkov estate, after which Hartenberg became part of the Loket region.
Jindřich Domináček of Písnice acquired Hartenberg in 1597, beginning more than 150 years of Písnice ownership. A brewery was established at the château in 1603. The castle was captured in 1621 by forces supporting Frederick V of the Palatinate. Swedish troops plundered its courtyard in 1640, and Imperial musketeers, infantry serving the Habsburg imperial forces, occupied and destroyed parts of the complex between 1640 and 1643.
A major fire in 1668 left Hartenberg severely damaged and dilapidated. Rebuilding continued until 1688 and introduced Baroque alterations. The Písnice line ended with the death of Maria Josefa in 1791. The estate then passed to her niece Marie Anna, the wife of Count Leopold Auersperg. The Auersperg family had acquired Hartenberg by inheritance during the second half of the eighteenth century, and rebuilding from the seventeenth through the nineteenth century gradually changed the fortress into a château.
Goethe and the Auersperg château
Count Josef Auersperg owned Hartenberg and was a friend of Johann Wolfgang von Goethe, who visited the estate several times. Goethe celebrated his seventieth birthday at Hartenberg in 1819 and his seventy-second birthday there in 1821 with a three-day festival that ended in fireworks. The 1821 visit was also his fifteenth and final visit to Bohemia.
After Josef Auersperg died in 1857, the estate passed to his wife, Františka Antonie Auersperg. A major refurbishment of the palace interiors took place in 1871. After her death in 1901, the estate passed to her niece Marie Kopalová through her marriage to Viktor Kopal. Their wedding had taken place at Hartenberg in 1882. Františka Kopalová, the last aristocratic owner, inherited the estate from her mother in 1913.
During the Auersperg alterations of 1837 to 1839, the former castle gate, the outer defensive wall with its bastions and round tower, and the moat were removed or filled. A one-storey Empire-style administrative building was erected for the estate. Around 1871, Františka Auersperg also restored the château chapel, converted the former knights’ hall into residential rooms, and added the coats of arms of earlier owners to the ceiling of the large hall.
Confiscation, ruin, and restoration
After the Second World War, Františka Kopalová was expelled to Germany in May 1945. The château and its contents were confiscated by the Czechoslovak state that year. The former residence was later used by the army as a non-commissioned officers’ school for border guards, while State Forests used it for storage and granaries.
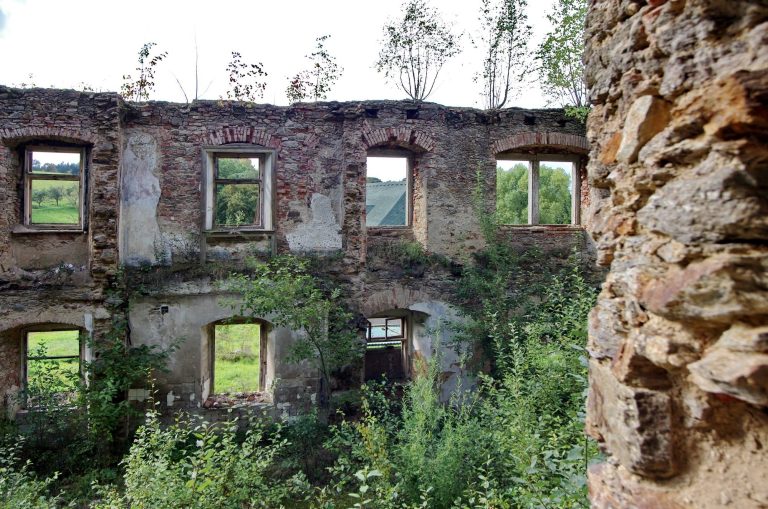
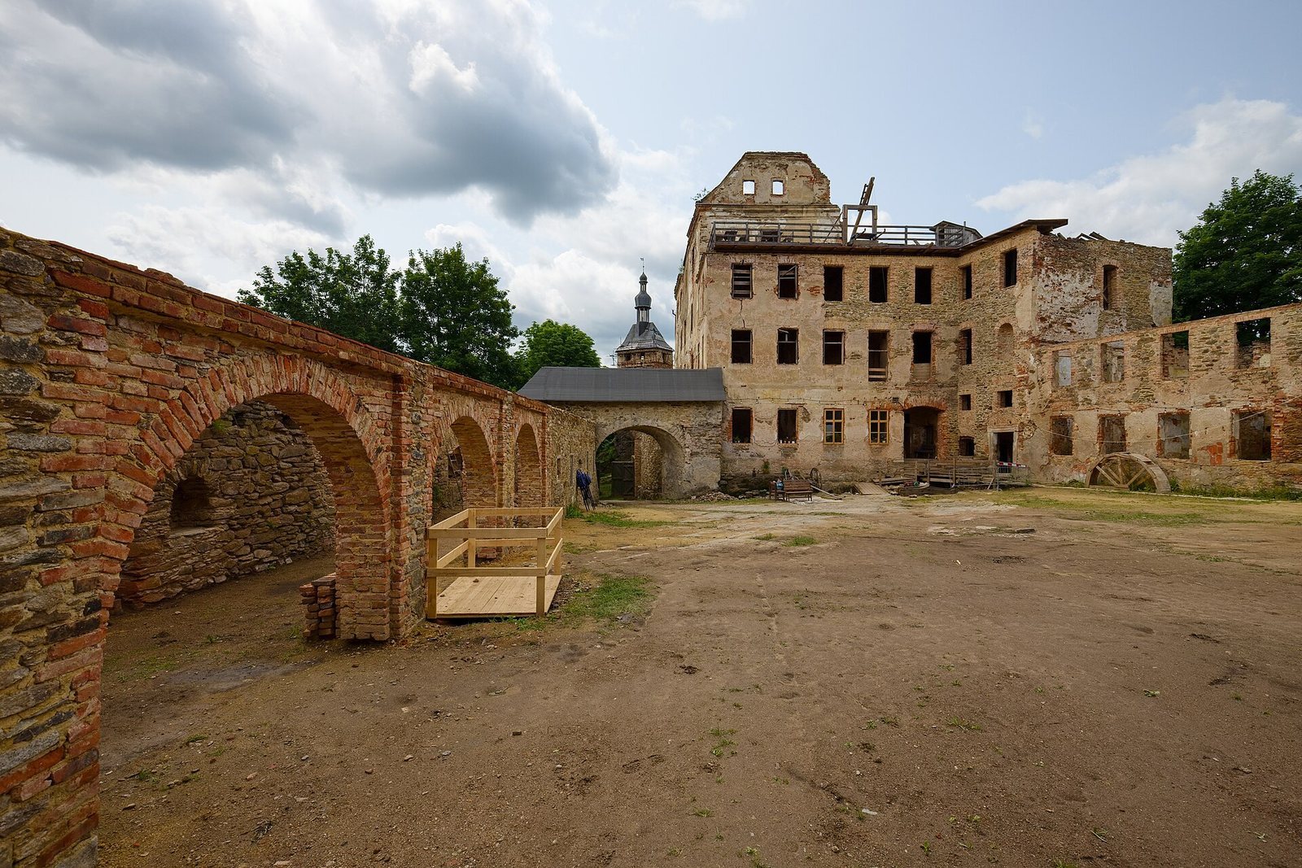
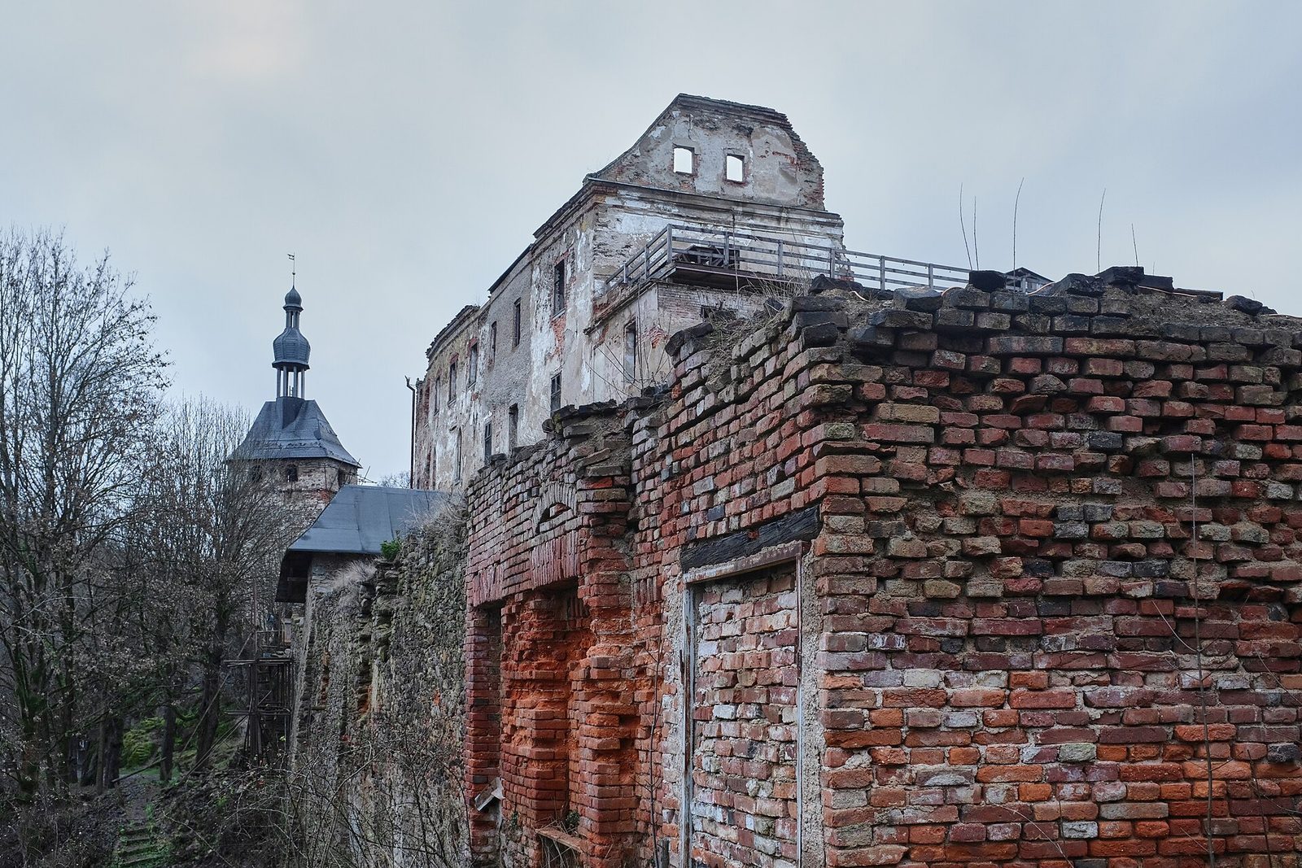
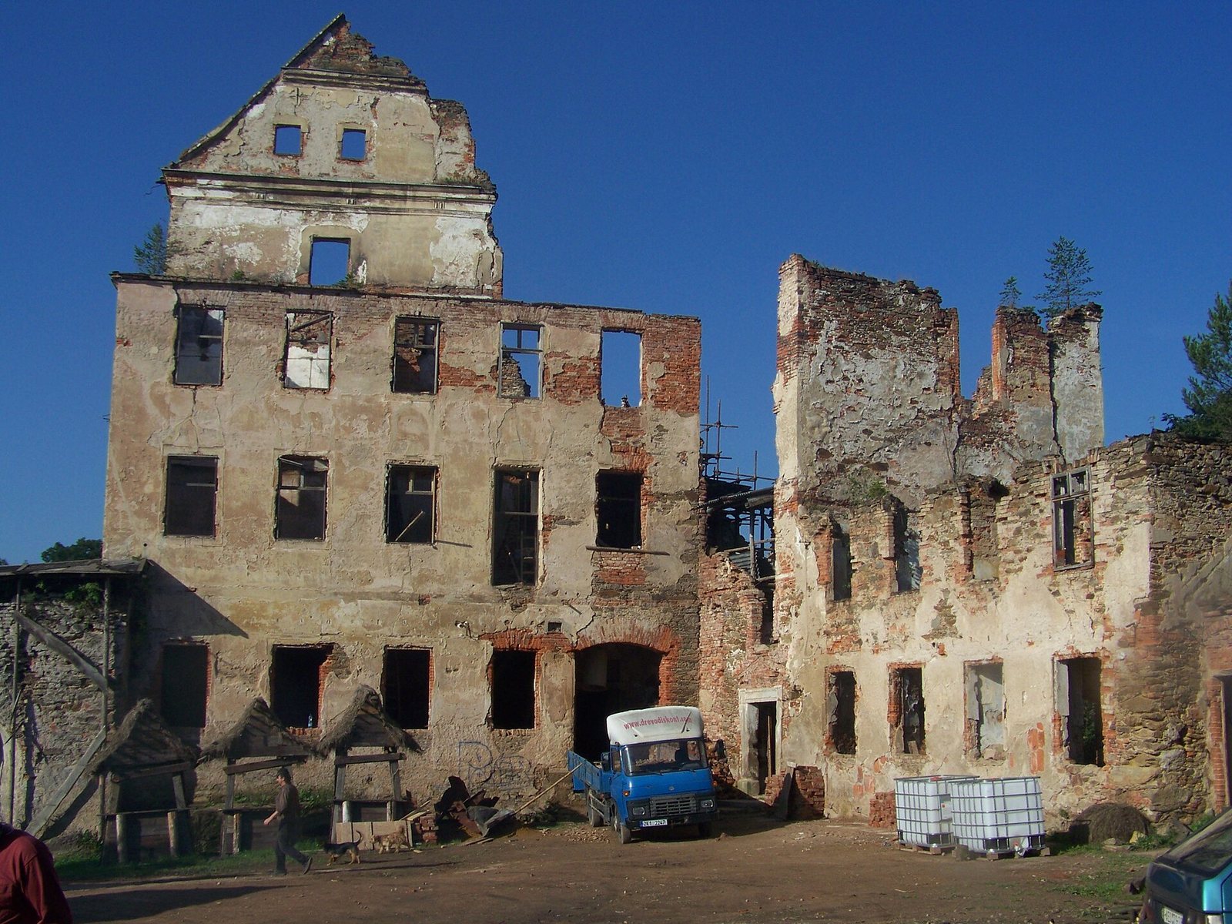
A reconstruction proposed in 1983 was abandoned because of its projected cost. Deliberate fires between 1984 and 1991 reduced Hartenberg to ruins. Bedřich Loos bought the ruined château in 1997 and began restoration efforts. Since 2000, more than 1,000 volunteers from 76 countries have taken part in work camps organized in cooperation with INEX. The Hartenberg construction workshop continues the restoration, and the rescue project received the National Heritage Institute’s Patrimonium pro futuro award in 2016.
Hartenberg has been protected as a cultural monument of the Czech Republic since 3 May 1958. The ruins now support community initiatives, volunteer conservation work, and religious services.
Remains
Hartenberg stands on a rocky promontory above Hřebeny, on the right bank of the Svatava River at an elevation of about 510 metres. The castle occupies a naturally defensive rock formation between the Svatava and the Dolinský stream. Its Romanesque beginnings developed through major Gothic, Renaissance, and Baroque transformations, while the large rock outcrop constrained the arrangement of the buildings.
Castle core and palace
Great tower
The dominant medieval structure was a massive tower with a rectangular plan and an irregularly rounded front shaped around the rock monolith. The terrain required its entrance to be set at an elevated level. The surviving portal dates from the turn of the fourteenth and fifteenth centuries and belongs to the period of extensive Gothic rebuilding.
Palace
A substantial part of the large palace is Gothic. Its exceptionally extensive plan had already developed before the Hussite period, and the palace core was later unified into one massive building. The lowest level retains barrel vaults and a small semicircular portal. Two floors of the main palace have been restored, while other sections remain partially demolished or ruinous.
Chapel of the Three Kings
The Chapel of the Three Kings occupied the palace’s second floor and probably originated during the late-Gothic rebuilding of 1471, although another date associates it with 1462. Its original roof was a ribbed cross vault, in which structural ribs define and support intersecting sections. A later reconstructed vault had six bays supported by two central pillars.
The chapel was badly damaged by the 1668 fire and subsequently restored. Around the turn of the 1980s and 1990s, the vaults collapsed. The surviving fabric includes sections of the perimeter walls, remnants of the vaults, and two Gothic pointed-arch windows. Archaeological investigation found pieces of an earlier Gothic vault embedded in the perimeter masonry. Renaissance alterations are marked by the date 1608 above the entrance portal.
Fortifications and outer buildings
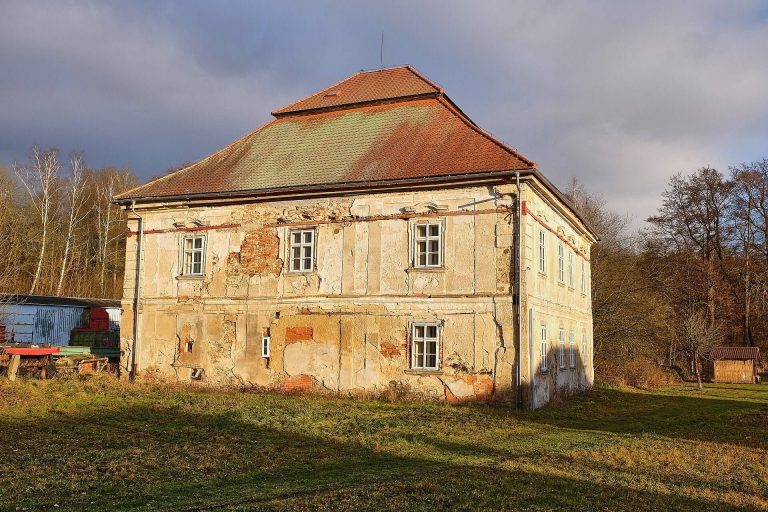
Parts of the fortifications date from the fifteenth century. They included an entrance gate, an outer defensive wall, bastions, a round tower, and a surrounding moat. The wings adjoining the outer bailey were modified during the early Renaissance. The complex also contained a Baroque tower, a fountain, a park, an eighteenth-century large building, and the ruins of the former estate brewery below the castle.
The pre-war château included a theater, pond, greenhouses for tropical plants, maintained paths, and a school. Its interiors were richly decorated with frescoes and paintings. Surviving portraits of owners and family members are administered by the National Heritage Institute. A group of unsigned oil paintings, mainly depicting mythological and exotic subjects, was transferred to the museum in Cheb in 1973.
Chapel furnishings and surviving sculpture
Baroque altar
The principal Baroque altar in the chapel had a columned architectural structure, with statues of saints beside the retable, the ornamental structure behind an altar. A large painting of the Three Kings occupied its upper section. Above the tabernacle, which bore the Auersperg coat of arms, stood a statue of the Madonna and Child known as the Black Madonna.
Black Madonna
The Black Madonna is a 110-centimetre-high polychrome wooden statue. The Virgin wears a loose, flowing mantle and supports the Christ Child on her left arm. The child holds an apple and raises his right hand toward his mother’s face. The sculpture was worked from three sides, with its rear hollowed out. Visual assessment places it around 1420 to 1430 and suggests a Gothic origin, while an ecclesiastical record from 1676 places it in the chapel at Hartenberg.
The statue survived the 1668 fire and was moved to the parish house in Krajková after 1946. It was occasionally placed in the choir loft of the Church of Saints Peter and Paul. After 67 years, it returned to Hartenberg for one day for a Mass associated with the consecration of the foundation stone for the chapel’s restoration. It is now venerated during Masses held at the château for the Feast of the Assumption of the Virgin Mary, including a service celebrated there on 14 August 2016 by retired bishop František Radkovský.
Archives and dispersed furnishings
The château archive was moved to Sokolov Castle and transferred from there to the state archive in 1950. Hartenberg’s archival holdings are administered by the State Regional Archive in Plzeň. The château library was moved to Krásný Dvůr, and part of the furnishings was transferred to Kynžvart Castle during the 1950s. Restoration at Hartenberg continues in stages alongside the preservation of the surviving palace, chapel, cellars, and other ruined structures.