Rocca di Urbisaglia: A Sixteenth-Century Fortress in Italy


Site at a Glance
- Rating
- 4.4
- Popularity
- Low
- Country
- Italy
- Primary era
- Early Modern
- External website
- Open
- Eras represented
- Classical, Medieval, Early Modern
- Civilizations
- Papal States, Roman
- Site type
- Military
- Remains
- Fort
On this page13 sections
History
Rocca di Urbisaglia is a military fortification in Italy, built at the beginning of the sixteenth century and substantially adapted for warfare with firearms. It incorporated parts of earlier medieval defenses, which had themselves been constructed over Roman walls. Rising above the town and the valley of the Fiastra River, the fortress occupied a position that may correspond to the Arx, the citadel or most strongly protected part of the Roman city of Urbs Salvia, or perhaps to its Capitolium, a principal Roman state sanctuary.
From Roman settlement to medieval stronghold
After Urbs Salvia was abandoned, its population moved to higher ground around the former fortified center. The medieval settlement became known as Castro de Orbesallia and was governed by the Abbracciamonte family, the local ruling dynasty. Its territory was contested for generations by Tolentino, Camerino, San Severino, and San Ginesio. These struggles repeatedly brought destruction and burning to the castle and its fortified enclosure.
At this time, the castle was the walled settlement, corresponding broadly to the present historic center, while the Rocca was the separate fortification intended to defend the settlement and control the surrounding territory. In 1294, Tolentino destroyed the castle and seized the Rocca, which was already an established defensive position. From the beginning of the thirteenth century, members of the Abbracciamonte family had progressively sold their shares in Urbisaglia to Tolentino. Many inhabitants also accepted Tolentino’s protection in return for money and compensation.
In 1303, Fidesmido di Pietro, the last lord of Urbisaglia, ceded the remaining part of the settlement to Tolentino. Tolentino then became the sole ruler, appointed the podesta, a chief civic magistrate, and installed a military garrison in the castle. The garrison was intended to prevent rebellion among inhabitants who resented Tolentino’s authority.
Revolts and reconstruction for firearms
During the lordship of Francesco Sforza, which lasted from 1433 to 1443, the castle was destroyed, probably except for the keep. That surviving tower continued to serve as a lookout. Urbisaglia then returned to Tolentino, whose authorities repeatedly sought papal permission to build a stronger fortress against further revolts.
Urbisaglia repeatedly petitioned for liberation from Tolentino and experienced brief periods under the direct authority of the Apostolic Chamber, the papal institution that administered and financed territories of the Papal States. Rebellions continued, with the most serious rising in 1497. The inhabitants attempted to throw off Tolentino’s rule, but Tolentino’s forces captured them, tried them, and executed them.
After the revolt, Pope Alexander VI authorized Tolentino to enlarge and rebuild the existing fortification for the age of gunpowder. Lombard craftsmen carried out the work under Magister lombardus Antonius, a Lombard master builder. The Rocca was complete by 1507, when Tolentino stationed twelve soldiers there. A clash between Urbisaglia’s inhabitants and the garrison in 1517 led to repairs, although the outcome of the confrontation is unknown.
Autonomy and the loss of military importance
In 1564, the inhabitants petitioned Pope Pius IV for autonomy from Tolentino. The request succeeded, but the pope’s death delayed its implementation for five years. On 9 August 1569, Pope Pius V removed Urbisaglia from Tolentino’s jurisdiction. The Rocca was thereafter administered directly by Urbisaglia, which installed its own garrison.
Following restorations in the seventeenth century, the fortress gradually lost its defensive function and importance. In 1792, the municipality provided part of the site free of charge for construction of a new parish church, on the condition that earth excavated for the foundations be used to fill the ditch around the Rocca.
In 1877, the municipal council voted to demolish the fortress to create a route from the town square toward Tolentino. Mines destroyed the south-west curtain wall and the western tower, but intervention by the Regia Sovrintendenza prevented the complete destruction of the Rocca. Restoration began in 1909 with reconstruction of the southern curtain wall, resumed in 1935, and was completed in 1938. Further restoration in 1998 included archaeological excavation that exposed structures belonging to the earlier fortification.
Remains
The Rocca has a trapezoidal plan, with its longest front turned toward the surrounding territory. Four circular corner towers reinforce the enclosure, whose brick walls have a pronounced sloping base, or escarp, designed to increase stability and resistance to firearms. The fortress originally connected with the castle walls through its western and southern towers. Roads opened from the historic center toward the outside later interrupted that continuity.
Main fortress structures
The keep
The keep served as the lookout and command tower. It was rebuilt several times between the twelfth and fifteenth centuries and was once higher than its present 24 meters. Its lower section is earlier than the upper part, which ends in swallow-tail, or Ghibelline, merlons. These battlements are associated with the imperial faction in medieval Italian architecture. A seventeenth-century sketch shows the keep with a pitched roof that supported guard and defensive duties. Its entrance was raised above ground level and reached by a removable wooden ladder. Inside are three former garrison rooms and a fireplace, while a cistern and remains of the old castle lie at the base.
The entrance tower
The entrance tower was protected by the northern tower and the keep and carried the western enclosure wall, whose surviving course is now discontinuous. Musket loopholes equipped the tower, and its elevated entrance was reached by a removable wooden stairway. The entrance now used from the side facing outward from the castle began as a small postern, or emergency door, opening toward the exterior. After the wooden stairway was destroyed, this opening became the only practicable entrance.
The western and southern towers
The western tower, the southern tower, and the curtain wall between them formed the outer front of the castle defenses. The western tower had two firing levels. Its upper platform was protected by merlons and loopholes, while its lower casemate, a protected vaulted artillery chamber, contains three gun embrasures. The barrel vault in this chamber has been reconstructed.
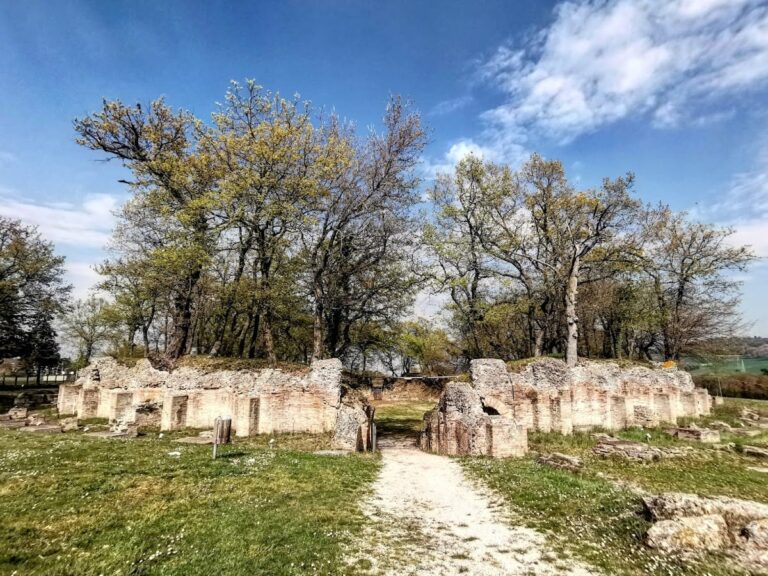
The southern tower projected toward the field from which an enemy might approach and was the most exposed of the four towers. It also had two firing levels, with loopholes and gun embrasures at ground level and another position on the upper platform. An additional loophole opened from a chamber in the curtain wall. That chamber has a projecting opening resembling a machicolation, a defensive structure with openings through which objects or missiles could be dropped, and probably served as a latrine. Roman ruins belonging to ancient Urbs Salvia are visible at the base of the southern tower.
The eastern and northern towers
The eastern tower lies within the circuit of the castle walls and was less heavily equipped for active defense. It served as a storeroom and, during a siege, as accommodation for the occupants of the Rocca. Unlike the other towers, it had a pitched roof. It nevertheless possessed two firing levels, with two lower embrasures for flanking fire along the curtain walls and an upper position probably protected by merlons and loopholes. Its ribbed vault, supported by intersecting structural ribs, is intact. Openings above the firing positions, known as fumanti, vented smoke and gases from artillery discharge.
Outside the eastern tower, below the machicolation system, is a white-stone coat of arms bearing six fleurs-de-lis. It is identified as the emblem of Pope Paul III Farnese and may indicate work completed during his pontificate, from 1534 to 1539. The northern tower is also enclosed within the castle walls. It defended the north-eastern front if attackers entered the castle and protected the entrance tower with direct fire against anyone trying to climb it or force its entrance. Three ground-level gun embrasures survive, while the vault over the firing chamber has disappeared.
Castle enclosure and water supply
The historic-center gates
The surviving walls and gates of the castle, distinct from the Rocca, include Porta Entogge on the west, now called Porta Trento, and Porta Fiastra on the east, now called Porta Piave. Their military features have been lost, but both retain their original pointed-arch form. Porta Vittoria, now the entrance to the historic center, was built in the nineteenth century.
The cistern
A cistern at the base of the keep collected and stored rainwater for the daily needs of the fortress occupants. Its presence reflects the practical requirements of maintaining a garrison within the fortified enclosure, especially during periods when the Rocca was prepared for siege conditions.