Château de Blérancourt: A Historic Château and Franco-American Museum in France


Site at a Glance
- Rating
- 4.5
- Popularity
- Low
- Country
- France
- Primary era
- Early Modern
- External website
- Open
- Eras represented
- Medieval, Early Modern, Modern
- Civilizations
- French
- Site type
- Domestic
- Remains
- Castle
On this page19 sections
History
Medieval origins and the Potier residence
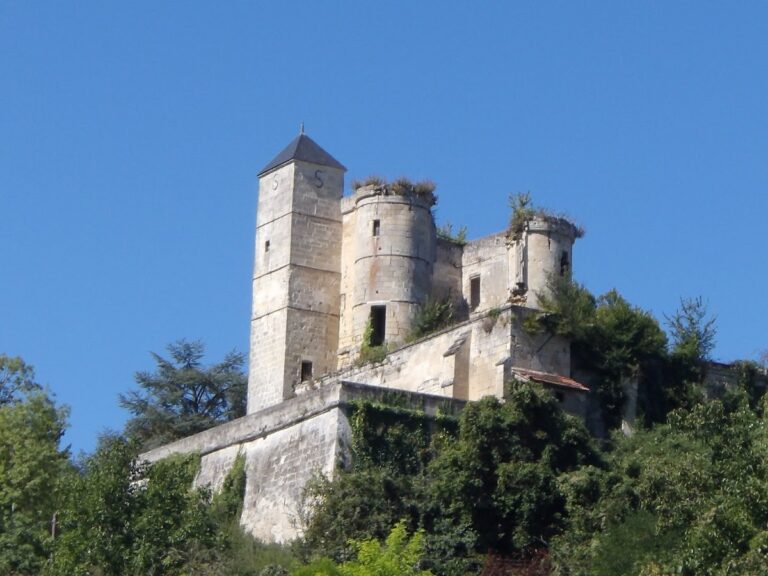
Château de Blérancourt is a historic château and museum in Blérancourt, France, built in the early seventeenth century as a country residence for Bernard Potier and his wife, Charlotte de Vieux-Pont. It occupies a site used by an earlier medieval building, traces of which were recovered during excavations in the early 2000s. The seventeenth-century residence was designed by Salomon de Brosse, a major French architect associated with the formal and monumental architecture of his period, and was constructed between 1612 and 1619.
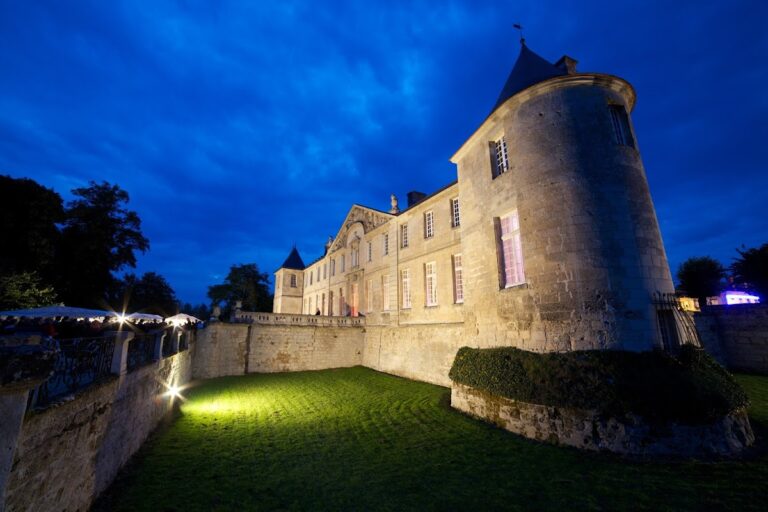
The seigneury belonged to the Lanvin family during the fifteenth and sixteenth centuries. In 1595, Louis Potier de Gesvres, secretary of state to Henry III and Henry IV, purchased the estate. He later transferred Blérancourt to his second son, Bernard Potier, who adopted the name Blérancourt and commissioned the new château. The residence was built of dressed stone, surrounded by a moat, and arranged on an artificial terrace with a central residential building and two detached pavilions.
Bernard Potier founded an orphanage at Blérancourt in 1661, and part of its buildings survives. He died without issue in 1662, leaving the estate to his niece Anne Madeleine Potier, daughter of René Potier, Duke of Tresmes. Anne Madeleine died unmarried on 26 October 1705 and left the property to her niece Marie Jeanne Félicie Rosalie Potier de Gesvres, daughter of Léon Potier, Duke of Gesvres. Marie Jeanne Félicie Rosalie also died unmarried, in Paris on 10 September 1740.
From the Gesvres estate to revolutionary destruction
In 1782, the last Duke of Gesvres sold the Blérancourt estate to Jean Joseph Grenet, a member of a Lille family who adopted the name Grenet de Blérancourt. He died in 1787. During the French Revolution, the château was declared national property and sold. Its principal residential building was almost entirely demolished, while recoverable decorative elements and building materials were auctioned. The monumental entrance and two detached pavilions remained.
War, relief work, and the creation of the museum
The surviving parts of the château were heavily damaged during the First World War. From 1917, they housed the headquarters of the American Committee for Devastated France, known as CARD, a relief organization that coordinated assistance for civilians in areas damaged by the war. The work was supported by Anne Morgan, a wealthy American philanthropist whose humanitarian activity in France focused on war-devastated communities. A German offensive in 1918 caused further destruction, and Morgan purchased the ruins in 1919.
Reconstruction began in 1924 under the direction of architect Jean Trouvelot. In the same year, Anne Morgan initiated the Franco-American museum, first called the Historical Franco-American Museum. The institution and its collections were later given to the commune of Blérancourt, became the property of the French state, and were assigned to the national museums in 1929. It was renamed the National Museum of Franco-American Cooperation in 1931 and later became the Franco-American Museum of Château de Blérancourt.
André Girodie became curator in 1927 through the intervention of Raymond Koechlin. He organized the museum and later helped reinstall it and establish an Institute of Franco-American History after the museum withdrew to Château de Fougères-sur-Bièvre in 1940. The château was devastated at the end of the Second World War in 1945, making this later reinstallation part of the institution’s continuing history.
Modern restoration and public memory
The museum underwent an initial renovation in 1989 by Yves Lion and Alan Levitt. It closed in 2005 for renovation and expansion. The two protected pavilions reopened in 2011, the Anne Morgan Pavilion and library followed in 2016, and the fully renovated and enlarged museum reopened on 4 July 2017. Work carried out between 2006 and 2017 created a connecting extension between the northern and southern pavilions and increased exhibition space by 50 percent.
The museum received the French Musée de France designation on 5 January 2002. This status places museum collections held in the public interest under state cultural-heritage obligations. The château and its surviving elements received historical-monument protection in several stages between 1925 and 2002. The protected elements include the entrance and pavilions, the garden gate, bridge, moat, terrace, garden enclosure walls, service buildings, and archaeologically important ground.
The museum presents the shared transatlantic history of France and the United States. Its themes include the emergence of Franco-American friendship during the American War of Independence from 1776 to 1783, artistic exchanges in the nineteenth and twentieth centuries, the First World War, Anne Morgan’s photographic collection, and graphic arts. The New World Gardens, created in 1986 by Michel Boulcourt, Madison Cox, and Mark Rudkin with American patronage, extend this Franco-American focus into the surrounding landscape.
Remains
Historic château grounds
The surviving historic core occupies an artificial terrace once approached by a bridge and monumental entrance gateway. The seventeenth-century château was built in dressed stone and surrounded by a moat. Its central residential building stood between two detached pavilions, creating a formal composition across the terrace. The pavilions were noted for an elegance associated with the later eighteenth-century folly, a small ornamental building placed in a park or landscaped estate for visual or recreational effect.
Entrance, bridge, and moat
The monumental entrance gateway forms part of the protected remains and provided access across the bridge to the château terrace. The bridge and moat survive as elements of the approach and defensive setting. The artificial terrace, garden enclosure walls, service buildings, and archaeologically important areas of ground also belong to the historic fabric. A stone gate known as the garden gate is another surviving protected feature.
Detached pavilions
The two detached pavilions are among the principal surviving parts of the original residence. Built as components of the seventeenth-century composition, they remained separate from the later museum buildings until the expansion carried out during the 2010s. Their survival preserves the relationship between the entrance area, terrace, and the former central residential range, which was almost entirely demolished during the French Revolution.
Museum buildings and memorial spaces
Northern museum building
The building erected between 1928 and 1930 occupies the location of the former northern wing. It houses the museum and forms part of the reconstructed complex that developed after the First World War. Its position connects the modern museum to the plan of the earlier château while giving the institution space for its collections and exhibitions.
Volunteers’ Pavilion and connecting extension
The southern Volunteers’ Pavilion was built in 1938 to house memorials to American volunteers in the First World War. It was constructed symmetrically to the northern museum building. Between 2006 and 2017, a connecting structure joined the northern and southern pavilions, creating the enlarged museum complex and increasing its exhibition space by 50 percent.
Anne Morgan Pavilion and library
The Anne Morgan Pavilion and library form part of the expanded museum. The library and media centre, established by the Anna Murray Vail Foundation, occupy the southern pavilion. Its ground floor contains works concerning gardens, sculpture, painting, architecture, photography, artists, personalities, Native Americans of North America, the American Field Service, and the Lafayette Escadrille. Its first floor contains documentation on works, artists, personalities, Franco-American relations, American involvement in the two world wars, and the American role in reconstructing devastated regions of France and Europe.
The museum’s holdings include paintings, sculpture, photographs, drawings, prints, medals, posters, documents, films, and miscellaneous objects. Its documentary files cover paintings, sculpture, engraving, drawing, medals, posters, photography, and other objects, alongside files on artists and personalities important to Franco-American relations. These collections are organized around eighteenth-century Franco-American friendship, nineteenth- and twentieth-century artistic exchange, the First World War, Anne Morgan’s photographs, and graphic arts.
New World Gardens
The château is surrounded by the New World Gardens, which are planted with species originating in North America. The gardens include the White Garden, Rose Garden, Yellow Garden, and Garden of Memory, as well as an arboretum. Together they form a landscaped setting associated with the museum’s Franco-American themes and later history.
White Garden
Created in 1997 on the initiative of the American Friends of Blérancourt and designed by Mark Rudkin, the White Garden has a central parterre planted with white and blue flowers. Its plantings include iris, jasmine, wisteria, peony, columbine, bleeding heart, and Oriental poppies.
Rose Garden
Madison Cox created the Rose Garden in 1989. Two rectangular lawns are each centred on a tulip tree of Virginia, with spring-flowering shrubs and small trees along their edges. Two large parterres contain geometric beds of American annuals, separated by serpentine paths edged in weathered brick and bordered by clipped box. Beyond a cross-path, circular and square beds continue the planting of American annuals.
Yellow Garden
Designed by Mark Rudkin and Michel Boulcourt and completed in 1989, the Yellow Garden is divided into summer and autumn sections. The summer area uses yellow and white shades, with cosmos, sunflowers, marigolds, helianthus, and evening primroses. An emerald thuja hedge separates it from the autumn area, where blue, violet, lilac, and mauve tones appear among tall and dwarf asters, heliotropes, dahlias, and verbena.
Garden of Memory
Mark Rudkin created the Garden of Memory for the ninetieth anniversary of the end of the First World War. It commemorates American, British, and French soldiers who died in the two world wars. A winding path crosses a tricolour meadow planted with poppies, cornflowers, and cosmos.
Arboretum
The arboretum contains a notable collection of American species selected for their autumn colours. The planting includes maple, oak, sweetgum, and Virginia magnolia, extending the gardens’ emphasis on North American flora.