Château de Coucy: A Medieval Fortified Castle in France


Site at a Glance
- Rating
- 4.6
- Popularity
- Medium
- Country
- France
- Primary era
- Medieval
- External website
- Open
- Eras represented
- Medieval
- Civilizations
- French
- Site type
- Military
- Remains
- Castle
On this page17 sections
History
Château de Coucy is a former fortified castle and seigneurial residence in France, at Coucy-le-Château-Auffrique. First established as a small castle around 920, it became the seat of the powerful Coucy family and was transformed in the thirteenth century into a vast medieval fortress whose ruins still occupy the limestone spur above the valleys of the Oise and Ailette.
Early Castle and Seigneurial Rule
The first recorded castle at Coucy was established around 920 by Hervé, archbishop of Reims. Its motte, an artificial earth mound for a fortified tower, and associated buildings and walls protected the area from Norman attacks. The settlement below the castle developed into Coucy-le-Château, while the lower village was known as Coucy-le-Ville.
During the tenth and eleventh centuries, the castle passed among ecclesiastical and noble lords. Thibaud I, count of Blois, seized it in 964 and entrusted it to his son Eudes two years later. Albéric, also called Aubry, captured the first castle in 1079, and Enguerrand I de Boves was later enfeoffed with Coucy, receiving the lordship as a feudal holding.
Aubry de Coucy founded the Benedictine monastery at Nogent-sous-Coucy in 1059. In 1197, the inhabitants of Coucy secured a charter that freed the town from seigneurial authority and granted it the rights of a free commune. The arrangement placed a self-governing town beneath the stronghold of its lords.
The Fortress of Enguerrand III
Enguerrand III de Coucy, a major thirteenth-century French baron, undertook the rebuilding that created the medieval fortress represented by the present ruins. Construction began in the early thirteenth century, with the principal campaign conventionally dated to about 1225 to 1240. The works enlarged the castle, strengthened its enclosures, expanded its underground structures, and created an enormous donjon, the principal strong tower of a medieval castle and its fortified residence and refuge.
The scale of the project reflected Enguerrand III’s political ambitions. He challenged the authority of the French monarchy and was associated with ambitions to claim the crown. After an earlier conflict with the Church, he received absolution in 1219 and turned his attention to the fortress. The construction was connected with the prospect of a campaign against King Louis IX.
About 800 stonecutters worked on the building campaign, alongside quarry workers, carriers, carpenters, gardeners, blacksmiths, and carvers. The fortress and town together formed a defensive stronghold covering approximately 14 hectares. Their combined extent gave Coucy a military and political presence appropriate to the authority claimed by its lord.
From the Coucy Barony to Royal Control
Around 1380, Enguerrand VII de Coucy, a later lord of the barony and a diplomat, modernized and embellished the fortress. He added large rooms and gave the residence the character of a Gothic palace. His death in 1397 without a male heir brought the direct line of the Coucy lords to an end.
In 1400, his daughter Marie sold the barony to Louis I, duke of Orléans and son of King Charles V, for 400,000 livres tournois. The purchase strengthened the duke’s defensive position between Burgundy and Flanders. After prolonged disputes over inheritance and payment, Coucy was incorporated into the French Crown in 1498 under Louis XII.
Coucy also played a part in the Hundred Years’ War, the prolonged conflict between the English and French crowns and their allies. English forces unsuccessfully besieged the castle in 1339. In the winter of 1411, about 600 men-at-arms commanded by Waléran of Luxembourg, count of Saint-Pol, attacked it on behalf of Duke John I of Burgundy. The defender Robert d’Esnes, known as Mansart, surrendered after the garrison exhausted its provisions.
Destruction and Preservation
During the Fronde, a series of rebellions in France between 1648 and 1653 against royal centralization and the policies of Cardinal Mazarin, the occupied castle refused to submit to Louis XIV. Mazarin’s forces attacked it, and the fortress was dismantled or severely damaged in 1652. The destruction of the donjon’s vaults ended the site’s use as a military stronghold, and the castle was abandoned for that purpose.
An earthquake on 18 September 1692 opened a major crack through the donjon from top to bottom and damaged other parts of the castle. After the French Revolution, the dismantled fortress was sold as national property and used as a stone quarry. It was later used as a prison and as a home for older people.
Louis-Philippe I bought the site in 1829, and the French state acquired it in 1848. Several architects consolidated the ruins during the nineteenth century. Eugène Viollet-le-Duc, a French architect and architectural theorist known for restoring medieval monuments, began clearance and consolidation work around 1856. He installed metal reinforcement around the donjon to make visits safer and produced drawings and engravings of the ruins and proposed restored views. Château de Coucy was classified as a French historic monument in 1862.
German forces occupied Coucy-le-Château from 1914 for about three years during the First World War. During the 1917 withdrawal toward the Hindenburg and Siegfried positions, the German army deliberately destroyed the fortified site despite the absence of compelling military necessity. Protests by historians and by Crown Prince Rupprecht of Bavaria did not prevent the demolition. On 27 March 1917, demolition teams detonated approximately 28 tonnes of explosives in the donjon and more than 10 tonnes in the other castle towers. Artillery also bombarded and devastated the town. A detailed survey of the castle was made before the destruction.
The 1917 demolition left the donjon largely destroyed and badly damaged other castle buildings and outer fortifications. After the Second World War, the surviving remains were secured and partly supplemented. Excavations from 2018 to 2020 revealed the ducal kitchens commissioned by Louis I, duke of Orléans, and dating from the beginning of the fifteenth century. Conservation, archaeological investigation, and restoration have continued under the management of the Centre des monuments nationaux.
Remains
Château de Coucy occupies a limestone rocky spur at the end of the ridge on which Coucy-le-Château-Auffrique stands. The site rises about 60 metres above the valleys of the Oise and Ailette and is separated from the town by a ditch approximately 50 metres wide. The town, bailey, and castle formed a connected defensive system covering about 14 hectares, enclosed by a ring wall approximately 2,400 metres long.
Enclosures and Defensive Works
Town and Bailey
Three successive enclosures organized the complex. The largest surrounded the fortified town, the intermediate enclosure formed the seigneurial bailey, or enclosed outer court, and the innermost enclosure held the castle at the end of the spur. Access from the town passed through the Odon Gate into a large bailey flanked by round towers. The castle chapel stood across the route between the town and the castle, while the fortified town had three entrance gates, including the substantial Laon Gate.
Inner Castle Enclosure
The inner castle formed an irregular trapezoid measuring approximately 92 by 35 by 50 by 80 metres. Four circular corner towers reinforced its enclosure: the Jacquet Tower, now lost, the Avoine Tower, the West Tower, and the Artillery Tower. Each was about 20 metres in diameter, had walls roughly 5 metres thick, and rose more than 40 metres. The towers contained three vaulted levels above a basement, fireplaces, latrines, and arrow slits, some approximately 4 metres high. Hoardings, projecting wooden defensive galleries, crowned the towers.
The corner towers were linked by a curtain wall, the defensive wall connecting towers, approximately 3 metres thick and nearly as high as the towers. On the interior, buttresses joined by pointed arches supported the wall. Residential buildings were arranged against it around an inner courtyard, combining the defensive shell with the lordly residence.
Residential and Ceremonial Buildings
Great Hall
The Great Hall, also called the Hall of the Worthies, measures approximately 60 metres long and 15 metres wide. Enguerrand III initially covered it with a ceiling made exclusively of paneling, and Enguerrand VII later enriched the room. Its name came from nine statues of renowned warriors: David, Judas Maccabaeus, Joshua, Julius Caesar, Alexander the Great, Hector, Charlemagne, King Arthur, and Godfrey of Bouillon.
Chapel and Seigneurial Lodgings
The castle complex included the seigneurial lodgings, the ruins of the seigneurial chapel, the remains of a church, cellars, and the Hall of the Worthy Women. Archaeological excavations also exposed the foundations of a chapel. These remains formed part of the residential and ceremonial buildings arranged within the inner castle.
Ducal Kitchens
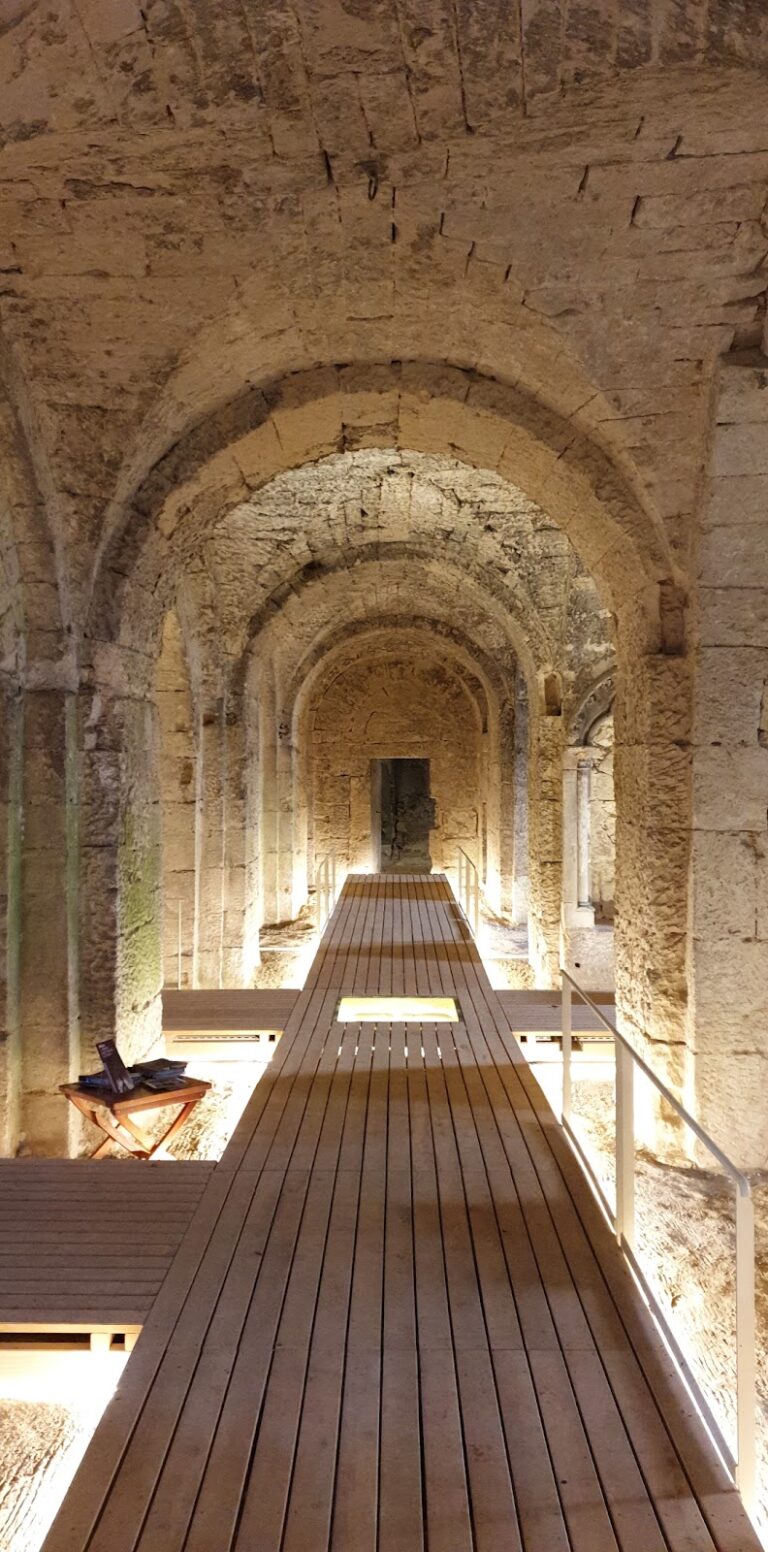
Louis I, duke of Orléans, commissioned new kitchens against the bailey curtain wall from 1402. Excavations carried out between 2018 and 2020 uncovered these early-fifteenth-century ducal kitchens, adding physical evidence for the transformation of the fortress into a princely residence after the Coucy family line ended.
Donjon and Surviving Fabric
The Great Donjon
The cylindrical donjon projected outward on the side facing the principal attack. It measured approximately 31 metres in diameter, had walls about 3.45 metres thick at the base, and rose 54 metres high. Measured from the bottom of its ditch, it reached about 60 metres and had a diameter of roughly 30 metres. Before its destruction, large vaulted halls were arranged one above another, with stairways set within the outer walls. A deep ditch separated the tower from the surrounding wall, and a drawbridge provided access.
Until 1917, the donjon was regarded as the highest donjon in France and as one of the most important in Europe. It exceeded the height of the Louvre’s donjon by about 20 metres. The tower and much of the castle were destroyed by the German demolition of 27 March 1917. Its stones now form a compact rubble mound, where the large iron bars that once encircled the tower remain visible.
Outer Walls and Later Conservation
The outer towers and curtain walls also suffered severe damage in 1917. The two western bailey towers between a corner tower and the inner castle collapsed, although the exterior path around the walls allows their former pointed-arch architecture to be discerned. Surviving fabric includes parts of the lower levels, sections of external walls, cellars, some gates, and portions of the outer fortifications. The northern and southern ramparts were still undergoing restoration in 2007.
Viollet-le-Duc’s interventions included metal reinforcement belts around the donjon and consolidation of the outer works. His drawings and engravings preserve views of the existing ruins and proposals for the donjon, courtyard, and fortifications before the twentieth-century destruction. A 1:25 scale model of the pre-1917 core was later produced for a traveling exhibition, with its reconstructed donjon approximately 2.4 metres high.
Water Supply
A well within the castle reaches a depth of 64.50 metres, forming part of the infrastructure that supported the fortified residence and its garrison.