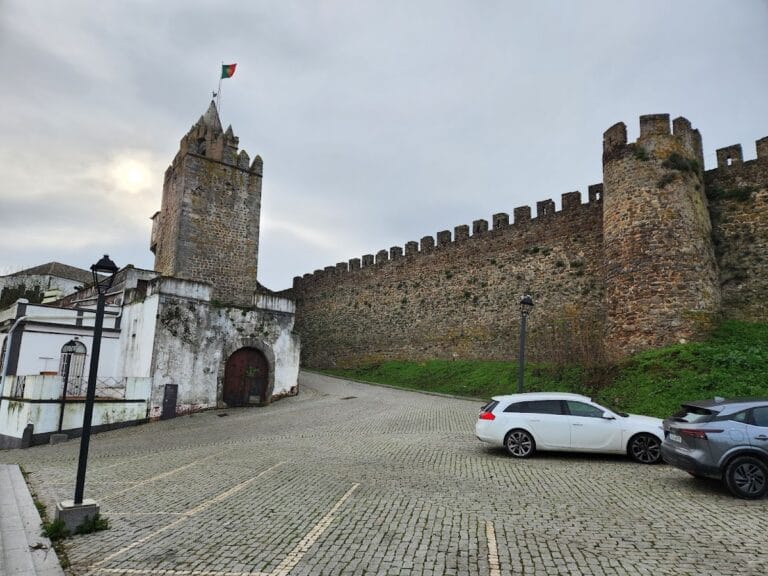
Castle of Alcácer do Sal: An Almohad Fortress in Portugal


Site at a Glance
- Rating
- 4.2
- Popularity
- Low
- Country
- Portugal
- Primary era
- Medieval
- Eras represented
- Iron Age, Classical, Medieval, Early Modern
- Civilizations
- Almohad, Portuguese, Roman
- Site type
- Military
- Remains
- Castle
On this page16 sections
History
Castle of Alcácer do Sal is a hilltop fortress in Portugal, built and developed through successive periods of occupation, including the Almohad Caliphate’s rule over parts of the Iberian Peninsula during the twelfth and early thirteenth centuries. The medieval castle probably took shape in the twelfth century as an example of Islamic military architecture, replacing or incorporating earlier defenses. Rising above the settlement and the Sado valley, it occupies a site whose history extends from prehistory through Phoenician, Roman, Muslim, and Christian rule.
Early settlement and Roman Salacia
The hill and surrounding settlement were occupied during the Neolithic, Chalcolithic, and Bronze Age. Successive occupation continued from at least the sixth century BC, followed by Phoenician influence and Roman rule. In the Phoenician period the settlement was known as Bevipo, while the Romans called it Salacia. Fishing and salt extraction brought wealth from the earliest phases of occupation, and the settlement’s position connected the Tagus estuary with the Alentejo and Algarve.
By the middle of the first century BC, Salacia minted its own coins bearing the inscription Imperatoria Salacia. This coinage reflects the settlement’s established political and economic role within the region. Rice cultivation eventually became more important than fishing and salt extraction, surpassing them in economic significance by the middle of the nineteenth century.
Muslim fortification and the Almohad castle
Muslim occupation began in 715. Under Muslim rule, the defenses were strengthened and Alcácer do Sal became one of the principal Atlantic ports south of the Tagus. A Norman fleet reportedly advanced up the Sado estuary as far as Alcácer do Sal in 966, but its customary raid was abandoned after the settlement’s defenses were assessed.
The medieval castle was probably constructed during the twelfth century under the Almohad Caliphate, a North African and Iberian Muslim empire. Archaeological excavation has confirmed construction from the Almohad period, when rammed earth was a common military building technique. The fortress replaced or incorporated earlier defenses, continuing the hill’s long role as a protected settlement.
Reconquista and the Order of Santiago
During the Reconquista, the long Christian expansion into Muslim-ruled Iberia, Afonso Henriques attacked Alcácer do Sal in 1147 with sixty knights. The defenders repelled the assault and wounded the king. Portuguese attacks followed in 1151, 1152, and 1157, but the settlement fell in 1158 with assistance from the Order of Santiago, a military religious order that fought in the Reconquista and administered fortresses and territories granted to it.
In 1186, Sancho I donated Alcácer do Sal and its castle to the Order of Santiago in an effort to strengthen Portuguese control and promote settlement in the region. Almohad forces commanded by the caliph Yaqub al-Mansur retook the castle, together with Palmela and Almada, in 1190 and 1191.
Following the Christian victory at the Battle of Las Navas de Tolosa in 1212, Alcácer do Sal was definitively conquered on 18 October 1217, during the reign of Afonso II. The operation followed a siege of more than two months and was coordinated by Soeiro Viegas, bishop of Lisbon, with a crusader fleet commanded by William I, Count of Holland. After the conquest, Afonso II confirmed Sancho I’s donation of Alcácer do Sal, Almada, Arruda, and Palmela to the Order of Santiago. Afonso III confirmed the grant on 24 February 1255 in favor of the order’s master, Paio Peres Correia, and its commander. The order remained based at Alcácer do Sal until it moved to Mértola.
Medieval strengthening and later political use
During the thirteenth century, Denis of Portugal expanded and strengthened the castle as part of a wider reorganization of the country’s fortifications. A further rebuilding of the castle and its defenses is dated to 1289. The fortress later supported the Master of Avis during the Portuguese crisis of 1383 to 1385, a succession conflict that led to the establishment of the Avis dynasty. Troops commanded by Nuno Álvares Pereira, the Portuguese military commander and constable who supported the Master of Avis, were housed there.
The castle lost its military function during the fifteenth century and became a setting for political and ceremonial events. John II was informed there of the conspiracy organized by the Duke of Viseu. Manuel I married Maria of Castile at Alcácer do Sal in his second marriage on 30 October 1500.
Convent, decline, and conservation
In 1570, Rui de Salema and his wife, Catarina de Souto Maior, founded the Convent of Nossa Senhora de Aracaeli within the castle for nuns of the Poor Clares. The convent occupied the former residences of the Order of Santiago’s commandery and the former royal palace, remaining there until 1834. During the Portuguese succession crisis of 1580, the defenses were not prepared to withstand artillery fire and offered little resistance to the forces of Philip II of Spain.
After its military role ended, the medieval castle progressively deteriorated through neglect. It was designated a National Monument by a decree published on 23 June 1910. Twentieth-century consolidation and restoration began with major work on the south wall in 1958, followed by repairs to the north wall in 1963 and the west wall in 1966 and 1967. The 1969 earthquake caused further damage. Accessways along the walls were reinforced in 1971, while foundations, parapets, masonry, and parts of the clock-tower wall were repaired between 1971 and 1975. Restoration of wall-walks and battlements, reconstruction of a turret, and further consolidation of walls and towers continued from 1982 to 1988.
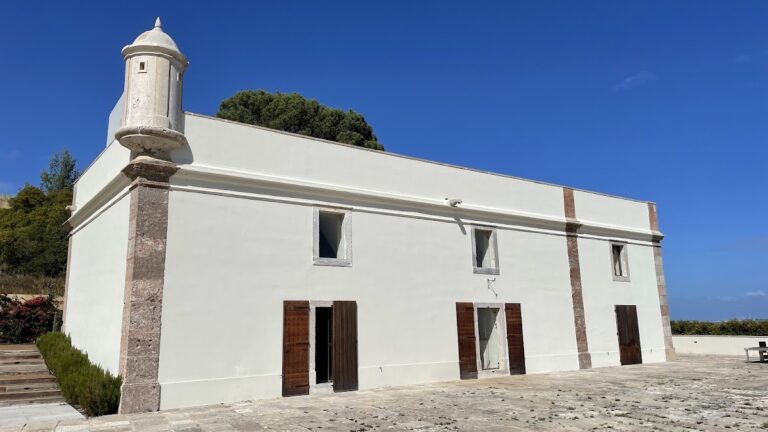
Plans during the 1990s to cover and restore the site for use as a hostel were interrupted by the discovery of an ancient Roman forum. The property passed to the Portuguese Institute of Architectural Patrimony in 1992, and the hostel was inaugurated on 16 May 1998 as the Pousada D. Afonso II. The Archaeological Crypt of Alcácer do Sal Castle opened on 18 April 2008, bringing together remains spanning more than twenty-seven centuries, from the seventh century BC to the nineteenth century.
Structural problems affected parts of the castle walls during the 2020s. Restoration planning concentrated on northern wall sections beside houses in two neighborhoods, where falling stones posed a danger to buildings and residents. In February 2026, the municipality sought army assistance to stabilize the castle slope after several landslides, and access paths were closed because of the resulting danger.
Remains
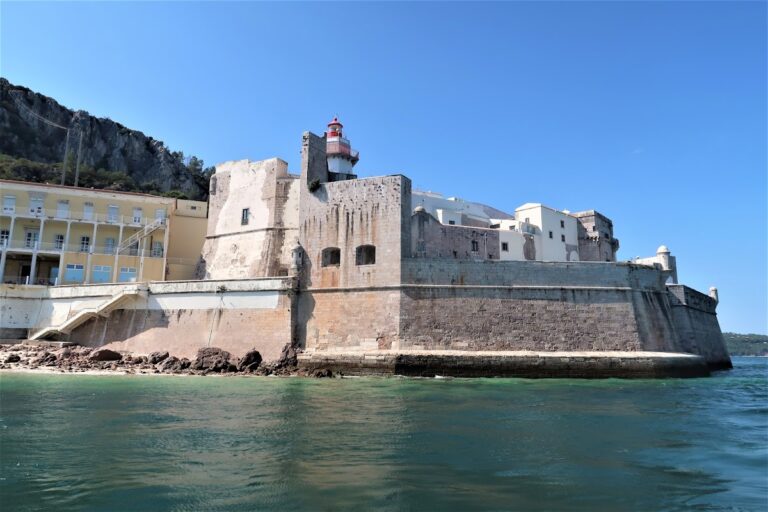
The castle occupies a hill approximately sixty metres above sea level, overlooking the town and the Sado valley. Its roughly elliptical plan measures about 260 metres along its major axis and 150 metres along its minor axis. The fortification has an irregular layout, with two differentiated lines of walls and towers placed at irregular intervals. The walls follow the northern and southern cliffs, and the surviving fabric represents several periods of construction.
Walls, towers, and entrances
Northern and southern defenses
Traces of approximately thirty masonry towers remain within the complex. The northern walls and towers retain a surrounding wall-walk, or adarve, used by defenders, together with rectangular merlons, the raised elements along the top of a defensive wall. At the northeastern end, the Torre de Algique has a square base that changes into an octagonal upper form through four triangular slopes. The southern circuit preserves another wall and parts of its towers, including a southwestern tower that incorporates the clock tower.
Named towers and gates
The Torre do Relógio and Torre de Algique were built in rammed earth and rise approximately twenty-five metres. The Torre da Adaga takes its name from a dagger carved into one of its stones. Another defensive work is an external albarrana tower, a tower projecting beyond the main fortification line and connected to it by a passage or bridge. Its form is comparable to a tower at the Castle of Badajoz. Contemporary chronicles recorded two gates, the Porta Nova on the northern side and the Porta de Ferro on the eastern side.
At the extreme northwest, two taller towers flank a wall pierced by a vaulted arch and topped by smaller central arches. These features form part of the surviving defensive circuit, whose irregular towers and wall lines follow the hill’s changing edges.
Citadel and religious buildings
Alcáçova and castle courtyard
The medieval alcáçova, a fortified citadel or ruler’s residential stronghold within a larger settlement, was built over structures belonging to earlier occupations, especially those of the Islamic period. It was later occupied by a religious institution until the nineteenth century. The castle courtyard contains the Church of Santa Maria do Castelo, the Archaeological Crypt, the Pousada D. Afonso II, and the remains of the Roman forum.
Convent of Nossa Senhora de Aracaeli
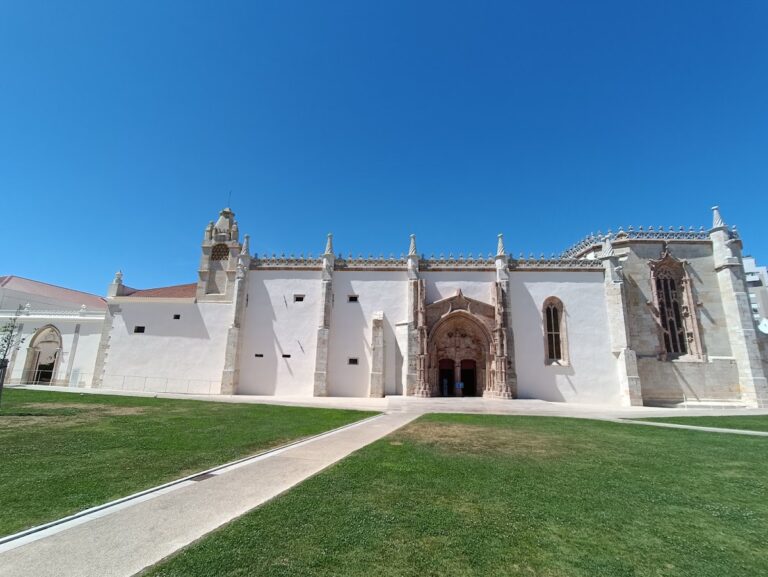
The ruins of the Convent of Nossa Senhora de Aracaeli extend along the northwestern wall. Archways connect its structures, which are flanked by towers. The church has a rectangular roofless nave, a double choir, and a rectangular presbytery decorated with pinnacles. North of the church, the cloister is arranged around two-storey wings with rounded arches resting on pilasters and framed windows on the upper floor. Both the convent and church open onto the castle courtyard.
Archaeological layers and finds
Crypt and earlier structures
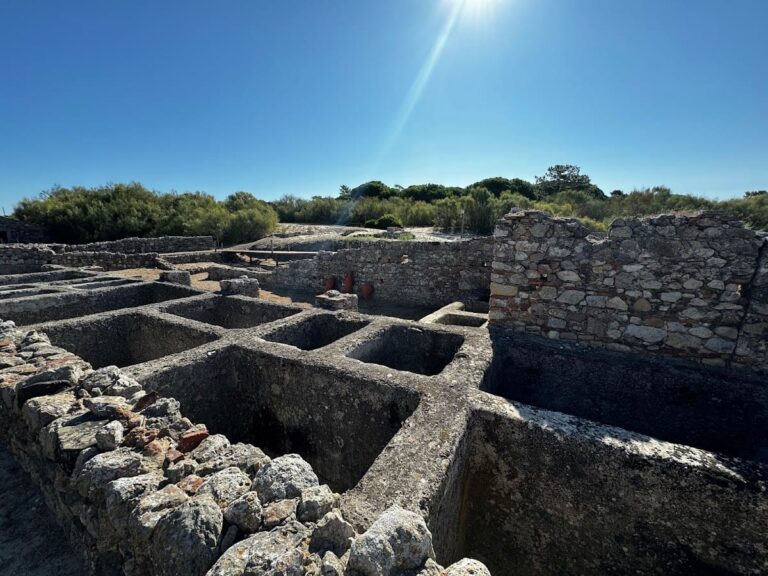
The Archaeological Crypt lies beneath the former convent. Medieval Christian walls built after the Reconquista are partly founded on Roman walls, which in turn overlie older Iron Age structures. The sequence gives the crypt a physical record of changing occupation across the castle hill, from the Iron Age and Roman periods through the medieval Christian phase.
Sanctuary and Roman forum
Among the remains is a large building interpreted as a sanctuary because of its dimensions. It was occupied during the Iron Age and Roman periods, with phases broadly dated from the fourth century BC to the second century AD. One cell contained an altar with ceramic lamps and dishes. A small tank produced a tabella defixionis, an inscribed curse tablet used in ancient ritual or magical practices to direct a harmful or binding formula against a person or situation.
Archaeological work also revealed a Roman forum within the castle complex. Artifacts recovered during investigations are kept in the Archaeological Museum beside the castle wall, while the crypt preserves the architectural remains beneath the former convent. Together, the forum, sanctuary, Roman walls, Iron Age structures, and medieval foundations reveal the successive uses of the hill before and after the castle’s construction.