Château Mennechet: An Unfinished Museum-Gallery in France


Site at a Glance
- Rating
- 4.4
- Popularity
- Very Low
- Country
- France
- Primary era
- Unclassified
- Eras represented
- Unclassified
- Civilizations
- Unclassified
- Site type
- Museum
On this page12 sections
History
Château Mennechet is an unfinished nineteenth-century château-gallery in Chiry-Ourscamp, France, conceived as a museum for the art collection of Alphonse Mennechet de Barival. Planned around 1880 and begun in 1881, it was designed in the Henri II style, a nineteenth-century revival of French Renaissance architecture associated with the reign of Henry II. The building formed part of a larger private estate developed on the slope of Mont-Conseil.
The Mennechet estate
Alphonse Mennechet de Barival, who came from Saint-Quentin, acquired extensive land at Chiry-Ourscamp around 1855. He created an architectural ensemble for his wife that included the château-museum, two small manors, large stables, and a tower-mausoleum. The stables stood at the foot of the hill around 1850, the château-gallery occupied the middle slope around 1880, and the tower-mausoleum rose at the summit around 1860.
Mennechet kept paintings, sculptures, and faience in the two small manors while the larger château was being prepared as a dedicated exhibition gallery. He died in 1903, aged ninety, before the museum-château was complete. His collection of 69 paintings went to the city of Saint-Quentin. Management of the estate passed to his nephew Louis Hugues, who adopted the name Louis Hugues-Menechet in 1905.
Wartime destruction and decline
The First World War damaged the château-gallery and destroyed the tower-mausoleum and one of the small manors. The second manor was demolished during or shortly after the war. German forces destroyed the tower-mausoleum, which had commemorated Mennechet’s deceased wife. The château suffered further damage during the Second World War and was not restored.
One dependency was used as a munitions depot during the Second World War. Afterward, the château remained vacant for a long period and deteriorated into ruin. Demolition was nearly ordered, but a dangerous-building procedure was abandoned in 2007. Major clearing and cleaning work begun by the new owner in 2008 revealed a previously unknown vaulted cellar.
Research and protection
From around 1995, local resident Jean-Yves Bonnard investigated Mennechet de Barival and his wife. Through the Prométhée association, he pursued protection for the building as a historic monument, meaning a site safeguarded under French heritage law for its architectural, historical, or archaeological importance. An initial procedure failed in 2006. The château was listed as a historic monument in March 2011 and listed again in July of that year. The ruins and some outbuildings are protected, and the property is privately owned by Yves Lavaire and a civil real-estate company.
Remains
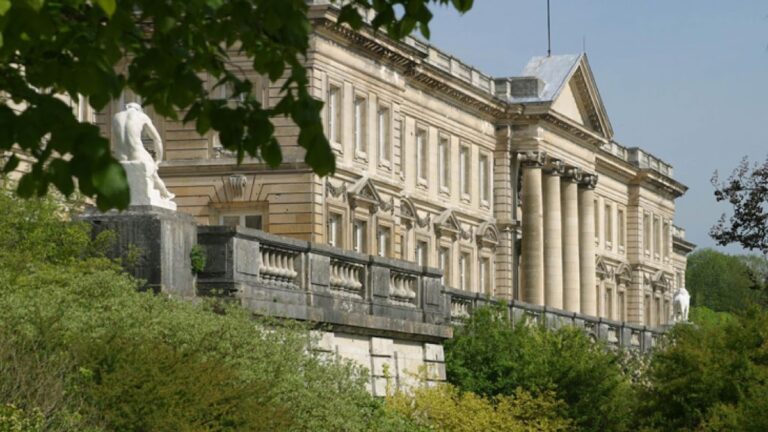
The surviving site is centered on the château-gallery on the southeastern slope of Mont-Conseil. It was built as a long, narrow exhibition building, approximately 60 metres in length, 9 metres in width, and 40 metres in height. Most of the stone used across the estate came from nearby quarries owned by Mennechet, and workers were recruited from surrounding villages. The larger architectural ensemble is represented today by the château’s ruins and surviving outbuildings.
Château-gallery
Gallery structure
The château-gallery was conceived in the Henri II style, with richly sculpted façades and exterior gables. Its façade has 96 paired, ringed columns, surmounted by large pediments decorated with chimera heads and fleurs-de-lis. The proportions reflect its intended function as an exhibition gallery rather than a conventional domestic residence. The stones were assembled by simple interlocking, without cement or mortar, and the building survives in a ruinous condition.
Vaulted cellar
Clearing and cleaning work in 2008 uncovered a previously unknown vaulted cellar within the château. The discovery added a further element to the surviving structure and helped reveal part of the building’s below-ground construction.
Former estate buildings
Small manors
The two small manors were built of dressed stone and had turrets with slate roofs. Their entrance-door tympana carried heraldic cartouches with a blue field, a white band, and two stars. Inside, salons had star-patterned ceilings on blue grounds, marquetry woodwork, and furnishings described as worthy of major collections. Both buildings were destroyed during or shortly after the First World War.
Tower-mausoleum
The tower-mausoleum was a monumental structure for burial or commemoration, built in dressed stone in a Moorish style inspired by Islamic architecture of North Africa and medieval Iberia. It stood 42 metres high and contained 237 steps leading to the summit. The tower was dedicated to Mennechet’s deceased wife before German forces destroyed it during the First World War.
Munitions-depot dependency
A dependency used as a munitions depot during the Second World War retains visible reinforcing concrete. This surviving material reflects the building’s wartime adaptation and forms part of the protected outbuildings associated with the château.