Schloss Liebenstein: A Medieval Hilltop Castle in Germany


Site at a Glance
- Rating
- 4.3
- Popularity
- Low
- Country
- Germany
- Primary era
- Medieval
- External website
- Open
- Eras represented
- Medieval, Early Modern
- Civilizations
- Holy Roman Empire
- Site type
- Military
- Remains
- Castle
On this page17 sections
History
Schloss Liebenstein is a medieval hilltop castle in Neckarwestheim, Germany, built by the Lords of Liebenstein and developed from a thirteenth-century stronghold into a Renaissance residence. It stands south of the town in Baden-Württemberg and preserves the history of a noble family whose estates later passed to Württemberg.
Origins and the royal castle plan
The Lords of Liebenstein descended from a family branch that had come from southern Alsace during the eleventh century. Reinhard von Liebenstein, known around 1200, and his son Albrecht I probably began the oldest castle works between 1200 and 1250 on property formerly held by the Counts of Lauffen. Their line had ended between 1216 and 1219. Tree-ring evidence dates the castle tower, the bergfried (the principal fortified tower of a medieval German castle), to approximately 1230 to 1240.
A charter issued at Wimpfen on 15 January 1235 shows that King Henry VII initially intended Liebenstein to become an imperial castle, meaning a stronghold controlled on behalf of the German king. The planned enclosure covered more than one hectare and extended for approximately 400 metres, an unusually large area for a castle associated with a lesser noble family. Albrecht I was probably expected to serve as its royal castellan. After Emperor Frederick II deposed Henry on 4 July 1235, the political plan changed, and the Lords of Liebenstein eventually acquired the castle.
The family also established the Itzinger Hof in the nearby Seebronn Valley around 1225. In 1261, shortly before his death and with the agreement of his son Albrecht II, Albrecht I founded a Dominican convent for women there. The Dominican order was a Christian religious institution whose female communities followed the traditions of the Order of Preachers. Itzinger Hof served as the Liebenstein family burial place until 1666. Around 1290, the convent joined the Benedictine women’s convent in Lauffen, a community following the Rule of Saint Benedict.
Family divisions and Renaissance rebuilding
Several branches formed through the sons of Albrecht II. After Peter I died in 1445, the inheritance divided into the Upper House and Lower House lines, which held different parts of Schloss Liebenstein. In 1500, Peter III led the Upper House, while Hanns III headed the Lower House. Members of the family also served Württemberg. Friedrich I and Hans V were councillors in the fifteenth century, Bernhard and Albrecht became chief bailiffs at Lauffen am Neckar, and Philipp of the Upper House held the same office at Vaihingen an der Enz.
Between 1525 and 1600, the Upper Castle was extensively rebuilt as a Renaissance residence. The work gave the estate a more representative character, with large hall-like rooms, roof terraces, a stair tower, oriels, a kitchen, a private chapel, and numerous service buildings. Bernhard von Liebenstein commissioned the Heilbronn master builder Jakob Müller to build the castle chapel between 1590 and 1599. Müller also produced the double tomb monument of Bernhard’s son Albrecht in the church at Bönnigheim. A tomb for Conrad von Liebenstein, who died on 4 March 1620, was once at Itzinger Hof and was later placed in the chapel.
War, confiscation, and Württemberg control
During the Thirty Years’ War, a conflict that divided European powers and caused widespread political and religious upheaval, Emperor Ferdinand confiscated part of the Upper Castle in 1631. Philipp von Liebenstein had supported the Swedish side too strongly at the Battle of Nördlingen. The property briefly passed to Count Trauttmannsdorff, a leading imperial minister after the death of Wallenstein, before the Upper Castle returned to the Lords of Liebenstein in 1639.
The male line of the Upper House ended with Friedrich Albert von Liebenstein in 1657. The estates then passed to Philipp Konrad I of the Lower House, reunifying the family property. In 1666, his sons Philipp Reinhard, Philipp Konrad II, and Philipp Albrecht formed an inheritance association. A dispute between Philipp Konrad II and Philipp Albrecht around 1670 led the owner of the Lower House to make a separate gate beside the chapel for access to the valley instead of using the Upper Gate.
Philipp Albrecht sold the Upper Castle, approximately two acres of the lake, and half of the lordship to Duke Eberhard III of Württemberg on 4 September 1673. On 28 May 1678, Philipp Konrad II exchanged the remaining half of the lordship and the Lower Castle with Württemberg. In return, he received the other half of the village of Köngen near Esslingen, including its front castle and associated rights, together with 13,000 gulden. Eberhard III, Duke of Württemberg from 1628 to 1674, had acquired the first portion in 1673, while the later transaction brought the entire Liebenstein lordship under Württemberg control. A local treasury and administrative office were established at the castle. The Liebenstein family challenged the sales in 1773 but was unsuccessful.
During the War of the Palatine Succession, a late seventeenth-century conflict between France and its opponents, approximately 5,000 French troops advanced toward Besigheim in 1693. The bailiff of Besigheim had stored part of his records at Schloss Liebenstein, but the troops found and destroyed them.
Decline, estate administration, and modern preservation
Around 1800, Württemberg tried to sell the castle chapel for demolition. The chapel then deteriorated. The remains of Itzinger Hof were sold for demolition in 1807. The Liebenstein estate passed by exchange to the Oberfinanzkammeramt of Großbottwar on 8 June 1812, but the agreement was reversed in 1819. The royal court domain administration resumed control, leased the estate and its 390 morgens of land to two farmers, and assigned different buildings to agricultural and forestry uses. The farmers lived in the former hunter’s house, a court forestry official occupied the other principal building, and staff housing and stables filled the remaining structures. The court administration also took over Itzinger Hof and its 107 morgens of land between 1846 and 1849.
Liebenstein joined the church and school association of Neckarwestheim in 1843. In 1851, the estate tenants agreed to train twelve impoverished boys as agricultural labourers. From the ages of fourteen to eighteen, the boys worked without wages in return for food, clothing, and lodging. In 1884, the court forestry office occupied part of the castle, while two families totaling 43 people lived elsewhere in the complex. Approximately 60 to 80 workers cultivated the agricultural domain. By 1892, the number of castle residents had fallen to 23.
The chapel front was renovated in 1914. On 12 April 1945, French artillery fired on the castle, which German soldiers occupied. Four of six shells struck the tower and two hit the castle buildings, but no one was injured. After the Second World War, the castle and its ancillary buildings housed 46 displaced persons.
The House of Württemberg sold Schloss Liebenstein and 14.5 hectares of land to the municipality of Neckarwestheim in 1982. The municipality transferred the property to the Schloss Liebenstein sports, cultural, and leisure facilities organization. The Golf and Country Club Schloss Liebenstein was founded on 14 September 1982, and the surrounding grounds were developed as a 27-hole golf course. After a comprehensive building survey, the Upper Castle was renovated and converted by 1985 into a hotel and restaurant with rooms for the golf club. The bergfried was restored and opened for access in 1987. The complex is now used as a hotel and restaurant, while the local Protestant congregation uses the chapel for special services.
Remains
Schloss Liebenstein stands at approximately 244 metres above sea level on a narrow ridge that descends steeply about one kilometre south of Neckarwestheim. The Neckar Valley lies two to three kilometres west, while the Neckarwestheim nuclear power plant is northwest between the castle and the river. The plan follows the natural shape of the elevated plateau. To the southeast, a neck ditch, also called the Outer Ditch, separates the castle from the ridge. The enclosing wall curves around the west, runs almost straight along the northeast and southeast sides, and ends at an almost right-angled eastern corner.
Central stronghold and defenses
The fortified tower
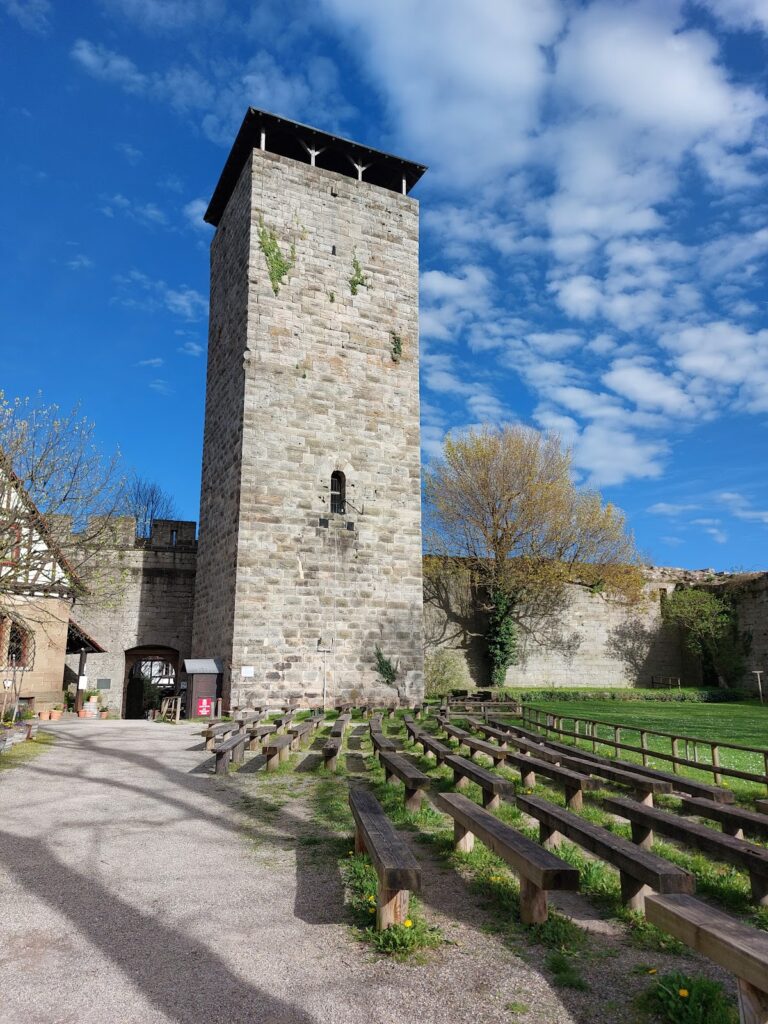
The central stronghold, known as the Lower Castle, contains the reconstructed bergfried, remains of a Romanesque residential building, and traces of a large Gothic building that was once attached to the defensive tower. Dating from approximately 1230, the tower has an almost square plan, with sides measuring about eight metres, and rises just under 30 metres. Shell-limestone blocks form its walls, and a latrine projection survives on the south side. Restoration made the tower accessible in 1987, and its viewing platform is reached by 110 steps.
Walls, ditch, and entrances
A shield wall, a particularly strong section protecting the most exposed side of a fortification, formerly stood on the southern side of the central stronghold. It was approximately 2.40 metres thick, and its junction with the bergfried remains visible. Around 1300, the stronghold received its own circuit wall. The surviving wall forms a zwinger, an enclosed defensive space between walls, on the west and includes a small corner turret on the east. A small stone residence was added to its eastern side during the Gothic period.
Much of the enclosing wall around the whole castle also dates from approximately 1230 and is built of shell-limestone blocks. Most major buildings are attached to it, while the chapel and New Bandhaus stand separately. At the extreme eastern corner, near the Old Bandhaus, foundations of a high-medieval eastern tower survive to a height of up to 11 metres. A western section of the enclosing wall was renewed later.
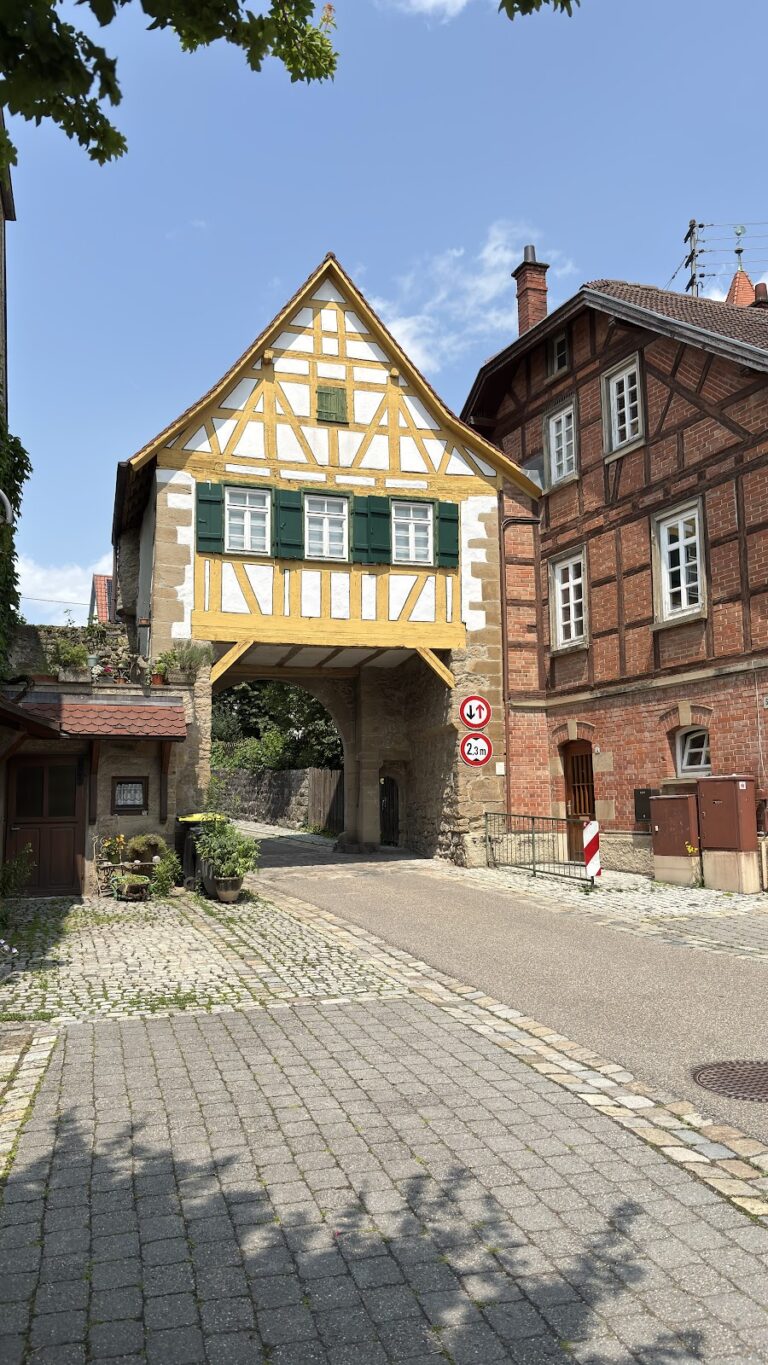
The southern gatehouse has medieval origins and was enlarged around 1600. A bridge once crossed the Outer Ditch to reach it. Although called the Upper Gate, it was probably the second entrance, created as the castle complex became divided between family branches. The original Romanesque main entrance stood farther west, at the level of the present Sheep House.
Upper Castle residences
The Palas
The Palas, the principal residential and representative building of a medieval German castle, stands immediately to the right of the gatehouse. Built in the thirteenth century, it received a stair tower and kitchen around 1600. An eastern wing enlarged it to its present size around 1700. The Upper Castle’s dairy building formerly adjoined the Palas.
Washhouse, bakehouse, and Reiterhaus
A group of smaller buildings to the left of the gatehouse served as a washhouse and bakehouse. Beyond them stands the Reiterhaus, built around 1600. Its name probably refers to the surviving roof turret. The building began as a residence above a wine cellar, with attic floors for storing grain, and was later also called the Hunter’s House or Dairy. Its southern projection breaks through the otherwise closed defensive wall. A stairway in front descends into the Inner Ditch toward the sheep stable and central stronghold.
Agricultural and wine-estate buildings
Tithe Barn
The eastern part of the castle contains a Renaissance group formed by the Tithe Barn, Old Bandhaus, and Hay Barn with Grain Store. A tithe barn stored agricultural dues. The Tithe Barn has a round-arched portal leading to a two-storey cellar. The portal is dated 1557 and carries the arms of the Lords of Liebenstein and the Stibar von Buttenheim family. Its stepped gable shows that the building was later raised, and a small crosswise addition with another stepped gable was added during that alteration.
Old Bandhaus and Hay Barn
The Tithe Barn’s orientation associates it with the Upper Castle, while the Old Bandhaus and Hay Barn with Grain Store belonged to the Lower Castle. Large wagons could reach these buildings only from the lower part of Schloss Liebenstein. The Old Bandhaus served as the Lower Castle’s cooperage, or wine-production and storage building. Its massive L-shaped form provided extensive storage, including two-storey dormers. The large vaulted cellar rises approximately five metres at the crown, and the building has foundation and enclosing walls about three metres thick. The Lower Dairy Barn and Administrative Barn formerly extended northwest from the Hay Barn.
New Bandhaus
The free-standing New Bandhaus occupies the middle of the complex. Probably built during the first third of the seventeenth century, it housed the Upper Castle’s cooperage. A horse stable of roughly equal size was formerly attached to its southern side at a right angle.
Castle chapel
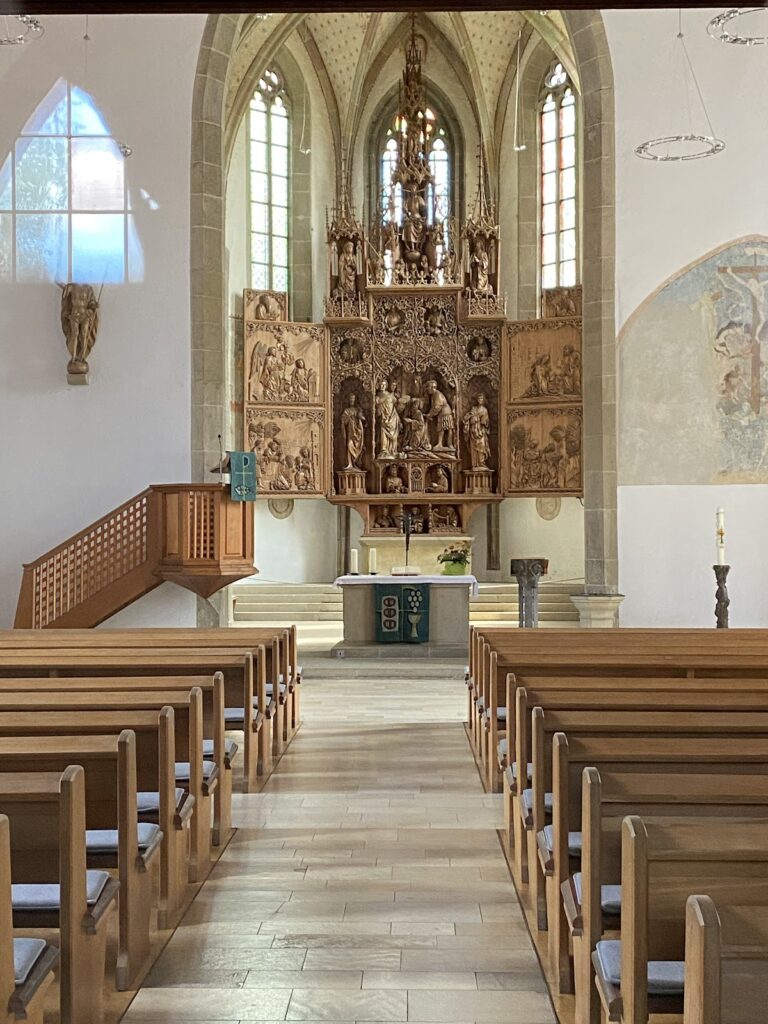
The free-standing chapel occupies the northern part of the castle. Jakob Müller built it in 1599 after the model of the palace church in Stuttgart. Its almost square plan includes ornate decorative gables to the south and north, an octagonal chancel tower on the east, and an integrated round stair tower on the west. The stair tower once led to the roof spaces and two patrons’ galleries, of which the southern gallery survives.
The chapel is arranged as a transverse church. Its Renaissance interior contains a stone pulpit at the northern chancel arch and an unusually rare stone sounding board above it. Renaissance ornament dominates the portals, gables, and interior, while the lower part retains Gothic windows. The roofs of both towers were altered later. A church garden extends east of the chapel, and another building formerly stood to its west.
After the chapel deteriorated around 1800, its front was renovated in 1914. The entire building underwent fundamental renovation between 1972 and 1976. In 1983, pews from Heilbronn’s Martin Luther Church were installed after that church replaced them with flexible loose seating.