Burg Hohenbeilstein: A Medieval Hilltop Castle in Germany


Site at a Glance
- Rating
- 4.6
- Popularity
- Low
- Country
- Germany
- Primary era
- Medieval
- Eras represented
- Medieval, Modern
- Civilizations
- Holy Roman Empire
- Site type
- Military
- Remains
- Castle
On this page12 sections
History
Burg Hohenbeilstein is a medieval hilltop castle in Germany above Beilstein, on the southern edge of the Heilbronn district in Baden-Württemberg. Its origins are placed in the eleventh century, although the exact foundation date is unknown, and its oldest surviving visible components date from the thirteenth century. The first stone castle was probably built by the Counts of Calw, one of the medieval ruling houses of southwestern Germany.
Medieval lordship and refuge
During the thirteenth century, Hohenbeilstein was probably held by the Margraves of Baden before passing to the Counts of Württemberg. The Counts of Tübingen-Asperg held it temporarily, but around 1340 it returned permanently to Württemberg and remained associated with that ruling house until the nineteenth century. Its stonework and architectural features correspond closely with those of the nearby castles of Lichtenberg, Helfenberg, Liebenstein, and Neipperg, indicating construction during the same period and for similar purposes.
Hohenbeilstein served as a refuge where surrounding peasants could shelter during enemy attacks. The Württemberg family did not reside there. During the early Württemberg period, the castle instead became the seat of a Württemberg bailiff, an official who represented the territorial ruler in administrative and judicial matters, together with other authorities. In the late fifteenth century, a separate administrative building for the regional governor and judge was erected halfway between the castle and Beilstein.
Sieges, destruction, and administrative change
The castle was repeatedly besieged, destroyed, and rebuilt. It suffered a major attack during the Peasants’ Revolt of 1525, a widespread uprising by rural communities in the German lands. Further destruction came during the War of the Palatine Succession, a European conflict fought from 1688 to 1697. French forces controlled the region during that war, and in 1693 they set fire to Beilstein. The town and castle were destroyed in the resulting conflagration.
In 1699, the judge’s and officials’ offices were rebuilt beside the town hall in the town center. Hohenbeilstein and its former administrative buildings remained ruins or received provisional repairs for use as storage buildings, without substantial restoration. During the administrative reorganization of the Kingdom of Württemberg in 1810, the castle was assigned to the Oberamt Marbach, the administrative district that also included Beilstein. It remained state property until 1836, when the theologian and philosopher Immanuel Niethammer bought it for 600 gulden.
Ownership and twentieth-century rebuilding
The entrepreneur Robert Vollmöller acquired Hohenbeilstein in 1898 for 10,000 marks and later purchased numerous adjoining parcels on the castle hill. Partial restoration and reconstruction began in the early twentieth century. Between 1906 and 1908, the architect Albert Benz rebuilt parts of the complex, including the Lower Castle on the foundations of the former administrative building. The castle researcher Otto Piper and the architect Bodo Ebhardt advised the work, and Ebhardt was intended to lead a complete reconstruction.
In 1908, arson caused a major fire that destroyed the partly restored Cavalier Building and several other structures within the complex. Vollmöller continued planning the restoration and commissioned August Holder’s 1911 history of Hohenbeilstein, which included photographs of the reconstructed Lower Castle as a model for rebuilding the Upper Castle. Vollmöller died from a vascular disease in 1911, and the planned reconstruction was not carried out.
The castle is now municipally owned and partly restored. Its current uses include a concert venue, a restaurant, and continuing falconry activities.
Remains
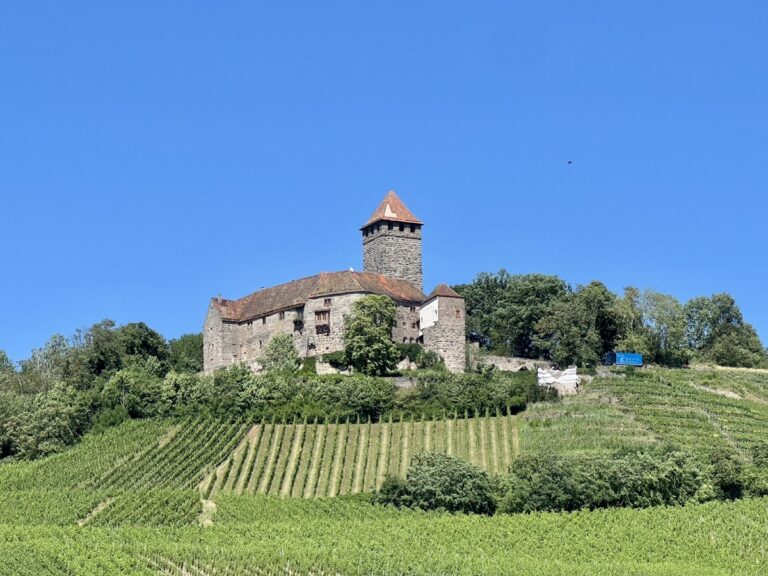
Burg Hohenbeilstein occupies a hilltop above Beilstein. Its central arrangement consists of a ring wall, a high keep, and a roughly pentagonal inner courtyard. A deep moat formerly surrounded the castle, while the approach was controlled by a drawbridge leading through the single gate on the eastern side. Walls extend down from the castle toward the town, with some sections surviving in their original form.
Main fortifications
The Langhans keep
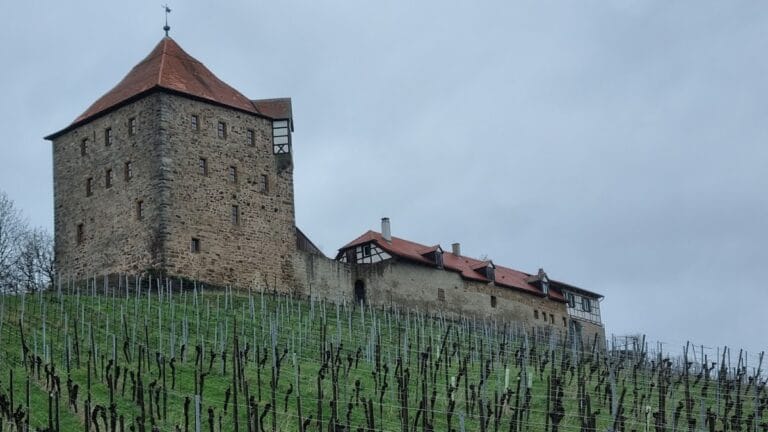
The keep, known as the Langhans, is a pentagonal tower 28 metres high. Its entrance was formerly positioned high above the ground, reinforcing the tower’s defensive role. The Langhans now serves as an observation tower, and its upper platform provides views over Beilstein and the surrounding countryside.
Ring wall and entrances
The ring wall reaches 2.5 metres in thickness in places. It was built as a shield wall, an unusually high and strong defensive section placed on the side most exposed to attack. The tower at the end of the southern connecting wall, the gates in the walls, and the gatehouse of the outer ring wall were reconstructed by Albert Benz.
Outer bailey and later buildings
Outer bailey
The former outer bailey, an external fortified area adjoining the main castle, stood in front of the inner complex. Two defensive towers survive there. Several ancillary buildings in this area are used for falconry and as a restaurant, linking the surviving outer-bailey structures with the castle’s present functions.
Lower Castle and restaurant
The Lower Castle was built by Albert Benz on the foundations of the former administrative building. The early twentieth-century buildings also accommodated offices and services. The present restaurant was designed by Benz. The roofs of the two round towers were likewise reconstructed during the early twentieth-century rebuilding.
Castle hill and connecting walls
The walls descending toward Beilstein preserve parts of the castle’s connection with the town. Their surviving sections are accompanied by reconstructed gates and the southern wall-end tower. The slopes around the castle hill are planted with vineyards, forming the landscape setting of the surviving fortifications.
Nearby sites