Château du Grand Jardin: Renaissance Pleasure Pavilion in Joinville, France


Site at a Glance
- Rating
- 4.5
- Popularity
- Low
- Country
- France
- Primary era
- Early Modern
- External website
- Open
- Eras represented
- Early Modern, Modern
- Civilizations
- French
- Site type
- Domestic
- Remains
- Elite Residence
On this page12 sections
History
Château du Grand Jardin in Joinville, France, was built between 1533 and 1546 for Claude de Lorraine, the first Duke of Guise and founder of the House of Guise. Conceived as a Renaissance pleasure pavilion, a residence intended chiefly for leisure, ceremony, and hospitality rather than sustained defense, it provided a setting for the Guise dukes’ festivals, banquets, receptions, rest, and entertainment.
A Renaissance residence of the Guise family
The pavilion complemented the fortified Château d’En-Haut, the Guise lords’ residence on the heights of Joinville. Its position on level ground below the fortress led to the early name Château d’En-Bas, or “lower château.” The abundance of its gardens soon gave the building the name Grand Jardin. Its design and decoration presented Claude de Lorraine’s power and territorial authority through imagery of war, victory, peace, renown, abundance, prosperity, and fertility.
The project belonged to the cultural world of Francis I, king of France from 1515 to 1547 and a major patron of Renaissance art and architecture. The building combined Italian Renaissance decoration with the steep roof traditionally associated with French residences. Its architect is unknown, although the design was influenced by Sebastiano Serlio’s architectural treatises, especially illustrations from his Fourth Book, published in 1537 and translated into French in 1542. Decorative motifs also drew on the School of Fontainebleau and on engravings connected with the Discours du Songe de Poliphile. Sculptural work has been attributed uncertainly to artists including Ligier Richier, Dominique Florentin, and Jean Le Roux, known as Picart.
The gardens suffered damage in 1544 when troops of Emperor Charles V, the Habsburg ruler whose forces campaigned against France, reached the area. They were restored before Francis I visited Joinville in November 1546 for the All Saints’ festivities. Claude de Lorraine received the king with great ceremony. Other royal and noble visitors associated with the château included Henry II and Catherine de’ Medici, Francis II and Mary Stuart, Charles IX, the future Henry III, the third Prince of Condé, and Louis XIII with Cardinal Richelieu.
From aristocratic pavilion to private estate
The senior Guise line ended with the death of Marie de Lorraine, known as Mademoiselle de Guise. The estate then passed to the Dukes of Orléans, who retained it until the French Revolution. In the mid-eighteenth century, the pavilion was nearly replaced by a gardener’s house and a dovecote. It was preserved, but its interior gradually changed from a festive courtly setting into a bourgeois residence.
The grounds also changed function. Parts of the gardens were converted to food production, while a nursery raised trees for planting along roads. A royal road was later driven through the center of the grounds, dividing their area in half. The part separated from the pavilion became a public promenade called the Petit Bois.
Raphaël-Hippolyte-François de Thosse, a cavalry officer, acquired the estate in 1791. During the Revolution, he fled to England because of his noble status. His wife, Antoinette de Roussel, and their two daughters remained at Joinville through the revolutionary period. In 1856, the ironmaster Pierre-Hyacinthe-Félix Salin acquired the domain and began extensive alterations.
Nineteenth-century transformation
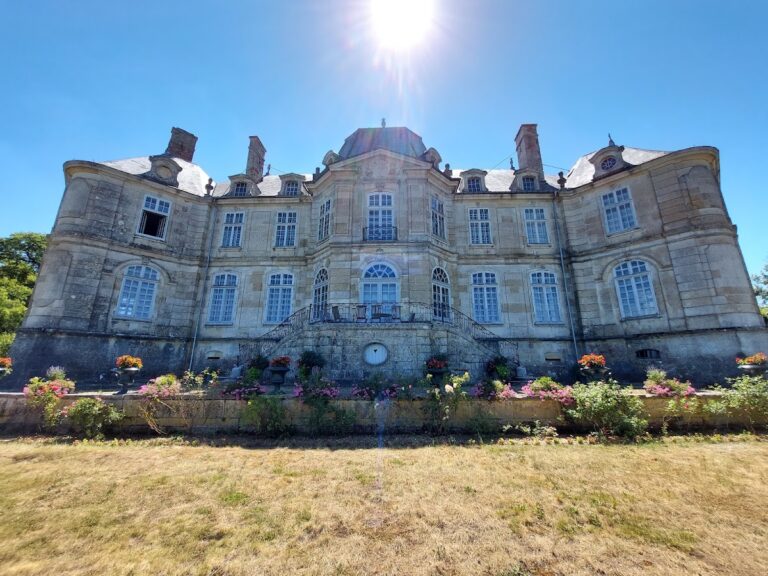
The Salin-era works changed both the appearance and domestic organization of the pavilion. They included new dormer windows, a stone balustrade along the roof, a principal double-flight staircase, and revised interior arrangements. The moats were filled and replaced by an artificial stream and a pond. Exotic trees were planted, increasingly screening the building from outside views.
A Romantic landscape park developed around the pavilion as a sequence of picturesque scenes. Its character was shaped further in 1907, when the Salin family commissioned Jean-Joseph Picoré, a nurseryman and landscape gardener from Nancy. The estate survived both world wars, although occupation during the Second World War caused serious deterioration. In 1945, the château was described as being in a lamentable condition after military personnel of several nationalities had occupied it.
Public ownership and conservation
Salin descendants remained owners until 1978, when the Haute-Marne Department acquired the estate through a measure declared of public utility and urgency by a prefectural order dated 24 July 1978. Subsequent campaigns rehabilitated the pavilion, recreated the Renaissance-style garden, and restored and replanted the Romantic park.
The estate also resumed a cultural role through concerts, contemporary-art exhibitions, colloquia, and other programming. It became part of the European network of Centres culturels de rencontre. The pavilion has been protected as a Historic Monument since 1925, the park was listed as a Historic Monument in 1989, and the garden was classified in 1991. The garden also received the designation Remarkable Garden, while the boxwood collection was recognized as a national collection in June 2018.
Remains
Château du Grand Jardin occupies approximately 4.5 hectares. The site combines a rectangular Renaissance pavilion with two contrasting garden traditions. About one-third of the grounds is formed by a Renaissance-inspired garden recreated near the building, while roughly two-thirds is occupied by the later Romantic landscape park.
The Renaissance pavilion
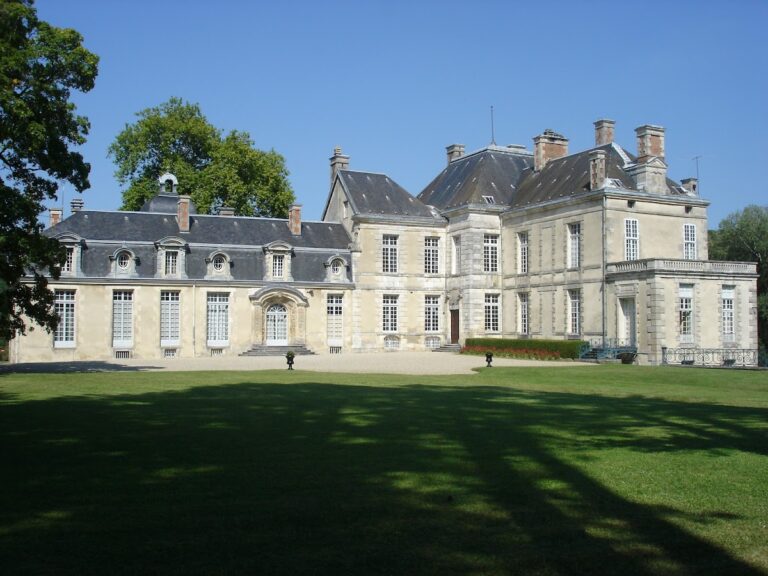
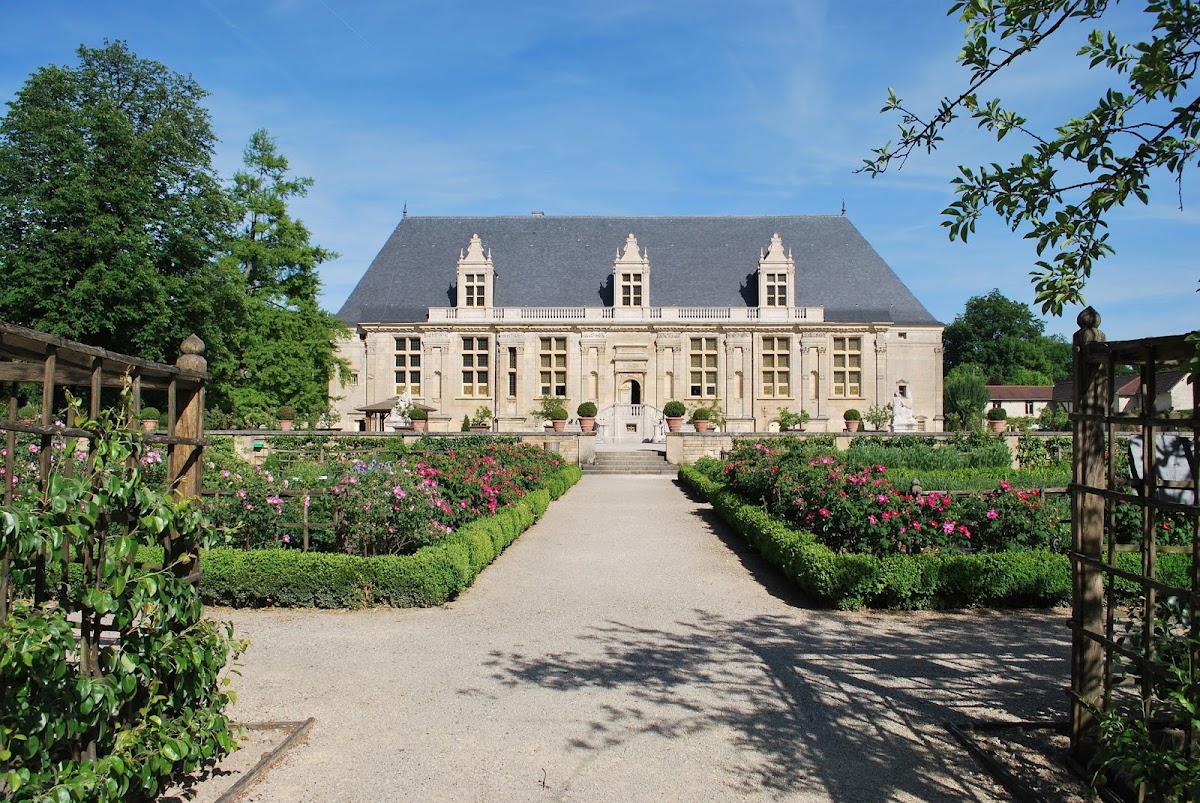
The château is a rectangular, essentially symmetrical building of stone and brick, organized as one principal block without wings. Its facade is divided rhythmically into three parts, with a strong central axis and an entrance designed to suggest an arch of triumph. Large cross-mullioned windows alternate with niches framed by fluted pilasters, and a richly decorated entablature unifies the composition. Greco-Roman architectural orders and carved imagery associated with victory, peace, abundance, and fertility give the exterior its triumphant character.
The original elevation was more strongly vertical than the building seen today. Large bays were reportedly crowned by dormers, entablatures, and finely carved tabernacles, while three towers, probably of different heights, reinforced the upward movement. The towers disappeared during the eighteenth century. The present dormers, stone roof balustrade, and principal staircase belong to the nineteenth-century alterations.
Main rooms and circulation
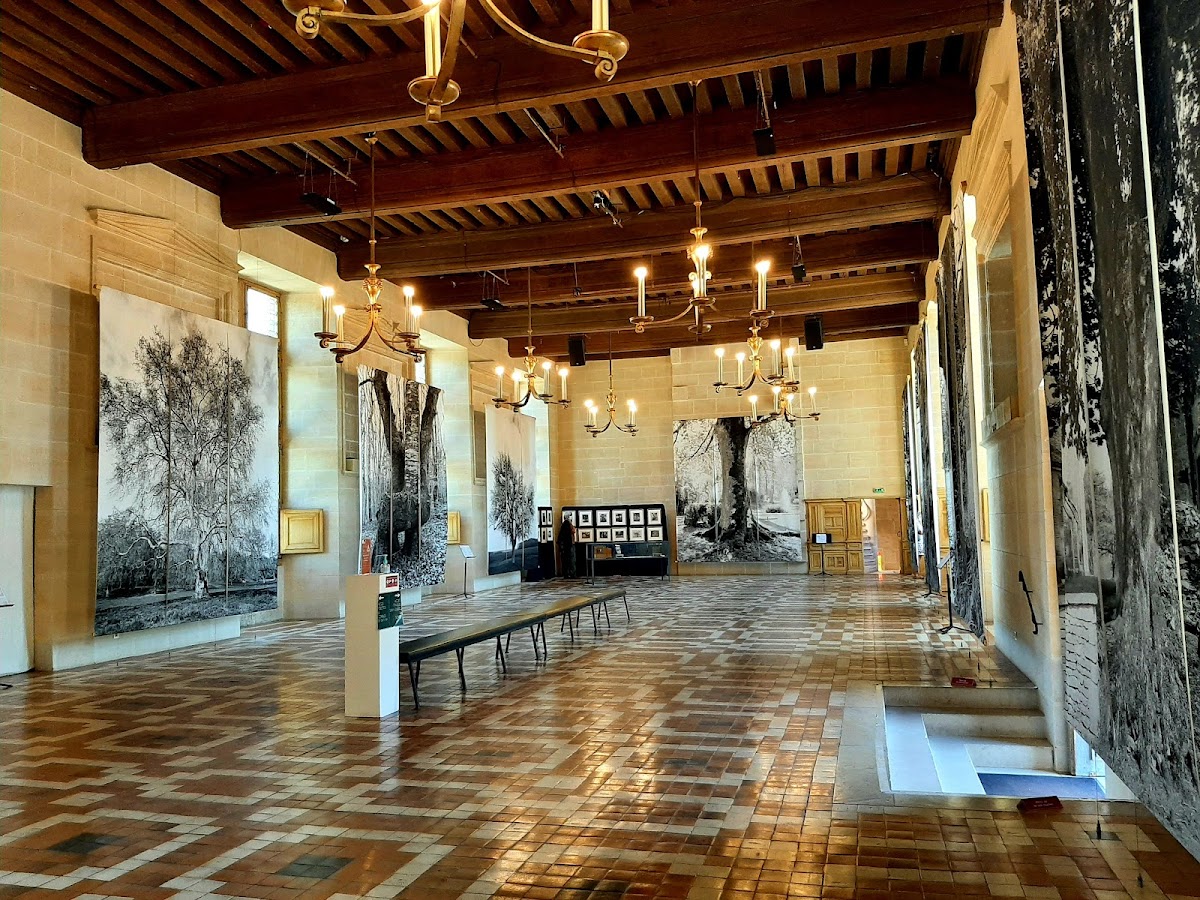
The raised ground floor forms the principal level. Two-thirds of it comprise the large Hall of Honour, where the Guise dukes held balls and receptions and where sumptuous temporary decoration could be installed for important occasions. The remaining third contained the ducal apartment, providing a place to work or withdraw for rest. Semi-private rooms included a principal room, an antechamber, and a wardrobe room, while sleeping arrangements could be made at the nearby Château d’En-Haut. A large attic extends across the full length of the pavilion. Kitchens, storerooms, and cellars occupied the basement, and spiral staircases at both ends connected the different levels.
Saint-Claude Chapel
The Saint-Claude Chapel occupies the southern part of the pavilion. Its Italian-style coffered vault is richly carved in relief and includes the letters C and A, the year 1546, and representations of fruits and vegetables containing seeds or pips. These details function as fertility symbols. The chapel also contains two caryatids, sculpted female figures used as architectural supports or decorative elements, owned by the City of Joinville.
The caryatids survive from the monumental tomb of Claude de Lorraine and Antoinette de Bourbon. Primaticcio designed that tomb for the Saint-Laurent Chapel at Château d’En-Haut. The two figures represent the cardinal virtues Temperance and Justice and originally formed part of a portico with the now-lost figures of Fortitude and Prudence.
Recreated Renaissance garden
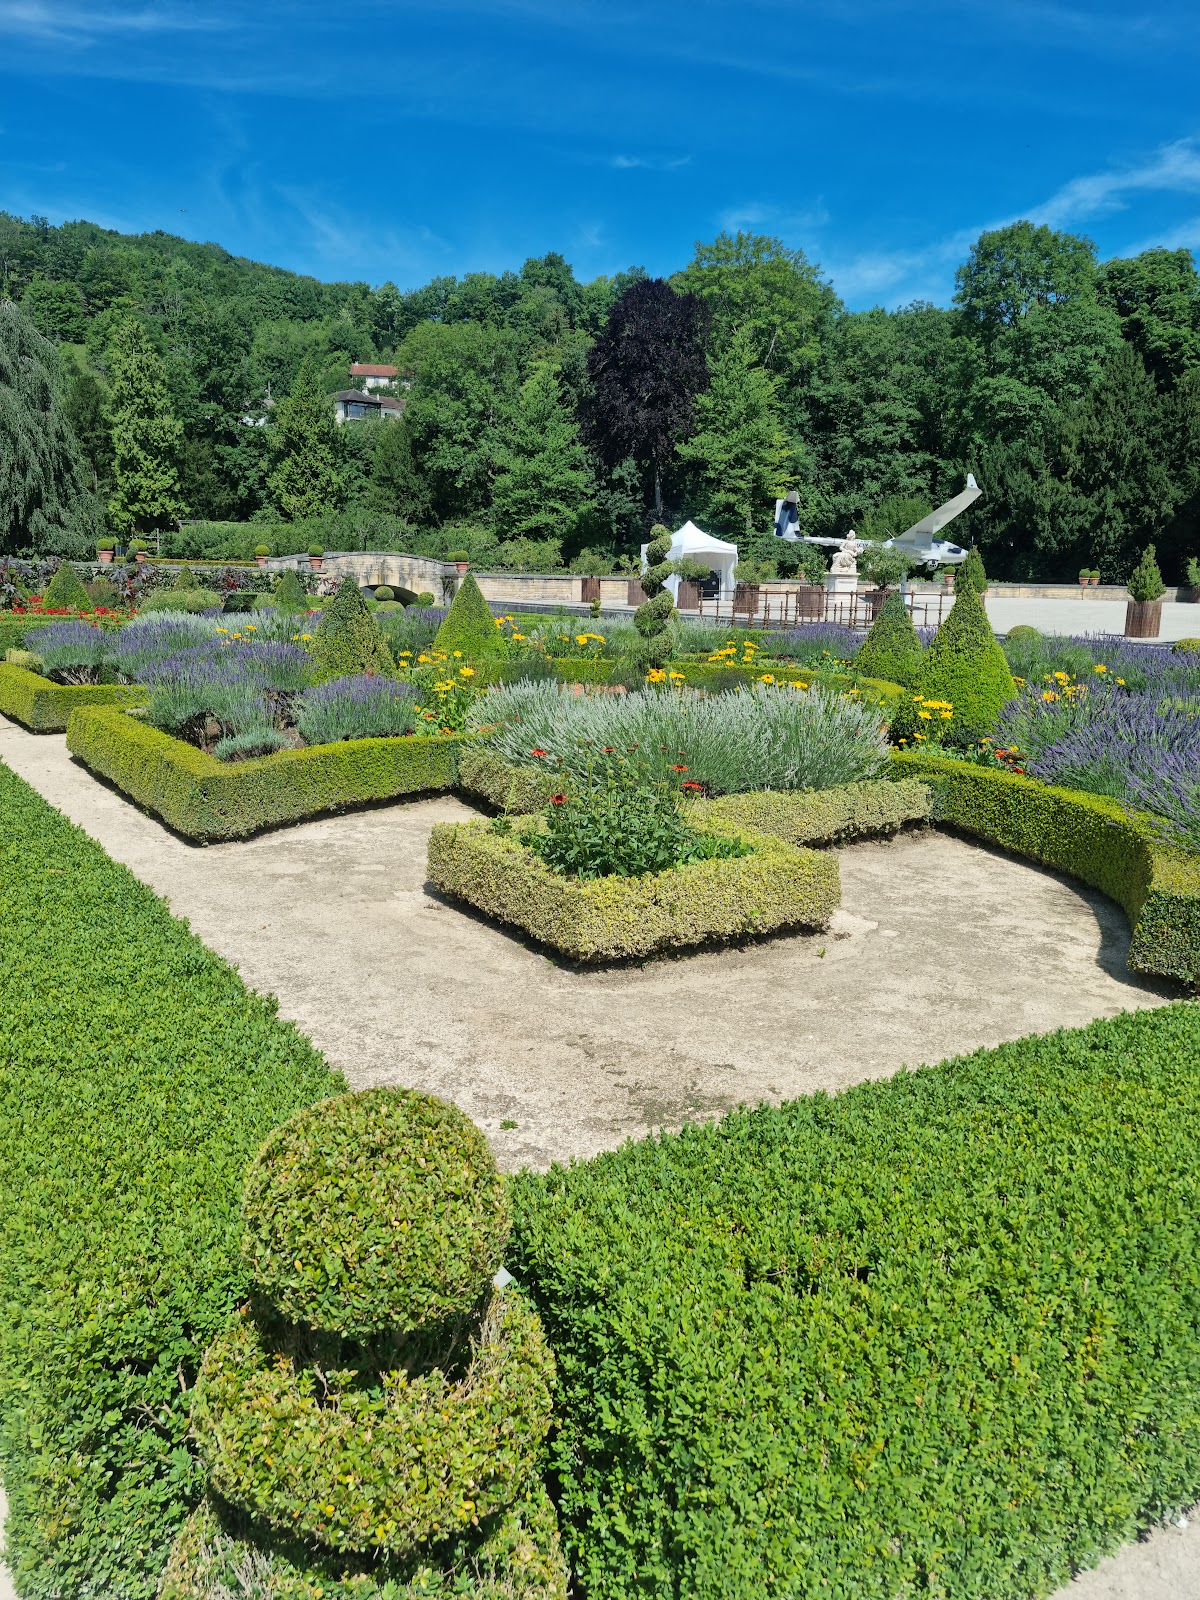
The Renaissance garden lies east and south of the pavilion. It contains two formal parterres, garden areas arranged in geometric beds and patterns, divided into seven compartments outlined by boxwood arabesques. One hundred and forty geometric topiaries shape the layout, while annual and perennial plants provide seasonal color. A boxwood labyrinth, a bower, a timber garden cabinet, and a canal complete the composition.
The orchard has been replanted with traditional varieties of pear, apple, plum, quince, and cherry. Approximately 360 fruit trees grow either as free-standing specimens or trained against supports and walls. Beds of aromatic and medicinal plants, together with flowers intended for cutting, supplement the orchard and formal beds.
Since 2006, a yew topiary garden has displayed 56 architectural forms. Each is composed of between one and eight elements shaped as spirals, pyramids, spheres, cones, or cylinders. Some forms have subsidiary shapes or are topped with birds. The Renaissance garden is a modern reconstruction based on limited surviving written and visual evidence, sixteenth-century descriptions, and period treatises. It is therefore presented as a literary restitution rather than as a fully documented copy of the original garden.
Romantic landscape park
The Romantic park follows the tradition of the English landscape garden rather than the symmetry and geometry of the Renaissance parterres. Broad curving circuits and sinuous paths form a succession of views in which the pavilion remains visible without appearing directly accessible. Lawns and meadows are grouped with tall trees and specimens once regarded as rare or exotic, including ginkgo, Virginia tulip tree, giant sequoia, bald cypress, American sweetgum, American hophornbeam, weeping beech and ash, purple beech, and dawn redwood.
Water links the different parts of the grounds. A spring feeds a canal crossing the garden, fills the former moat system, and continues as a stream through the park toward a small pond. The banks follow sinuous contours suited to the landscape design and its sequence of changing views.
Boxwood collection
The park contains a national boxwood collection of approximately 500 plants. It represents 153 varieties, 124 cultivars, and 15 species, displaying differences in habit, form, foliage color, and growth. The collection is being duplicated at Château de Barbirey.