Château de Virieu: A Historic Castle in France


Site at a Glance
- Rating
- 4.5
- Popularity
- Low
- Country
- France
- Primary era
- Medieval
- Eras represented
- Medieval, Early Modern
- Civilizations
- French
- Site type
- Military
- Remains
- Castle
On this page15 sections
History
Château de Virieu is a historic castle in France, overlooking the Virieu valley and the town below. It began around the year 1000 as an earth-and-timber motte castle, traditionally attributed to Wilfrid de Virieu, a medieval lord associated with the Virieu lineage. A stone castle replaced the earlier fortification in the twelfth century, and the complex was repeatedly altered between the fifteenth and eighteenth centuries.
Medieval administrative centre
The castle served as the administrative centre of the Virieu mandement, a territorial jurisdiction recorded in 1107 during the division of the County of Sermorens. In 1220, marriage transferred the property to the House of Clermont, a noble French family that retained it for seven generations. This long period of ownership established the castle within the changing network of aristocratic power in the region.
Owners and transformations
Antoine de Clermont sold Château de Virieu in 1573 to Artus Prunier de Saint-André, first president of the Parliament of Grenoble. The Parliament was a high royal court and judicial institution of the French monarchy, making its first president a senior judicial official. Successive owners enlarged and transformed the castle from the fifteenth through the eighteenth centuries while preserving the overall harmony of the complex.
Louis XIII, king of France from 1610 to 1643, stayed at the castle in 1622. He left several mountain cannons, relatively light artillery pieces designed for transport across difficult terrain, probably captured during the siege of Montpellier.
Restoration and protection
In 1874, the Count of Saint-Ferriol, the last descendant of the Prunier family, sold the castle to Alphonse de Virieu, a descendant of one of the lines associated with its original owner. Major restoration followed between 1924 and 1928. Henri, Marquis de Virieu, sold his Château de Brangues to Paul Claudel, a French poet and playwright, to finance the work, and entrusted the restoration to the architect Sainte Marie Perrin, Claudel’s brother-in-law.
The façades and roofs received protection as historic monuments in 1965. Further protection in 1990 covered the forecourt, entrance towers, west and south parterres, terrace retaining walls, and dovecote. In 2023, the entire castle was listed, replacing these earlier protections. The property remains privately owned and is open to the public for part of the year, while cultural events have also taken place within the complex.
Remains
Setting and defensive layout
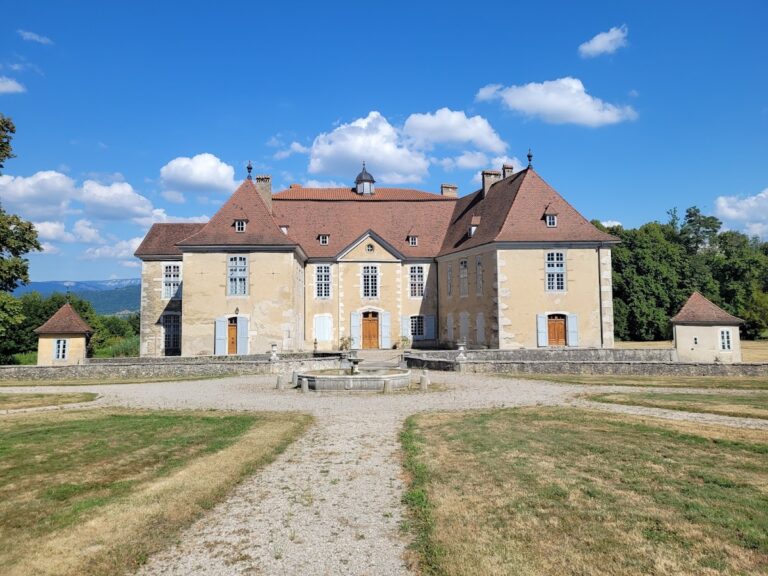
Château de Virieu stands on a hillside above the Virieu valley, which is drained by the Bourbre. Its buildings form an irregular quadrilateral around a paved inner courtyard and are joined by a curtain wall, a defensive wall enclosing the main compound. The entrance is flanked by two defensive half-turrets open at the rear, while the forecourt is bordered by former seventeenth-century service buildings and stables.
Entrances and courtyards
A large, studded entrance door opens into the inner courtyard. A wall separates this principal court from the lower courtyard and incorporates machicolations, projecting openings through which defenders could attack those below. The same wall bears the Virieu coat of arms, three silver vires on a red field. The complex also includes a guard-lodge building, entrance structures, an east-façade watch turret, a keep, a stair tower, and a gallery around the main courtyard.
Walls and towers
The curtain wall is topped by a crenellated wall-walk and machicolations. A corbelled turret projects from one side, and two large cylindrical towers flank the west façade. Their roofs have the pepper-pot form associated with the castle’s defensive silhouette.
Interiors and domestic features
Chapel and kitchen
The inner chapel was completed in 1681, according to the date carved on a beam. It has a wooden ceiling shaped like an upturned boat and contains a sacristy credence carved by Stéphanie de Virieu. The chapel remains in use by the family. The former kitchen contains a monumental fireplace with a segmental arch and wrought-iron landiers, large fire-dogs supporting logs.
Rooms and furnishings
Aubusson tapestries are present in the castle. The King’s Bedroom contains a bed with a red damask canopy, while the White Bedroom holds seventeenth-century marquetry furniture. These interiors preserve elements of the residence’s later domestic character alongside its earlier defensive fabric.
Gallery, instruments, and heraldry
The gallery surrounding the main courtyard displays the mountain cannons associated with Louis XIII, with the pieces arranged beneath its arcades. One cannon stands near the chapel entrance. A second display of the Virieu coat of arms appears beneath the gallery.
One sundial is mounted on the guard-lodge building. Another, positioned in the main courtyard, bears the Prunier de Saint-André motto, Turris mea Deus, meaning “God is my tower,” and faces the castle keep.
Gardens and associated structures
Formal gardens
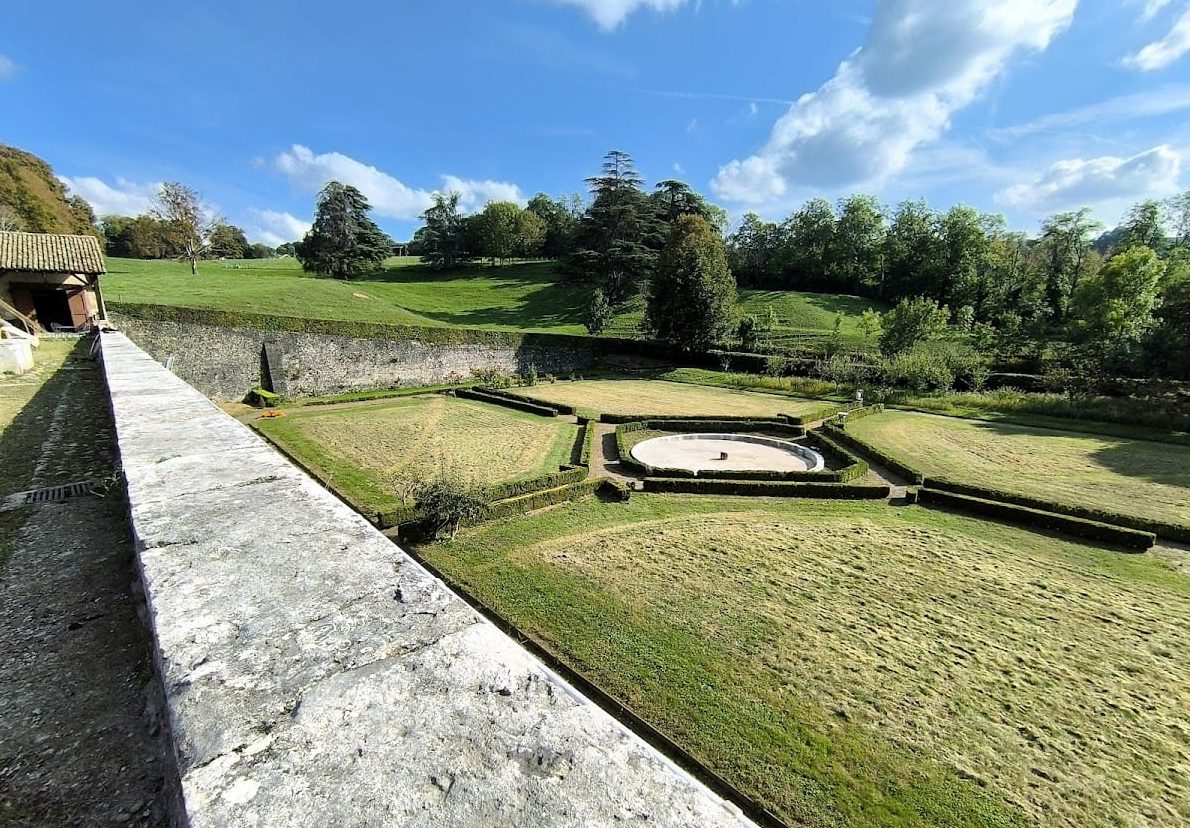
At the foot of the west façade, a double-flight staircase descends to a French formal garden restored according to the original seventeenth-century plan. This geometric garden extends across three levels of terraces and parterres on the west side, with paths dividing the layout over the former ramparts. On the south side, box trees form arabesque patterns beneath the window of the King’s Bedroom.
Orchard, kitchen garden, and water features
The adjoining orchard and kitchen garden contain fruit trees, flowers, and vegetables arranged around four green parterres. A basin was created to reflect the setting sun. The site also includes a dovecote and a water outlet in the wall, supplied from the fountain on the west terrace.
Nearby sites