Moreton Corbet Castle: A Medieval Castle and Elizabethan Manor House


Site at a Glance
- Rating
- 4.6
- Popularity
- Low
- Country
- United Kingdom
- Primary era
- Medieval
- External website
- Open
- Eras represented
- Medieval, Early Modern
- Civilizations
- English
- Site type
- Military
- Remains
- Castle
On this page10 sections
History
Moreton Corbet Castle is a ruined medieval castle and Elizabethan manor house in England, near Moreton Corbet in Shropshire. Its history reaches back to the eleventh century, while its later buildings reflect the Elizabethan era, the reign of Elizabeth I from 1558 to 1603, when classical and Italian architectural forms became influential in England.
Early medieval origins
In 1086, the Anglo-Saxon thegns Hunning and Wulfgeat lived at Moreton Corbet. A thegn was a high-status landholder or official who could own substantial property and exercise local authority. They may have occupied a fortified building on the site. Later in the medieval period, another structure was associated with an Englishman named Toret. His descendant Peter Toret was lord of Moreton Corbet by 1166 and probably lived in the castle.
In February 1216, William Marshal, 2nd Earl of Pembroke, stormed the castle for King John during the conflict with Bartholomew Toret. At that time it was known as Moreton Toret Castle. After Bartholomew died in 1235, his son-in-law Richard de Corbet inherited the property and changed its name to Moreton Corbet.
Elizabethan transformation
During the sixteenth century, Sir Andrew Corbet commissioned extensive work on the gatehouse and surrounding wall. He also built a domestic range inside the medieval enclosure. His son Robert Corbet later planned a new manor house after encountering classical architecture during diplomatic travels abroad. Robert died of the plague in 1583, and his brothers Richard and Vincent continued the project. They retained the remains of the medieval fortifications while extending the buildings in a more modern Elizabethan manner.
Civil War and later decline
During the English Civil War, the conflict between Royalist supporters of the monarchy and Parliamentarian supporters of Parliament from 1642 to 1651, Moreton Corbet Castle formed part of the Royalist defensive system around Shrewsbury. It was besieged more than once and badly damaged by the fighting. In September 1644, a small Parliamentarian force captured it in a night attack after deceiving the Royalist garrison into believing that the attacking force was much larger.
The castle changed hands at least four times during the war but ultimately remained with the Corbet family. The buildings were repaired afterwards, although they fell out of use during the eighteenth century and were later partly demolished. The site is now a Grade I listed building, remains the property of the Corbet family, and is managed by English Heritage.
Remains
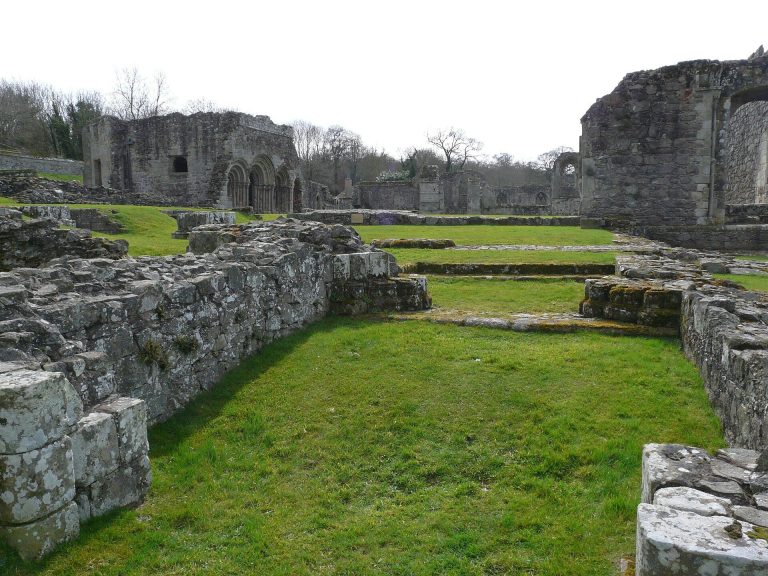
Two principal construction phases can still be distinguished. The medieval castle was arranged around a bailey, or enclosed inner courtyard, with a rectangular keep to the west and a gatehouse linked by an irregular curtain wall. The Elizabethan buildings extend south and west of this medieval core. Much of the enclosing wall is ruinous, and the western and southern walls beside the keep have been almost entirely removed, leaving a gap between the older castle and the later manor house.
Medieval castle
Keep
The rectangular keep retains two above-ground stories and a basement. Its date is uncertain. It may have originated in the eleventh century, although construction during the twelfth or thirteenth century is considered more likely. Entry was through an elevated doorway, and open fireplaces survive on the lower residential floor. The keep was altered repeatedly during an intensive period of use before becoming a storehouse in the sixteenth century. It was still inhabited around 1700.
Gatehouse and curtain wall
The gatehouse was rebuilt in the sixteenth century and retained a strong defensive character despite repairs and adaptations commissioned by Sir Andrew Corbet. Its entrance has a Gothic pointed arch. The roof has disappeared, but the supporting corbels and tower battlements remain. Above the arch, a stone block carries Sir Andrew’s monogram and the date 1579. A second rectangular stone below it bears a relief of the Corbet crest, an elephant and castle. Since Sir Andrew died on 16 August 1578, the inscription was added after his death, indicating that the gatehouse was still unfinished at that time.
Domestic range
Sir Andrew’s large domestic range was built against the curtain wall. Kitchens occupied the ground floor and chambers stood above them. The buildings east and south of the gatehouse opened onto a great hall. A large open fireplace survives on the upper floor and a smaller one on the lower floor. Doorways through the curtain wall led to the latrines.
Elizabethan manor house
South of the medieval castle stands the remains of Robert Corbet’s broad, shallow manor house. Its stone facing enclosed wall cores made of brick, and its design was influenced by Italian classical architecture, including Andrea Palladio’s Basilica Palladiana in Vicenza. Palladio was a sixteenth-century Italian architect whose classical work influenced elite buildings across Europe. The manor was elaborately decorated, although much of its surviving stone carving has a rustic finish. Its principal entrance is in the southern wall, and the surviving sections can be traversed. The house was badly damaged, but its western part remains largely complete. A carved chimera occupies the southwest corner of the facade, while a wyvern marks the corresponding eastern end. A wyvern is a heraldic winged creature with two legs and a serpent-like body.