St Mary’s Church, Shrewsbury: A Historic Collegiate Church and Royal Peculiar
Site at a Glance
- Rating
- 4.7
- Popularity
- Low
- Country
- United Kingdom
- Primary era
- Medieval
- External website
- Open
- Eras represented
- Medieval, Modern
- Civilizations
- British, English
- Site type
- Religious
- Remains
- Church
On this page21 sections
History
St Mary’s Church is a historic Anglican church in Shrewsbury, United Kingdom, whose present building began in the twelfth century and combines Norman and Gothic work. It originated as the Collegiate Church and Royal Free Chapel of St Mary the Virgin, a Royal Peculiar under the direct jurisdiction of the Crown rather than the ordinary authority of a diocesan bishop. Tradition attributes its foundation to King Edgar in the tenth century, although the exact date is uncertain.
Collegiate foundation and medieval development
By at least the thirteenth century, St Mary’s was served by a dean and nine canons. A collegiate church was administered by a body of clergy rather than by a single parish priest, and the building developed to accommodate this religious community. The earliest surviving phase consisted of a non-aisled nave and a cruciform eastern end. A large west tower was then added, and in about the 1170s the transepts were altered to provide altars for the canons.
The south aisle and its porch were built before the north aisle, whose construction continued until the 1220s. The crossing was subsequently rebuilt. During the early to mid-thirteenth century, the transepts were raised, while the chancel was lengthened and raised. The Trinity Chapel was added south of the chancel during the fourteenth century. Later medieval work included a nave and chancel clerestory, an upper wall pierced by windows above the main roofline, along with a replacement crossing tower and chancel vault, lower transept roofs, a large east window, and enlarged aisle windows. The spire may also have been added to the west tower during this period.
Survival and later alteration
The church escaped significant damage during the suppression of the college in 1548 and during the English Civil War. Its fabric was altered repeatedly in later centuries. Thomas Telford restored the building in 1788, followed by the enlargement of the east window by S. Pountney Smith in 1858. Smith also reconstructed the roof between 1864 and 1870. Paley and Austin added a north vestry in 1884, and A. E. Lloyd Oswell carried out work on the chancel in 1889–92.
In 1894, the top of the spire fell and damaged the clerestory. John Oldrid Scott repaired the resulting damage. The tower was restored by Lloyd Oswell and Iredale in 1924–26, and Sir Charles Archibald Nicholson remodelled the sanctuary in 1931. The church was declared redundant in 1987, meaning that it was no longer required for regular worship, and was vested in the Churches Conservation Trust. In 2015, the Trust designated St Mary’s its first Conservation Church.
St Mary’s is a Grade I listed building, designated on 10 January 1953. It is the largest church in Shrewsbury and has been included by the architectural historian Alec Clifton-Taylor among the best English parish churches. The building is no longer used as a regular church, but remains an Anglican historic church in the care of the Churches Conservation Trust.
Memorials and burial history
The church and churchyard preserve memorials connected with local, military, religious, and imperial history. Robert Cadman, a tightrope walker, was killed in 1739 when his rope broke, and a plaque on the tower commemorates him. Colonel C. R. Cureton, who was killed in India in 1848, is commemorated by a recumbent effigy in the tower. A brass and marble plaque inside the west entrance commemorates men of the 85th Regiment of Foot who died during the Afghan War of 1879–80.
Other memorials commemorate the Reverend John Brickdale Blakeway, Nicholas Stafford, Admiral Benbow, Shropshire Yeomanry personnel killed in the World Wars, and parishioners killed in the First World War. Katherine Harley is commemorated on the parish war memorial. A suffragist, she was killed at Monastir in 1917 while nursing Serbian refugees. She was the sister of Field Marshal Sir John French and the Irish nationalist Charlotte Despard.
Thomas Anderson, a Dragoon executed as a deserter and Jacobite sympathizer on 11 December 1752, was buried in the churchyard after Benjamin Wingfield permitted the burial and conducted the service despite official hostility. Anderson’s grave lies in the south-western part of the churchyard. Samuel Butler, headmaster of Shrewsbury School and later Bishop of Lichfield, is also buried there, where his Latin-inscribed tombstone remains visible.
Remains
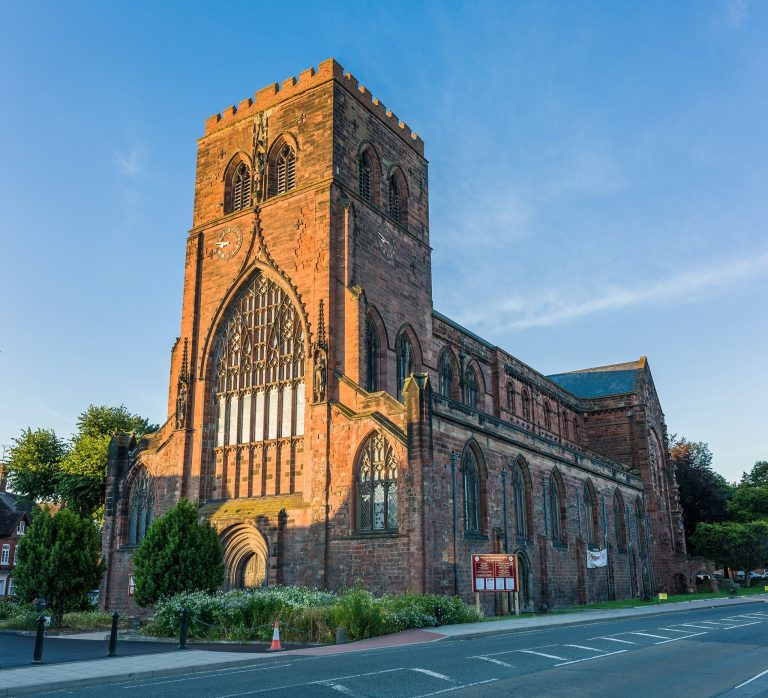
St Mary’s is built chiefly of sandstone and has a four-bay nave with north and south aisles and porches, a crossing with north and south transepts, a two-bay chancel, a north vestry, the Trinity Chapel south of the chancel, and a west tower. Its surviving fabric brings together twelfth-century Norman work, characterized by round arches and massive masonry, with later Gothic additions, including Perpendicular windows and vertical tracery.
West tower and spire
Norman lower stages
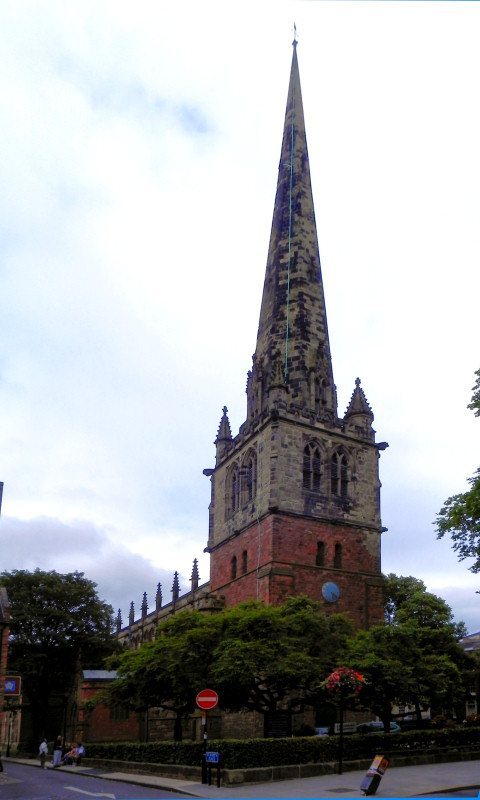
The west tower has four stages. Its lower three stages are built of red sandstone and are Norman in style. The lowest contains a two-order, round-arched west doorway. To the left of the doorway is a reused Roman stone with a Lewis slot, a hole cut into masonry for inserting a lifting device. The next stage contains a clock face, while the third has paired Norman windows.
Perpendicular upper stage and spire
The upper stage is built of white sandstone and is Perpendicular. It contains paired, two-light, transomed bell openings. The tower is crowned by an embattled pierced parapet and crocketted pinnacles, with a stair turret at its north-east corner. The octagonal spire is recessed behind the parapet and has three tiers of lucarnes, small openings or dormer-like features in a spire. It is described as the third tallest spire in England.
Nave, aisles, transepts, and chancel
Nave and arcades
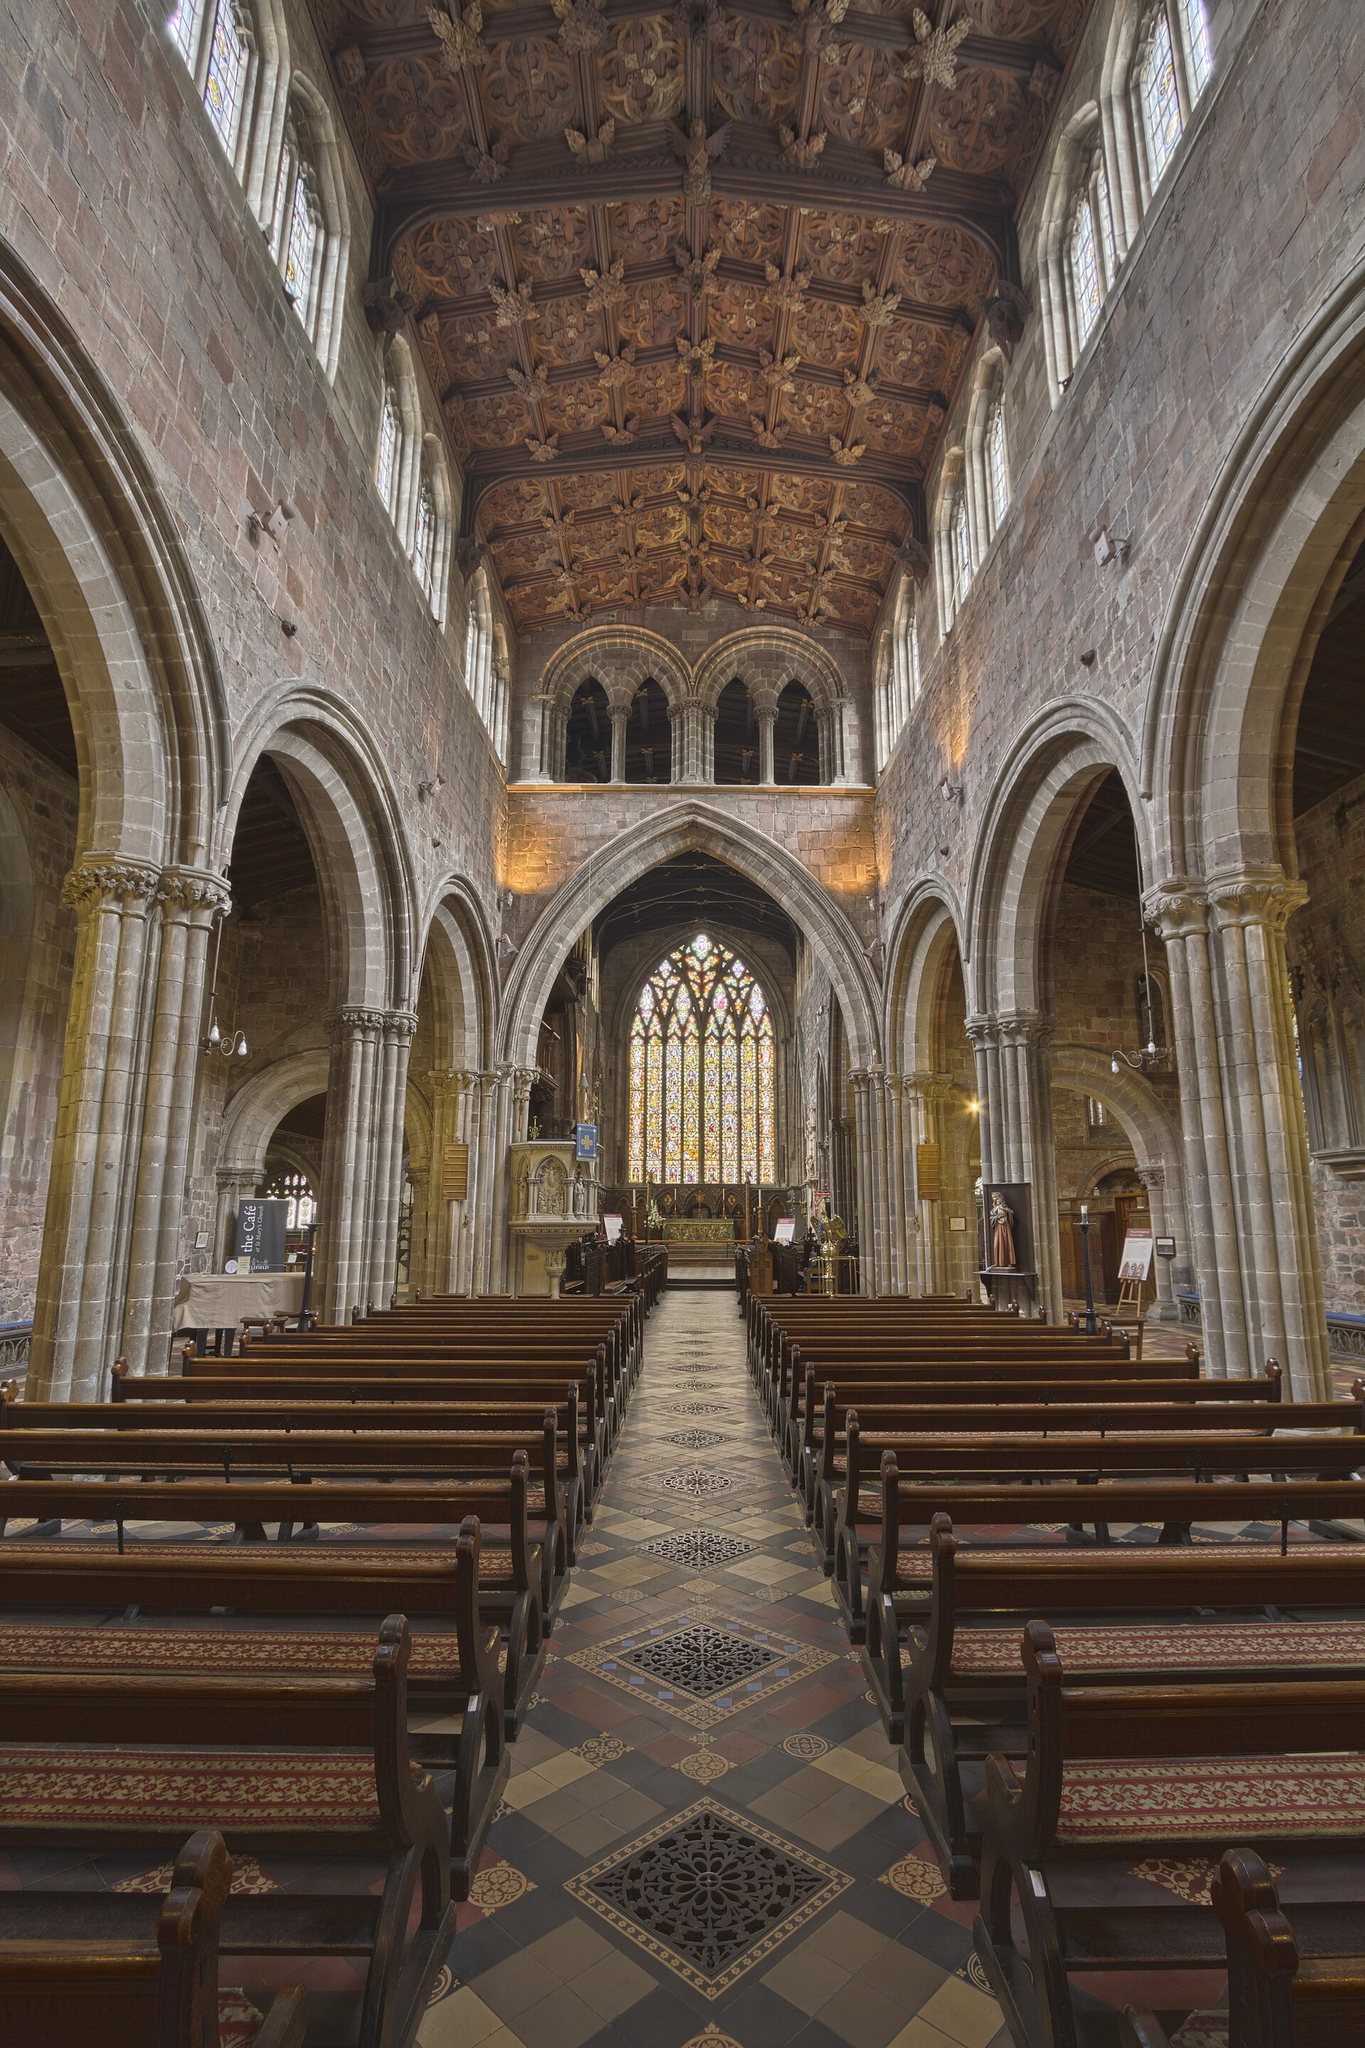
The nave arcades consist of four wide bays with semicircular arches. John Newman and Nikolaus Pevsner regarded them as the church’s finest architectural feature. The nave has a fifteenth-century oak ceiling carved with birds, animals, and angels. Its aisles and clerestory contain Perpendicular windows. The west wall of the south aisle has a round-headed lancet, while the west end of the north aisle has a pointed-headed window.
South porch
The south porch is built of Grinshill stone and has two storeys. Its lower storey dates from the twelfth century, while the upper storey dates from the fourteenth. The upper storey contains a two-light transomed window. The outer doorway has a three-order round arch, and the inner doorway has a single-order round arch. Small windows are set in the porch side walls.
Transepts and chancel
The south transept contains a small Norman doorway and three lancets on its south side, together with single lancets in its west wall. The north transept has twelfth-century pilaster buttresses, a small north doorway, and lancet windows. A complex corner east of the north transept contains a variety of windows, while the north aisle has Perpendicular windows and a porch containing another Norman doorway with one order of shafts.
The chancel has an eight-light east window, and three stepped lancets rise above the north vestry. The Trinity Chapel has four large three-light south windows and a seven-light east window. Inside the chapel is a triple sedilia, a set of seats for clergy assisting at the liturgy. A tomb chest with the effigy of a knight stands in the arch between the chancel and Trinity Chapel and probably dates from the 1340s.
Interior fittings and worship furnishings
Altar and sanctuary
The stone mensa, or flat top slab, of the medieval high altar was excavated in 1870 and placed below the present altar, which has the same dimensions. The sanctuary contains riddel posts, upright supports traditionally placed beside an altar for curtains or hangings, together with an English Altar installed during Nicholson’s remodelling in 1931. During the First World War, altar frontals were embroidered by Beatrix Mary Pennyman, the vicar’s wife.
Font, pulpit, and organ
The octagonal Perpendicular font is carved with arcading and angels whose heads have been removed. The polygonal stone pulpit dates from 1853 and was designed by S. Pountney Smith. A canopied clergy stall dating from 1897 was designed by C. E. Kempe and had formerly stood in the chapel of Shrewsbury School. The church floor is tiled.
John Harris and John Byfield designed and built a new three-manual organ in 1729 to replace an earlier instrument. Gray and Davison rebuilt and enlarged it in 1847, and the present four-manual organ dates from 1912. The church also has a ring of ten bells. Eight were cast in 1775 by Pack and Chapman at the Whitechapel Bell Foundry, while two were cast by John Taylor and Company of Loughborough by 1911.
The eight bells cast in 1775 bear inscriptions referring to their voluntary subscription, contributors, the Worshipful Company of Drapers, the inhabitants of Salop, the church and nation, St Mary’s parish, the minister and churchwardens, and Christian hope. An earlier Battlefield bell, cast by Abraham Rudhall of Gloucester, was installed as a sanctus bell, a small bell historically rung during the Eucharistic liturgy, in a turret at the south-west corner of the chancel in 1871. The two treble bells were subsequently recast and received further inscriptions.
Stained glass
Chancel and imported medieval glass
The church contains stained glass dating from the fourteenth to the nineteenth centuries. Much of it was brought from other churches and from continental Europe during the eighteenth and nineteenth centuries, including glass from France, Germany, the Netherlands, and Flanders. The chancel east window contains a Jesse Tree, a Christian image representing the ancestry of Jesus through Jesse and the biblical kings descended from him. Traditionally made for Shrewsbury’s Franciscan church, it was moved to St Chad’s Church after the Dissolution of the Monasteries and transferred to St Mary’s in 1792.
David and Charles Evans extensively restored the Jesse Tree in 1858, although much original glass remains. It dates from 1327–53. Glass in the chancel north windows and the central part of the south aisle was made for Altenberg Abbey between 1505 and 1532. It depicts scenes from the life of Bernard of Clairvaux, a Cistercian abbot and reformer of Western monasticism, and was bought for St Mary’s in 1845 by the Reverend W. G. Rowland.
South chapel and later collections
Two south-aisle windows came from St Aspern’s Church in Cologne. Part of a fifteenth-century collection bought in 1801 by Sir Brooke Boothby came from Trier and the Cistercian nunnery of Herkenrode. The south chapel contains glass from the Church of Saint-Jacques in Liège, while other windows contain sixteenth-century Dutch and Flemish glass and nineteenth-century work by David and Charles Evans.
Some of the stained glass was loaned to the Schnütgen Museum in Cologne for an exhibition of sixteenth-century German stained glass in March 2007. The variety of dates and places represented in the windows reflects the successive movement of glass between religious buildings and collections before its incorporation into St Mary’s.
Memorials and churchyard features
Interior memorials
The north transept contains memorials to Nicholas Stafford and Admiral Benbow. The latter is a sculpture by John Evan Thomas, unveiled in 1843. The church also contains the effigy of Colonel C. R. Cureton by Richard Westmacott junior. Trinity Chapel contains stone tablets commemorating Shropshire Yeomanry personnel killed in the World Wars, a roll of honour for those killed in the Second World War, and a sandstone parish war memorial headed by a crucifix and accompanied by a list of names.
Churchyard burials and war memorial
The churchyard includes Thomas Anderson’s grave in its south-western quarter and Samuel Butler’s tombstone. It also contains a plain sandstone war memorial cross commemorating Shrewsbury townsmen killed in the two World Wars. The cross was erected in 1920 after the First World War by the Shrewsbury branch of the National Association of Discharged Sailors and Soldiers, the predecessor of the British Legion. The surrounding kerb posts list First World War battles and campaigns.