St Mary Magdalene’s Church, Battlefield: A Medieval Chantry and Memorial Church
Site at a Glance
- Rating
- 4.7
- Popularity
- Very Low
- Country
- United Kingdom
- Primary era
- Medieval
- External website
- Open
- Eras represented
- Medieval, Modern
- Civilizations
- English
- Site type
- Religious
- Remains
- Church
On this page14 sections
History
St Mary Magdalene’s Church, Battlefield, in the United Kingdom, is a medieval church founded between 1406 and 1410 on the site of the 1403 Battle of Shrewsbury. It was established as a chantry chapel, a foundation supporting priests who prayed and celebrated masses for the dead, to commemorate King Henry IV, his ancestors, and those killed in the battle between Henry IV and Henry Percy, known as Hotspur. The church was probably built over a mass burial pit and later became the centre of a collegiate foundation served by secular clergy.
Foundation and royal refounding
The foundation process began on 28 October 1406, when Henry IV licensed Richard Hussey, lord of the manor of Albright Hussey, to grant two acres in Hateley Field to Roger Ive, rector of Albright Hussey. The land was to be held in frankalmoin, a medieval form of tenure for religious purposes, and used for a chantry chapel. Ive is generally regarded as the project’s principal local initiator, while Hussey supplied the site. Henry IV later presented himself as founder and gave the institution extensive royal support.
On 17 March 1409, Henry IV incorporated the chapel as a perpetual chantry dedicated to Mary Magdalene, an important saint in medieval Western Christianity. The foundation was to have eight chaplains, including a master. The king also signalled his intention to grant it the advowson, or right to appoint a parish priest, and the tithes of St Michael’s Church at St Michael’s on Wyre. That grant was implemented on 28 May 1409, while roofing lead was ordered from Tutbury Castle in August.
After Roger Ive surrendered the land to the king, Henry IV formally re-founded the institution by royal charter on 27 May 1410. The charter established a community of five chaplains and a master, who were charged with daily prayers for Henry IV, Richard Hussey and his wife Isolda, and the battle dead. It also granted further advowsons and tithes, tax exemptions for the warden, and an annual fair on 22 July, the feast of Mary Magdalene. The first papal confirmation followed on 30 October 1410, when John XXIII described Battlefield as a college of priests and a perpetual chantry and confirmed the royal grants.
Life of the college
Roger Ive remained the dominant figure in the college’s development until his retirement in 1447. Its chaplains were secular priests who lived in residence rather than monks following a monastic rule. They observed the daily Liturgy of the Hours, celebrated masses for the dead, and held commemorative services for Henry IV, Henry V, the Hussey family, Roger Ive, deceased chaplains, and those killed at Shrewsbury. Their worship followed the Use of Sarum, the principal medieval English form of the Latin liturgy.
Ive’s will of 1444 regulated the community’s domestic life. The chaplains shared a manse, kitchen, buttery, dining hall, meals, furnishings, and household equipment. They needed the master’s permission to leave the college, and keeping a wife or concubine could result in expulsion. Ive also endowed additional services for his own commemoration.
The college may have provided local education. A witness in 1581 recalled attending school there, and a surviving schoolbook once belonged to Battlefield College. Ive also intended surplus alms to support poor people and an almshouse or hospital, while the college’s legal privileges protected its chaplains and tenants from interference by royal and local officials. Under a grant obtained from Henry VI, officials were barred from executing writs within the chapel site, the manor of Albright Hussey, and the township of Harlescott.
Pilgrimage, endowment, and dissolution
Battlefield attracted pilgrims as well as income from its annual fair. Indulgences were granted in 1418, 1423, 1443, and 1460 to people who supported the college, visited the chapel on specified feast days, or contributed to its construction and upkeep. Edward IV later protected a fundraising mission through Staffordshire, Derbyshire, and Warwickshire. At that time, the church may also have served as a focus for opposition to the Lancastrian dynasty.
The college’s endowments included land, rents, chapels, churches, and tithes in Shropshire and elsewhere. Among them were St Michael’s at St Michael’s on Wyre, St Michael’s Chapel at Shrewsbury Castle, St Julian’s Church in Shrewsbury, and St Andrew’s Church in Shifnal. Its income and estates were repeatedly defended in legal disputes and affected by taxation, leases, and conflicts with institutions such as Haughmond Abbey.
The foundation remained a chantry and collegiate institution until the Tudor dissolution. It was inspected under the Dissolution of Colleges Acts of 1545 and 1547 and closed in 1548. The Crown subsequently sold its properties, while the church became the parish church of Albright Hussey. The former college buildings fell out of use and were probably demolished. The parish church declined as the local population fell; its roof was repaired in 1749, but the nave roof later collapsed. The nave was abandoned, and the chancel was remodelled in a neoclassical style with four Doric columns.
Restoration and modern guardianship
Ownership of the church site passed from the Hussey family to Pelham Corbet by 1638. In 1859, Lady Annabella Brinckman, born into the Corbet family, inherited a life interest in the estate and commissioned Samuel Pountney Smith to restore the church and build a mortuary chapel. The work took place from 1860 to 1862 and introduced or reconstructed much of the prominent medieval-looking detail, making the restoration controversial.
The church was declared redundant in 1982 and vested in the Churches Conservation Trust. Repairs to the tower and nave followed in 1984. It remains a memorial chapel for those killed in the battle, with an annual commemoration service. The building is Anglican and has been listed as Grade II*, a category for buildings of more than special architectural or historic interest, since 19 September 1972.
Remains
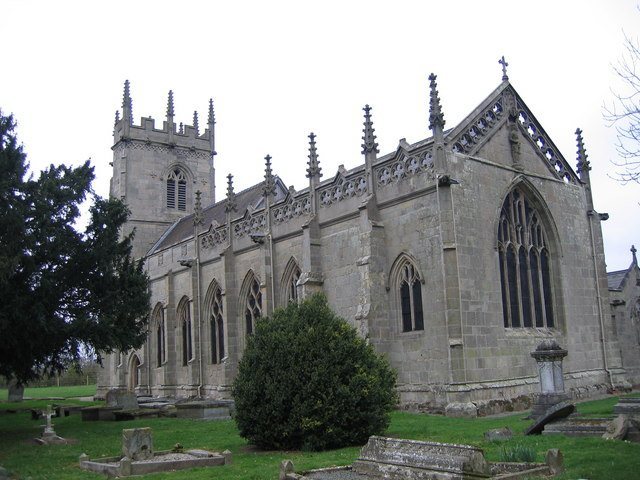
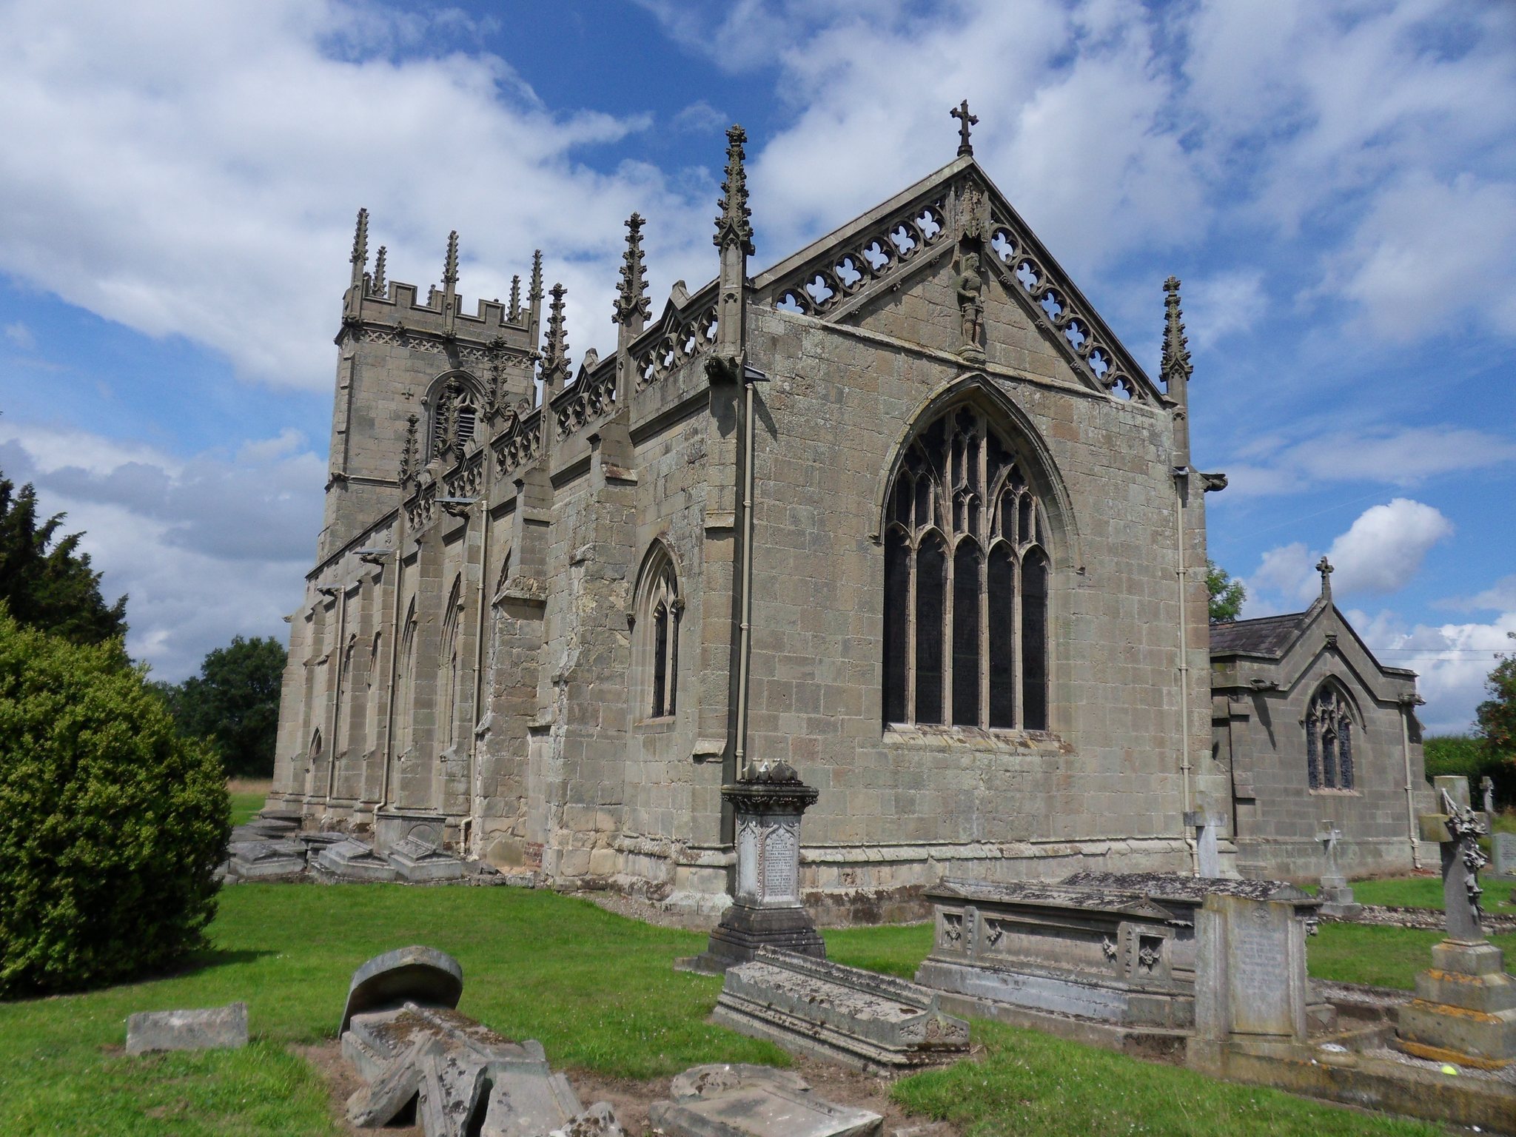
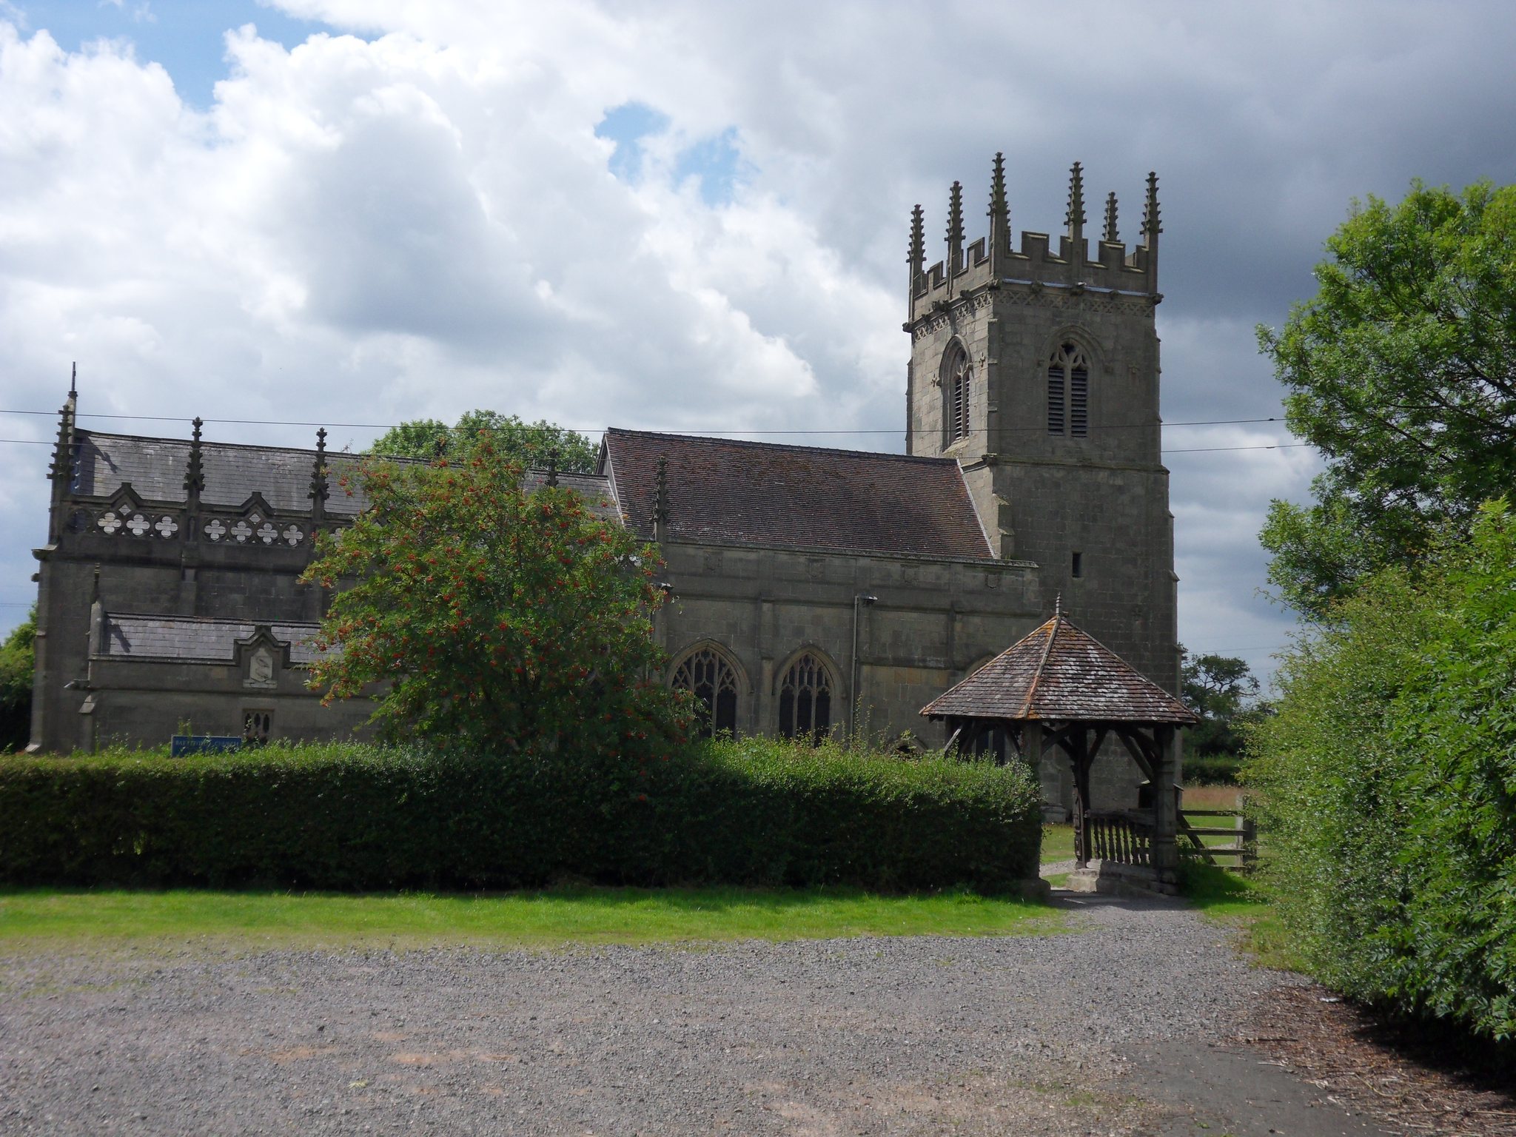
The church stands in a churchyard oriented very closely to geographical east. It is built of limestone, with roofs covered in tiles and Welsh slates. The plan is a simple rectangle formed by a five-bay chancel and a four-bay nave of equal width, with a west tower and a vestry at the north-east. The former college precinct lay south of the church, where slight foundations beside the chancel mark part of the original college quarters. Further south are footings thought to belong to a former round tower, while depressions may mark former fishponds or stews.
Medieval structure
West tower
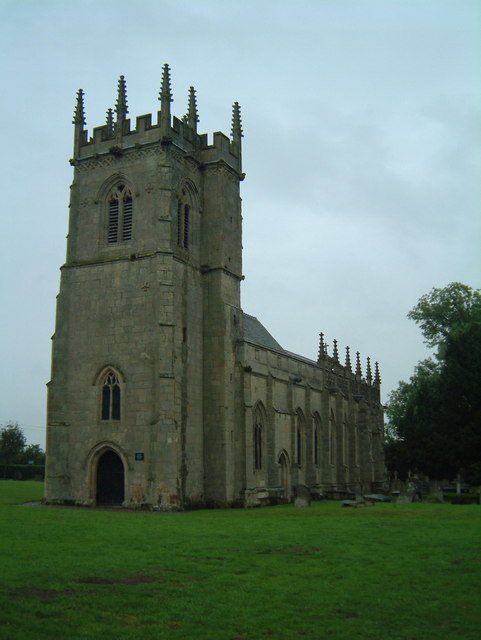
The west tower is almost as wide as the nave and rises in two stages. It has diagonal buttresses and a square stair turret at the south-east corner. Its lower stage contains a west doorway and a two-light window. Paired bell openings occupy the upper stage, above which are a quatrefoil frieze, an embattled parapet, and corner pinnacles. A shield high on the east side bears the name of Adam Grafton, a late-medieval master of Battlefield College, while the arms of Sir John Talbot, third Earl of Shrewsbury, also appear on the tower. The tower is the principal medieval element retained through the Victorian restoration.
Nave and chancel
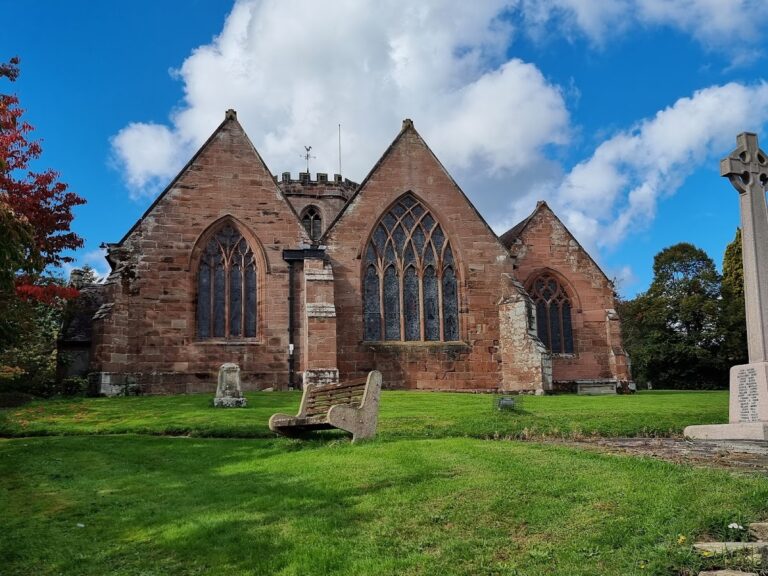
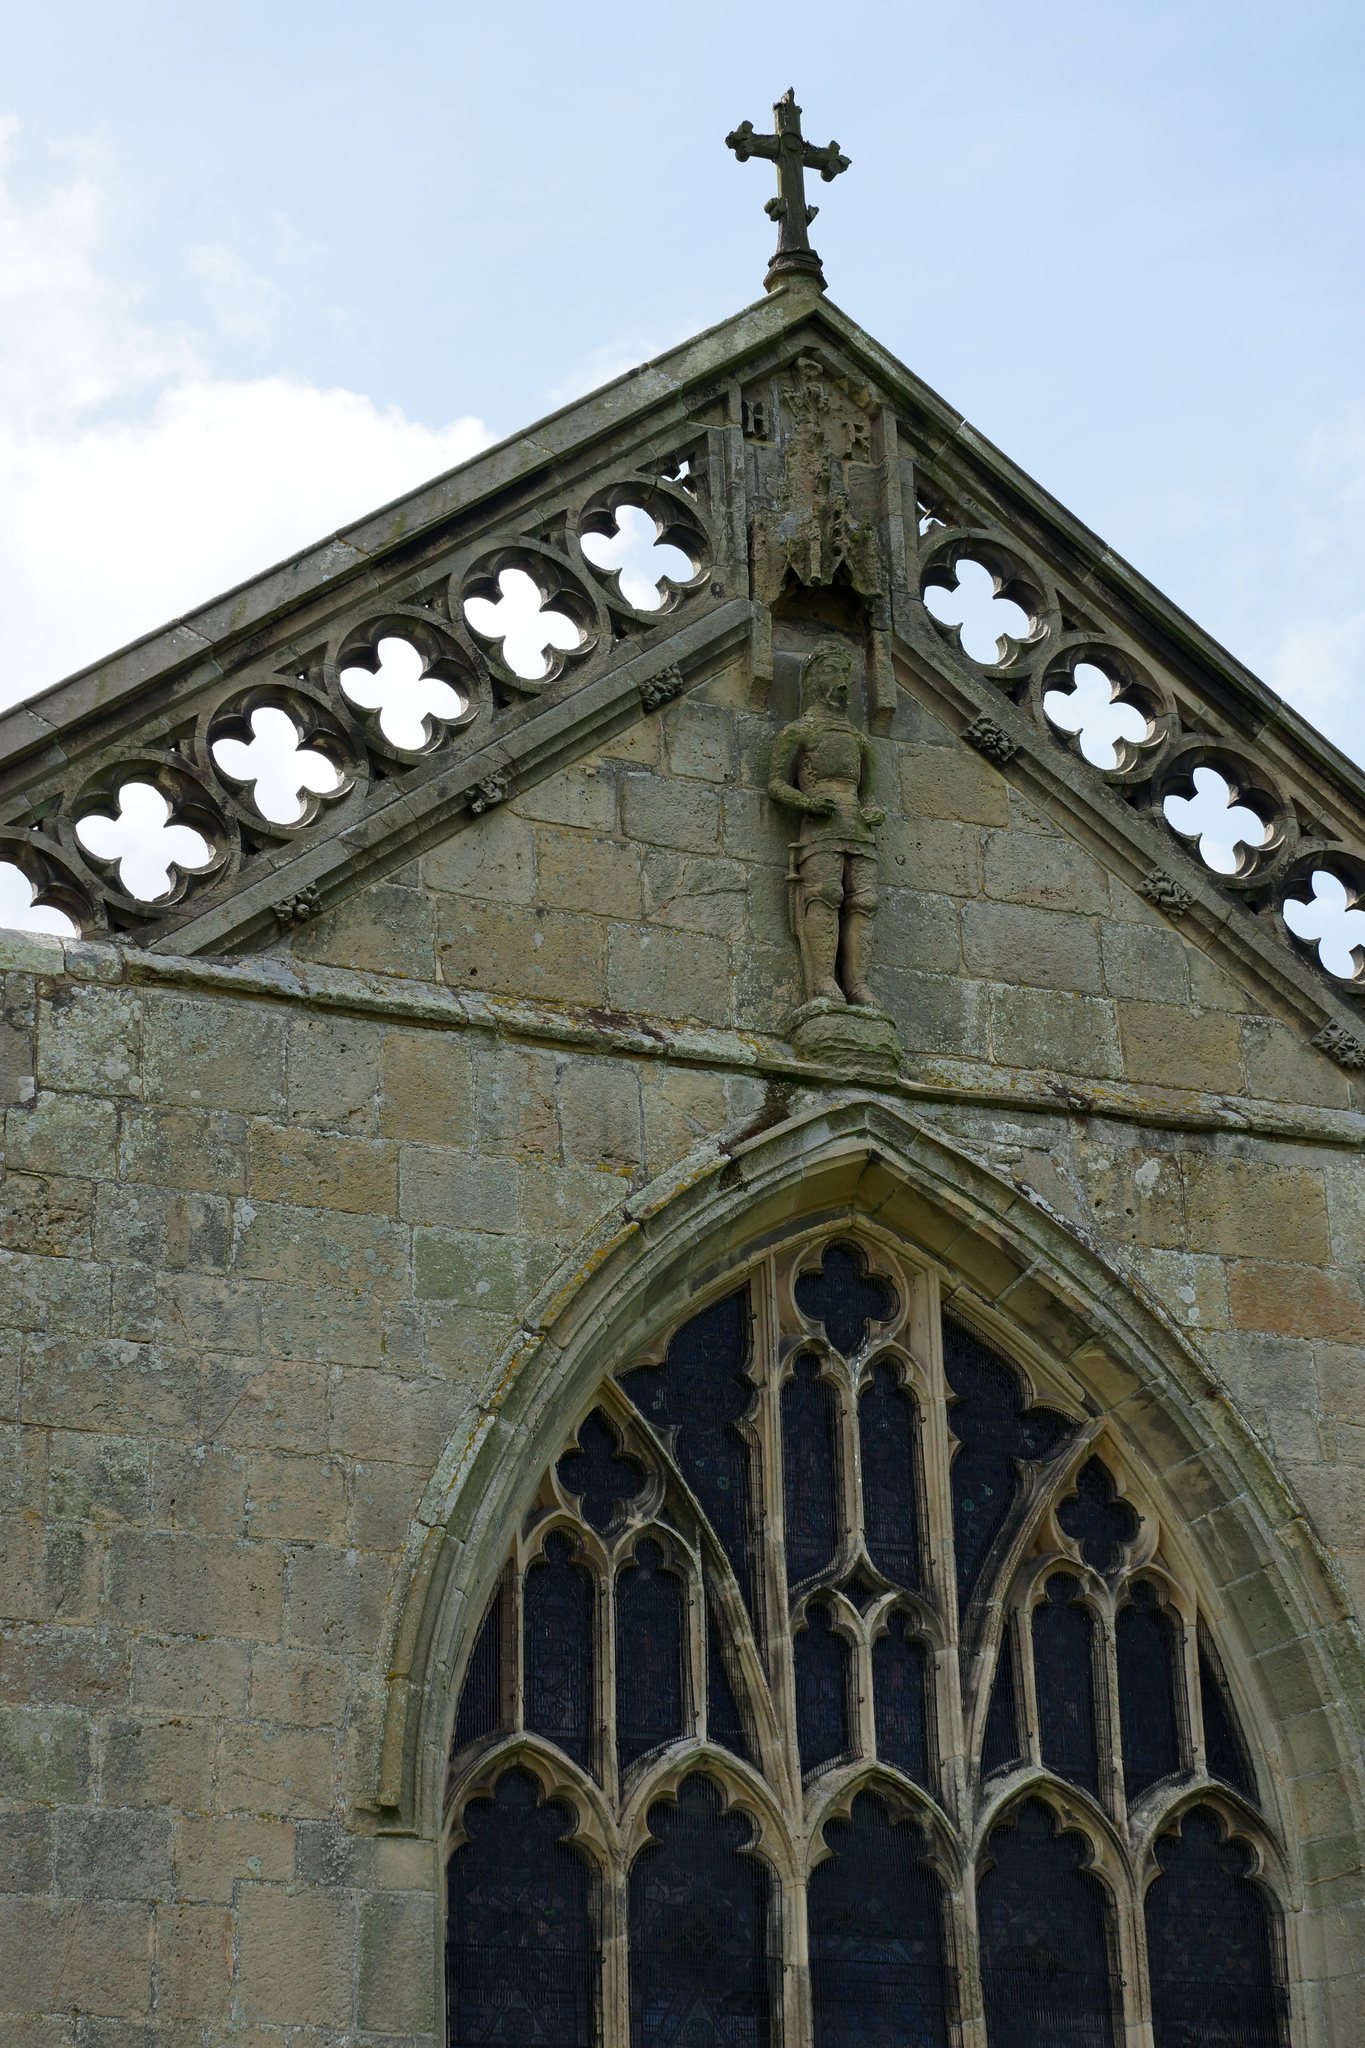
The nave and chancel have full-height buttresses between the bays. Most of the window tracery is Decorated in style and was inserted during the restoration, although some windows retain earlier tracery. The five-light east window is Perpendicular in style, with a statue of Henry IV in a niche above it. The nave has a plain parapet, while the chancel has an openwork quatrefoil parapet. Gargoyles around the church depict mythical beasts and soldiers, almost all of them modern.
There is no structural division between the nave and chancel. The present screen was installed by Samuel Pountney Smith during the Victorian restoration, and its form has been questioned because the building originated as a collegiate chantry rather than a parish church. A blocked doorway in the chancel formerly connected the church with the chaplains’ quarters. In the south-east part of the chancel is a triple sedilia, a group of stone seats for the officiating clergy, while a surviving piscina niche, associated with the liturgy, retains its form although its projecting basin has been lost.
Victorian restoration and interior
Roof and fittings
The hammerbeam roof was created during the 1860-62 restoration. This type of timber roof uses short horizontal beams projecting inward from the walls to support the roof framing, and here the beams rest on original stone corbels. One corbel is carved as a Green Man, a foliage-associated figure in medieval and later European decoration. The roof carries carved shields, pendants, and traceried panels, with the shields displaying the arms of knights who fought at the Battle of Shrewsbury. The floor is paved with encaustic tiles made by Maw of Ironbridge.
Vestry and memorial furnishings
The north chancel doorway leads to the vestry, formerly the Corbet mortuary chapel. It is battlemented and bears a carved Corbet crest showing two crows. The reredos, designed by Pountney Smith, contains high-relief scenes of the Nativity, Crucifixion, and Resurrection. He also designed the stone pulpit, whose white marble panel shows Moses striking rock to produce water, and the octagonal font top, carved with angels.
The wooden pew ends are carved with birds and animals. A Corbet family wall memorial stands beneath three ornate arches, accompanied by hatchments and Victorian gas fittings. A marble tablet on the south wall commemorates local men who died while serving in the First and Second World Wars.
Stained glass and sculpture
The vestry contains stained glass from several periods, including original glass possibly dating from about 1434-45 and early sixteenth-century French glass brought from Normandy. Glass by Lavers and Barraud, made between 1861 and 1863, is installed in the body of the church. The east window depicts Mary Magdalene, the north and south windows depict the twelve apostles, and the west tower window depicts Christ and John the Baptist.
On the north side of the chancel is an oak pietà, or Lady of Pity, a devotional representation of Mary grieving over the dead Christ. It probably dates from around the middle of the fifteenth century, is approximately 1.15 metres high, and is hollowed out behind. Its earlier association with Albright Hussey or Coventry is unsubstantiated; it may instead have been made for the college.
Churchyard
A lychgate at the north entrance to the churchyard was built during the Victorian restoration and incorporates wood brought from Upton Magna church. Some churchyard gravestones have Victorian and Art Deco carving.