Château de Drée: A Seventeenth-Century Château in Curbigny, France


Site at a Glance
- Rating
- 4.6
- Popularity
- Low
- Country
- France
- Primary era
- Early Modern
- External website
- Open
- Eras represented
- Early Modern
- Civilizations
- French
- Site type
- Domestic
- Remains
- Castle
On this page13 sections
History
Château de Drée is a château in Curbigny, France, built during the seventeenth and eighteenth centuries on the site of the fortified house of La Bazolle. Known as La Bazolle until 1769, it developed through several building campaigns and later became associated with the Drée family and the marquisate created in its name.
Construction at La Bazolle
Construction began between 1620 and 1623 under Anne de La Magdeleine, Lady of La Bazolle. She died in 1656, and the work was interrupted after the death of the original builder before resuming during the second half of the seventeenth century. Anne married François de Bonne de Créqui, 3rd Duke of Lesdiguières, in 1632.
In 1703, the property passed by inheritance to Catherine de Neufville de Villeroy and her husband, Louis de Lorraine, Count of Armagnac and Grand Equerry of France. The Grand Equerry was a senior royal official responsible for the king’s horses and stables. Catherine died in 1707, and their children sold the estate in 1748 to Étienne de Drée, who completed the interior decoration.
The Drée marquisate and later ownership
In 1767, Étienne de Drée secured the elevation of the estate to a marquisate, a territorial lordship held with the rank of marquis. He gave it the name Drée after a fief in Auxois that had formerly belonged to his ancestors. The château continued to reflect the transformations of aristocratic estates during the Ancien Régime, the system of monarchy, privilege, and seigneurial authority that governed France before the Revolution.
The château was acquired by the Countess of Tournon-Simiane in 1837. It then remained in the possession of the Prince of Croÿ-Rœulx, from the Belgian branch of the Croÿ family, until 1993. Ghislain Prouvost purchased the property in 1995 and undertook major restoration work. The estate remains privately owned.
The château, its outbuildings, and the two octagonal pavilions at the entrance to the park have been protected as historic monuments since 3 June 1959. This partial protection covers their façades and roofs. The terraced formal gardens also hold the “Remarkable Garden” designation.
Remains
The château and formal gardens
Plan and eastern façade
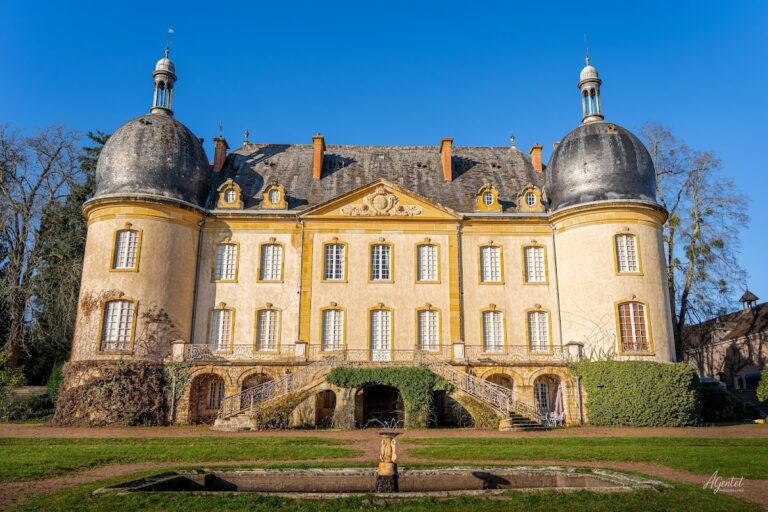
Set on gently sloping ground about 1,500 metres from the village, the predominantly seventeenth-century château has a rectangular plan. Three wings form a U-shaped arrangement, with pavilions at the sides. On the eastern façade, the central residential wing projects in a three-bay front. A flight of five steps leads to a portico formed by two rows of four columns, whose classical bases and capitals include Attic mouldings and animal-head decoration.
The portico supports a balcony enclosed by a stone balustrade. Three rectangular French windows open onto it, positioned between columns with foliage-decorated capitals. Above them, a strongly projecting cornice rests on small supporting blocks. A low wall above the cornice carries a cartouche with the arms of the Tournon-Simiane family, flanked by two crouching lions facing one another.
Side pavilions and western façade
The northern and southern façades of the two eastern pavilions extend slightly beyond the wings and mark their outer ends. Facing the park, the western façade is more restrained. Its central projecting section is crowned by a pediment.
Interior decoration
Inside, the large white drawing room retains wood panelling and a ceiling decorated in the Rococo style. Rural trophies, bouquets, and floral garlands form the principal ornamental themes of this eighteenth-century interior.
Terraced gardens
The formal French gardens are arranged on terraces, extending the planned composition of the château into the surrounding grounds.
Estate buildings and working features
Octagonal dovecote
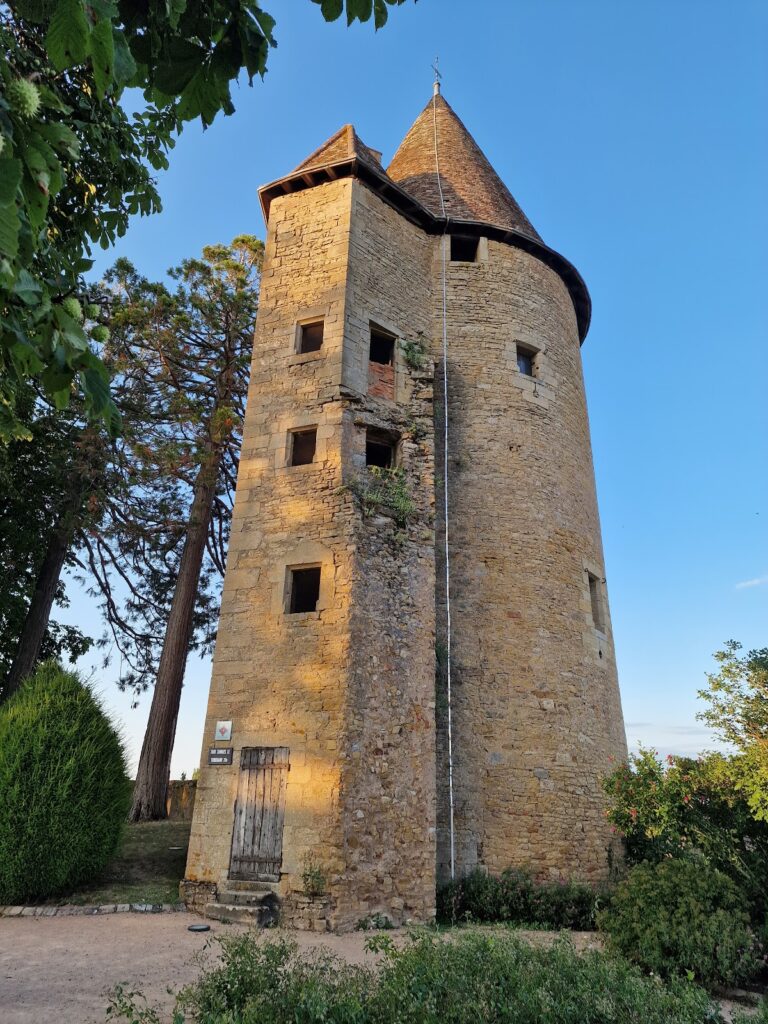
The octagonal dovecote was built to keep domestic pigeons, which supplied food for the lords of the estate. Its walls contained 805 nesting compartments in the seventeenth century. A ladder, together with a central post and supporting arm, allowed access to these compartments. Such nesting spaces were traditionally called boulins, and their number was associated under the Ancien Régime with the extent of a lord’s landholdings.
During the eighteenth century, the dovecote was converted into a prison. Its use was connected with the lord’s right to exercise low justice, a limited jurisdiction over minor cases. In practice, it served mainly as a deterrent and was used little.
Fortified farm and kennel
The former fortified farm was surrounded by moats. Within them stood a kennel used for hunting, with a basin for washing dogs. A poultry house accompanied the kennel as part of the estate’s agricultural and domestic facilities.
Ice house
A stone-built ice house stored ice gathered by farm workers from frozen ponds. The ice was regularly wetted so that it formed a single block, then covered with a thick layer of straw to preserve it. This facility remained in use until the Second World War.