Castillo de la Puebla de Alcocer: Medieval Fortress in Spain


Site at a Glance
- Rating
- 4.3
- Popularity
- Low
- Country
- Spain
- Primary era
- Medieval
- Eras represented
- Medieval
- Civilizations
- Crown of Castile
- Site type
- Military
- Remains
- Castle
On this page8 sections
History
Early Fortress and Medieval Development
Castillo de la Puebla de Alcocer is a medieval fortress in Spain, standing in the municipality of Puebla de Alcocer in Badajoz Province, Extremadura. José Ramón Mélida, a Spanish archaeologist and art historian, attributed its earliest construction to part of the twelfth and thirteenth centuries. The fortress occupies a rocky summit and was developed as a defensible stronghold whose plan followed the natural shape of the peak.
The Sotomayor and Zúñiga Lordships
A major remodelling took place in the fifteenth century. In 1445, Juan II, the fifteenth-century king of Castile, granted Puebla de Alcocer to Gutierre de Sotomayor with royal permission to raise the castle. Sotomayor was lord of Puebla de Alcocer, Alconchel, and Gahete, as well as master of the Order of Alcántara, a medieval military-religious order that held land and exercised military and administrative authority in parts of the Iberian Peninsula.
By the end of the fifteenth century, inheritance and marriage rights had transferred control of the castle to Elvira de Zúñiga y Manrique de Lara, a Castilian noblewoman. The heraldry associated with the fortress reflects this change in lordship. Zúñiga arms relate to Elvira’s control of the castle, while Sotomayor arms recall the earlier ownership of Gutierre de Sotomayor.
Protection and Restoration
The fortress has undergone interior and perimeter cleaning and consolidation works, although its fabric remains substantially deteriorated. It was designated a Site of Cultural Interest as a Historic Complex on 3 September 1991. The castle also falls under Spain’s general legal protection for castles established by the 1949 decree and the 1985 Historical Heritage Law.
Remains
The castle occupies the summit of a rocky peak at approximately 550 metres above sea level. Its irregular plan follows the terrain, and the walls are founded directly on bedrock. On one side, the rock falls almost vertically, providing both a natural foundation and an additional defensive barrier. Within this compact enclosure, the perimeter wall, entrance defenses, residential traces, and towers survive in varying states of preservation.
Perimeter Wall and Entrance
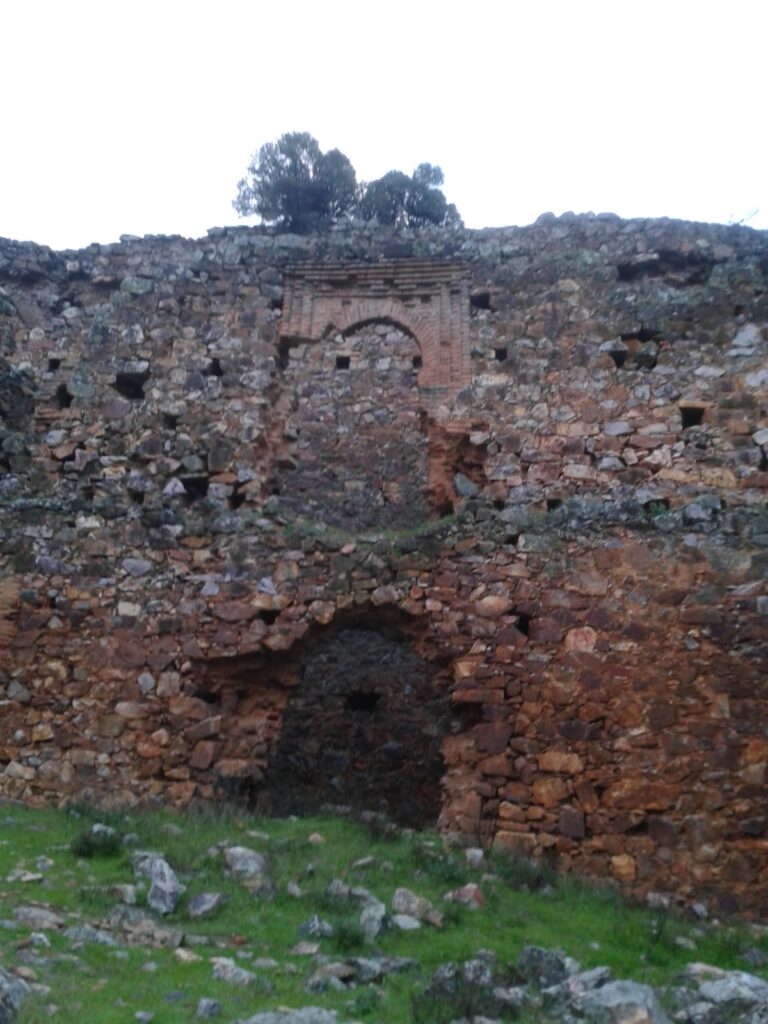
The enclosing wall is between approximately two and three metres thick and has no exterior openings. At the main entrance, sections of wall rise higher than the adjoining stretches, while a round defensive tower is attached to the approach. The entrance was arranged in two defensive planes. A brick pointed arch pierces the outer wall, and the actual door lies several metres farther inside. Between them, a vaulted passage contains a buhedera, an opening through which defenders could attack people trying to enter below.
Residential Buildings
Residential spaces stood immediately inside the entrance. Their walls survive only in part, but recesses left for horizontal scaffolding beams show that the buildings had three floors. On the principal floor, the hood of a fireplace remains almost intact against the wall. The windows and doors were made with brick-edged openings framed by alfices, rectangular architectural surrounds used around arches and doorways. Their form and materials indicate the involvement of Mudéjar master builders, Muslim craftsmen working in Christian-ruled Iberia or using Islamic artistic and technical traditions.
Great Keep and Defensive Towers
The Great Keep is the most fully preserved part of the fortress. This large cylindrical tower stands close to the perimeter wall and rises high enough to be visible from outside. Its first floor is reached from the adjoining wall walk, a passage along the top of a fortification used by defenders. Stairs set entirely within the tower walls connect the floors with the roof terrace, improving security while preserving the usable interior space. Part of the terrace projects outward on numerous corbels, or supporting beams.
The keep and the cylindrical tower beside the main entrance are built of rubble masonry. The keep has regularly spaced circular bands of brick, a feature that points to a later construction phase, probably in the late fifteenth century. The upper part carries the coat of arms of the Zúñiga family, while Sotomayor arms are also placed on the tower. The fortress resembles Castillo de Herrera del Duque, approximately 25 kilometres away, and the two elevated castles can be seen from one another.