Castle of Herrera del Duque: A Fifteenth- or Sixteenth-Century Fortress in Spain


Site at a Glance
- Rating
- 4.3
- Popularity
- Low
- Country
- Spain
- Primary era
- Medieval
- External website
- Open
- Eras represented
- Medieval
- Civilizations
- Crown of Castile
- Site type
- Military
- Remains
- Castle
On this page13 sections
History
The Castle of Herrera del Duque is a fortress in Spain overlooking the town of Herrera del Duque. Its construction is attributed to the fifteenth or sixteenth century, although its precise date is unknown. Associated with the Sotomayor family and the County of Belalcázar, a late-medieval noble lordship in southwestern Iberia, it formed part of a network of fortresses used to control territory and protect the family’s authority.
Foundation and the County of Belalcázar
The earliest documented references to the castle belong to the fifteenth century, when it was entrusted to the Order of Alcántara. This was a medieval Iberian military order that administered fortresses and territories while combining religious and military responsibilities. Herrera del Duque was one of the three principal fortresses of the County of Belalcázar, together with those at Belalcázar and Puebla de Alcocer, although it was regarded as the least important of the three.
In 1446, Master Gutierre, a senior leader of a military order, held command of the lordship and received permission to construct the castle at Puebla de Alcocer. Building work at Herrera del Duque advanced rapidly at the same time. The fortress was created as an entirely new structure, with Mudéjar builders and soldiers working under the master’s protection. Mudéjar refers to Muslim craftsmen and artistic practices maintained under Christian rule in medieval Iberia, often expressed through brick, masonry, and forms influenced by Islamic building traditions.
Military and Political Role
The Sotomayor family used the fortresses of the lordship to consolidate its power and intimidate the local population. They also served as observation points and refuges during attacks. Members of Master Gutierre’s family were placed in command of the fortifications, linking the military defenses directly to the ruling house.
Herrera del Duque successively belonged to the Order of Alcántara and came under the jurisdictions of the Duchies of Osuna and Béjar and the Viscounty of Puebla de Alcocer. These duchies and the viscounty were forms of aristocratic jurisdiction. During periods under the Order of Alcántara, a castellan, or commander responsible for a castle, was appointed by the relevant holder of authority. This practice continued until the beginning of the nineteenth century.
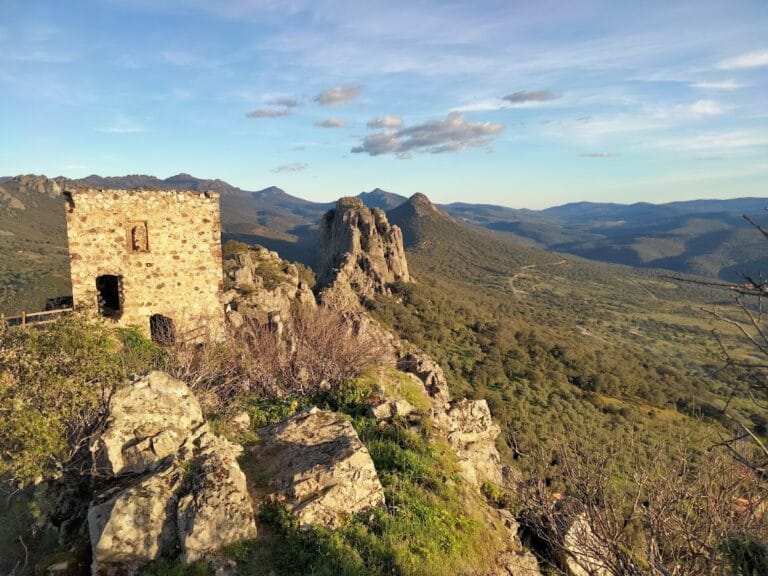
The castle’s position on high ground gave it command over Herrera del Duque and a wide area extending across parts of Córdoba, Badajoz, and Ciudad Real. The Castle of Puebla de Alcocer, about 25 kilometres to the southwest, could also be seen from the fortress. Its elevated location therefore supported both surveillance and refuge, complementing the political role of the surrounding strongholds.
Palace Conversion and Later History
After the County of Belalcázar passed to Elvira, a substantial part of the fortress was altered for use as a palace. Its interior was later refurbished in the Gothic style while Arias Pérez served as commander. This transformation brought residential functions into a building originally shaped by defense and command.
The castle is now a ruin and is the least well-preserved of the three principal fortresses of the county. It belongs to the Municipality of Herrera del Duque. Municipal authorities, working with the provincial council, carried out conservation works that included installing a door designed to harmonize with the historic complex. The fortress is protected by the general heritage declaration established by the Decree of 22 April 1949 and by Spain’s Law 16/1985 on Historical Heritage. It is recognized as an asset of cultural interest.
Remains
Site Layout and Defensive Walls
The castle stands on a summit 745 metres high in the Sierra Chamorro, approximately 15 kilometres from the boundary of Badajoz Province. Its irregular eight-sided plan follows the natural rock and has a perimeter of 183 metres. The walls average 15 metres in height and are approximately 3 to 4 metres thick. They were built mainly of stone and rubble masonry, with larger dressed blocks strengthening the outer angles.
The northern side is formed by two defensive wall sections, each almost 30 metres long, which meet at an open angle and rise to a maximum height of 15 metres. The western front has two further sections, described as 16 metres high and 36 metres wide, with two narrow loophole windows. Their rough stone lintels rest on brick jambs, illustrating the combination of masonry and brick used throughout the fortress.
Two 29-metre curtain walls, meaning sections of defensive wall between stronger points, make up the southern front. They contain two similar loophole windows and a large opening belonging to the keep’s rooms. The frame around this large window has been lost, and the opening is the only large window facing the exterior. The eastern front contains the castle’s only tower, which is barely discernible from outside, as well as the sole entrance.
Entrance and Keep
Gateway and Gate Chamber
The entrance is a complex brick gateway with a principal arch approximately 8 metres high and 3 metres wide. Projecting blocks above the jambs conceal a machicolation, a projecting defensive structure through which objects or missiles could be dropped onto attackers. Behind the arch is a wall made from small dressed stones, rubble masonry, brick, and stone. A vaulted space behind the entrance is known as the gate chamber.
The gate chamber covers 22 square metres and was later converted into a distribution chamber with three brick-arched doorways. Its second level was reached from the upper portico of the palace area and led to the machicolation chamber on the third level. That chamber communicated with the keep, the castle’s principal fortified tower, from which the wall walk, or protected passage along the top of a defensive wall, could be reached.
Keep
The square keep rises 25 metres and measures 13.5 metres on each side. Joined to the surrounding walls, it forms the northern angle of the castle and defended the entrance leading towards the parade ground. It originally contained four floors, each approximately 4 metres high, although none of those floors survives. The keep’s walls measure between 2 and 4 metres in thickness.
Palace and Interior Buildings
Palace Area
The palace area contains two large chambers placed one above the other. Each measures 60 square metres and functioned as a hall. A columned portico facing west opened before each level, while an external staircase connected the two floors. Surviving elements include a brick horseshoe arch and deteriorated window openings. Behind the southern defensive wall are ruined structures identified as probable stables.
Parade Ground and Ranges of Rooms
The parade ground is arranged around three ranges of rooms. These buildings opened onto the central space through a series of pointed arches, preserving the original arrangement of the castle’s internal structures. Stone and rubble masonry laid in courses were used inside and outside the fortress, together with medium-sized blocks. Brick formed the windows, doors, and many arches, including the semicircular arches of the main portal, interior doorways, machicolation, and windows.
The buildings along the eastern and southern façades contained upper and lower rooms with pine roofs, while smaller rooms also had timber roofs. Brick vaults covered the cistern, the entrance, and sections at wall-walk level. The fortress has few surviving decorative elements, but the brickwork around the window above the entrance, the gateway, and several internal portals shows careful arrangement. Some openings were blocked during later alterations.
Water Storage and Artillery Defenses
The large underground cistern remains in good condition. A cistern is a reservoir below ground used to store water. The structure has an entrance and a plastered brick barrel vault. At wall-walk level, large triangular brick vaults formed platforms for artillery pieces.
Parapets and battlements have not survived, while part of the wall walk remains and the staircase leading to it is ruined. The fortress also had a barbican, an outer defensive work protecting an entrance, and a moat. These elements complemented the gateway, keep, walls, and elevated position that shaped the castle’s defensive system.