Castle of Capilla: A Strategic Fortress in Badajoz, Spain
Site at a Glance
- Rating
- 4
- Popularity
- Very Low
- Country
- Spain
- Primary era
- Medieval
- Eras represented
- Medieval
- Civilizations
- Crown of Castile
- Site type
- Military
- Remains
- Castle
On this page11 sections
History
The Castle of Capilla is a fortress in Capilla, Badajoz, Spain. Muslim rulers built it as a strategic point on communications routes linking Mérida, Seville, Córdoba, Almadén, and Toledo.
Early settlement and regional importance
The area around Capilla and the castle has been inhabited since remote times. During the Celtic period, the settlement was known as Miróbriga Turdulorum. It remained important under Roman rule, when Pliny the Elder, a first-century Roman writer and naturalist, described the area as a distinguished municipality.
Conquest and military orders
In 1226, Ferdinand III of Castile and León captured Capilla and its castle. After Córdoba was conquered, he granted the castle to the Knights Templar in 1236. Christian rulers rebuilt it that year, and it served as a Templar commandery, an administrative unit of the military order, until the order was dissolved in 1312.
After the Templars’ dissolution, control passed to the Order of Alcántara, represented by its Master, Gonzalo Pérez. Together with the nearby Castle of Almorchón, also transferred from the Templars, Capilla formed an important stronghold within Alcántara’s territory.
Royal and noble ownership
Diego López de Stúñiga, the king’s chief chamberlain, purchased the castle in 1382 for 280,000 maravedis, a historical Iberian currency. Toward the end of the fourteenth century it came under royal tutelage and later Toledo’s jurisdiction. By the beginning of the fifteenth century, it was associated with the House of Béjar.
In the early sixteenth century, Capilla and Burguillos were granted to Álvaro de Zúñiga, a descendant and the first Duke of Béjar, bringing the castle into his family’s holdings. When Joaquín López de Zúñiga y Castro, the twelfth Duke of Béjar, died without an heir in 1777, the castles passed to María Josefa de la Soledad Alfonso-Pimentel y Téllez-Girón, twelfth Duchess of Benavente and wife of Pedro de Alcántara Téllez-Girón y Pacheco, ninth Duke of Osuna.
The castle is central to Capilla’s historical identity and appears on the town’s coat of arms. It has held designation as an Asset of Cultural Interest since 1933.
Remains
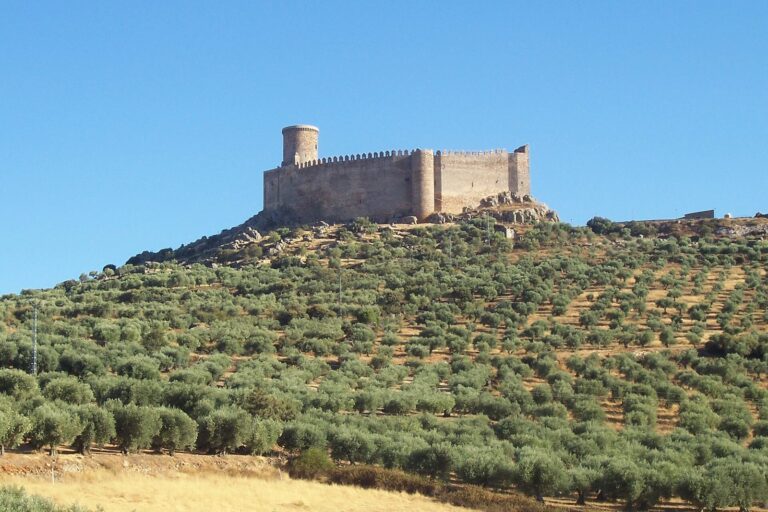
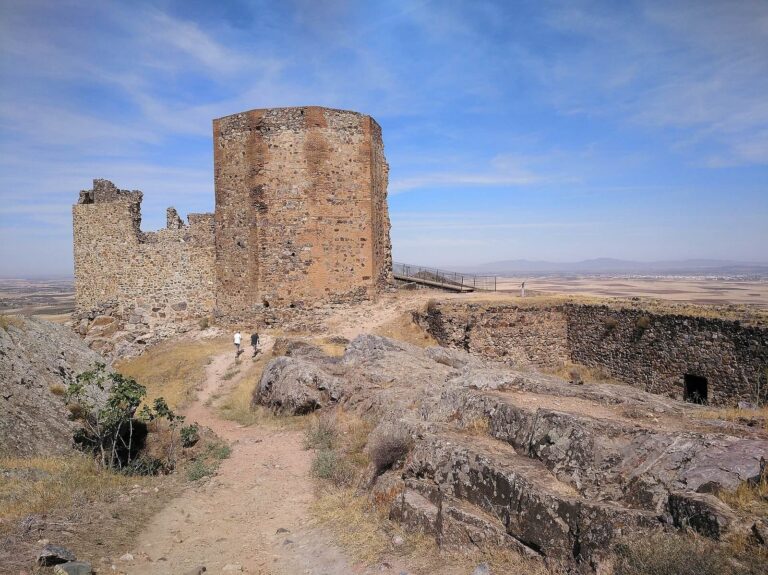
The fortress stands on a steep promontory west of the village, overlooking Capilla and the plains of the Zújar River, near the boundary between La Siberia and La Serena. Its irregular polygonal plan follows the contours of the ground, and its surviving fabric combines granite, rubble masonry, and brick. Numerous rock paintings occur in the surrounding area.
Outer defences
Western approach and entrance
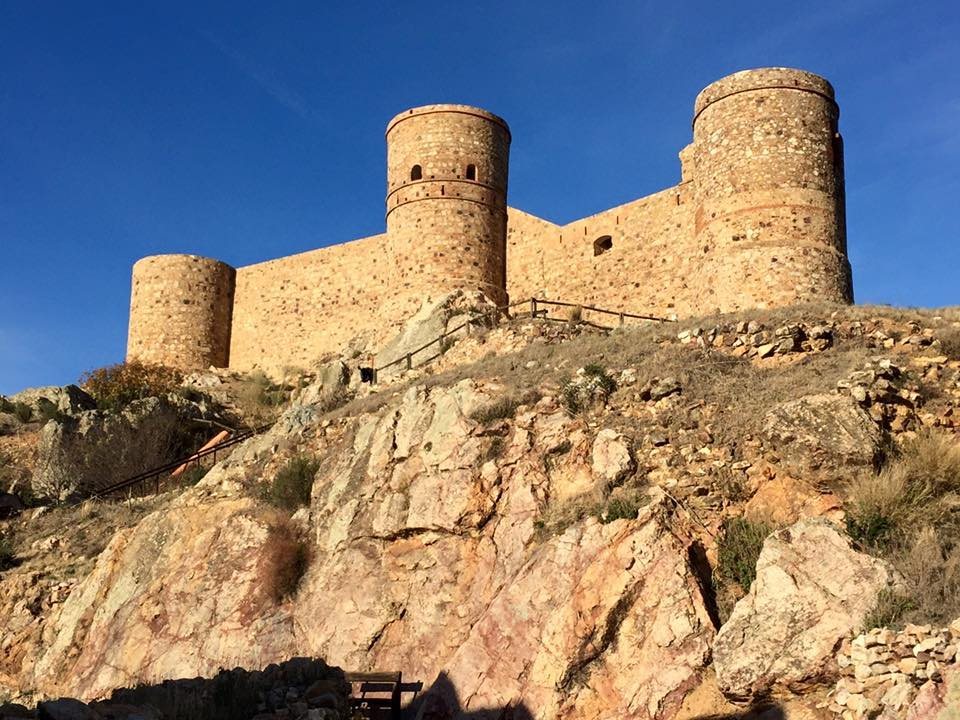
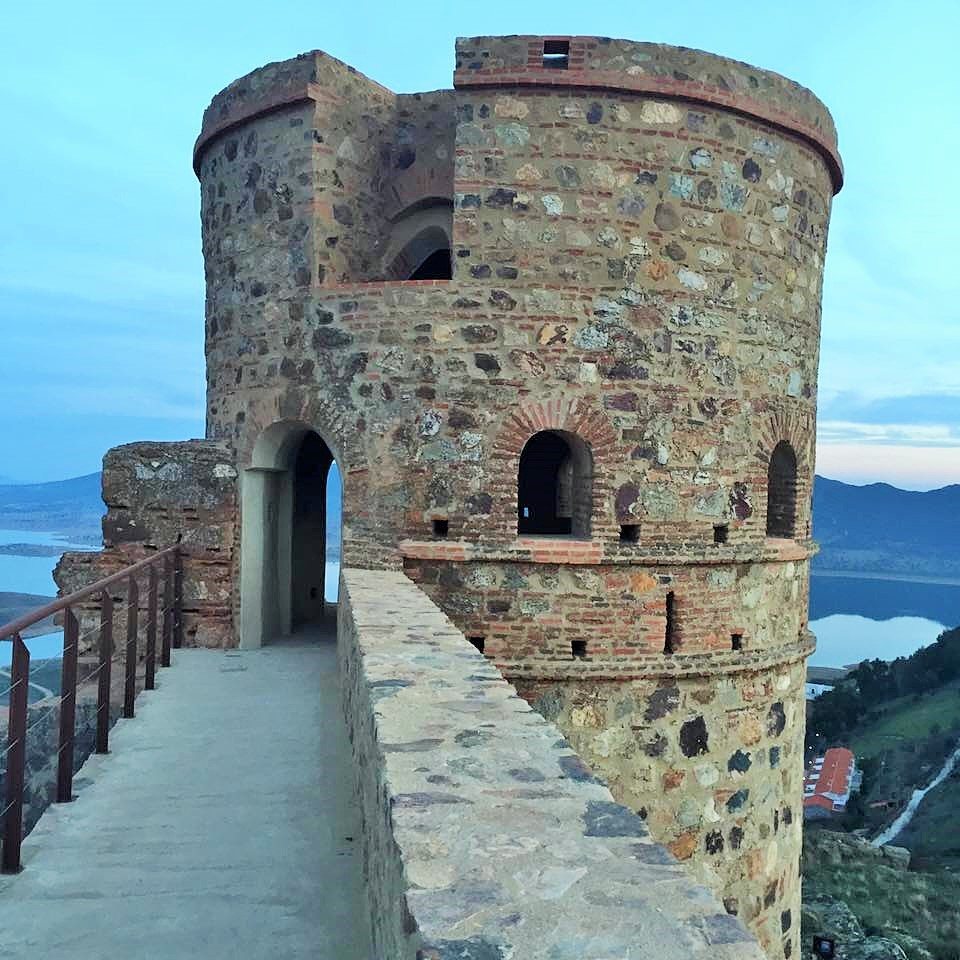
A long, steep approach climbs the western flank to the castle’s lower, more vulnerable side. The main frontage is a high, thick wall with three cylindrical towers, one at either end and another in the middle. A barbican, an outer defence protecting a gate, guards the entrance. The towers interrupt the wall-walk, the passage along the top of a defensive wall. Above the entrance are remains of what was probably a machicolation, a projecting feature with openings for attacking people below. An inward-facing parapet and a passage between the towers were intended to expose attackers who entered the fortress.
Eastern defences
On the eastern side, the promontory’s rock drops almost vertically, making access difficult. A curtain wall, the defensive wall enclosing the castle, runs above the rock and contains arrow slits. The remains include a cylindrical tower and a square tower that guarded a postern, a small secondary entrance.
Interior and construction
Courtyards and water storage
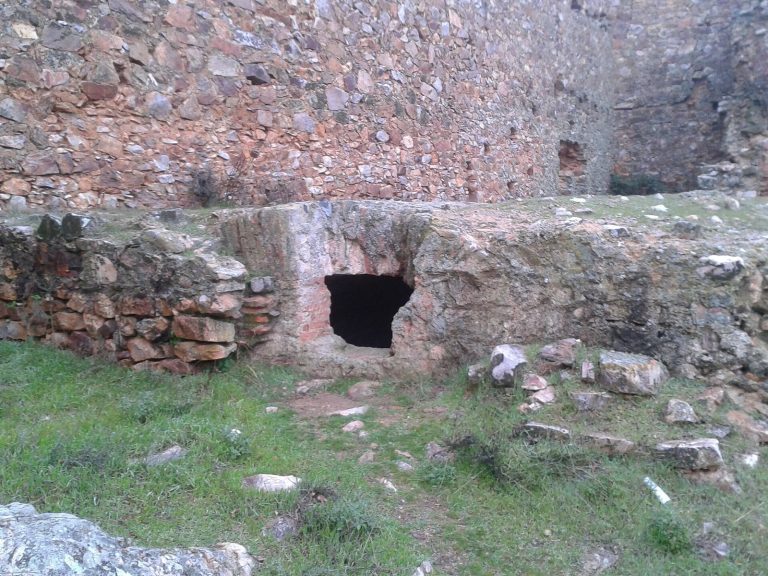
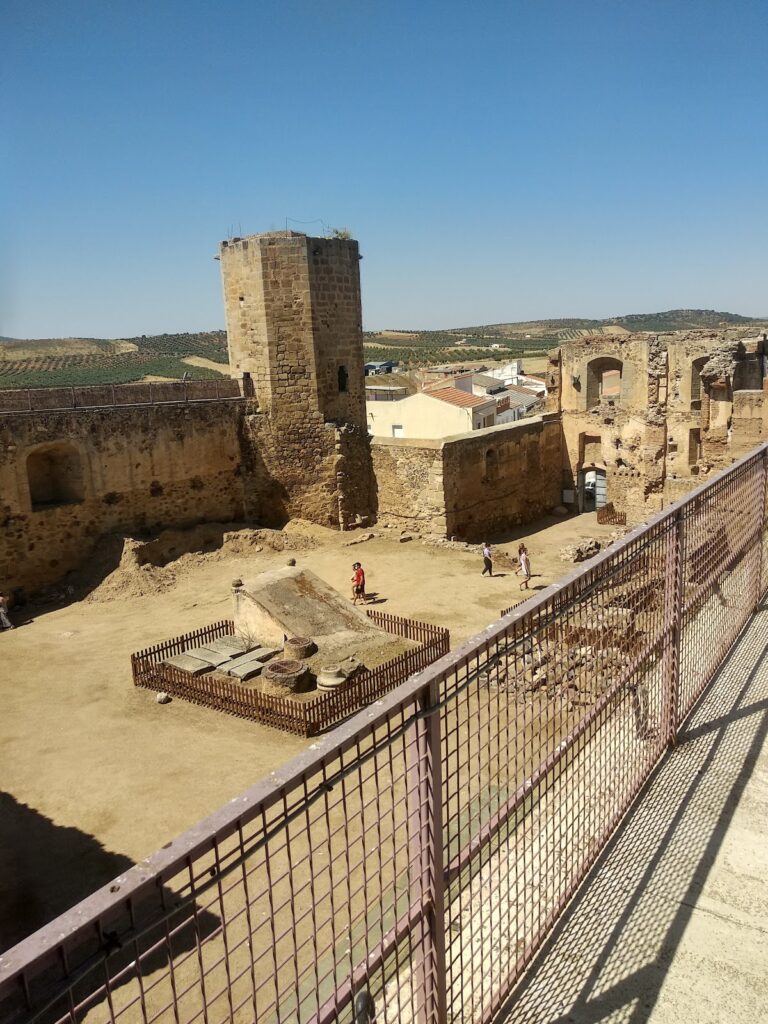
Inside, two side-by-side courtyards occupy different heights, following the natural slope. In the first courtyard are the opening of a cistern cut into the rock, a sharply turning defensive staircase leading to the next enclosure, and a postern. The second courtyard contains remains of an above-ground cistern and buildings used for everyday life in the castle.
Masonry and architectural details
The walls incorporate very large, regularly cut granite blocks alongside rubble masonry and brick. Courses of brick strengthen walls built from other materials; brick surrounds frame arrow slits and windows, and some doors and windows have an alfiz, a frame around an opening. These details point to Mudéjar builders, associated with an architectural tradition that continued under Christian rule in Iberia and drew on Muslim craftsmanship and Islamic-influenced forms. The castle’s structure remains discernible, though it is now in ruins.