Nynäs Castle: A Swedish Manor Estate and Historic Residence


Site at a Glance
- Rating
- 4.4
- Popularity
- Low
- Country
- Sweden
- Primary era
- Early Modern
- External website
- Open
- Eras represented
- Early Modern, Modern
- Civilizations
- Swedish
- Site type
- Domestic
- Remains
- Manor House
On this page17 sections
History
Nynäs Castle is a historic manor estate in Sweden, situated at Rundbosjön between Trosa and Nyköping. Its present main residence was begun in the 1650s in the seventeenth-century tradition of aristocratic Swedish country houses, and the estate developed into a major residence, agricultural centre, and transport point beside the former Baltic inlet. Bronze Age and Iron Age finds indicate long human activity in the surrounding area, encouraged by fertile land, the former coastal setting, and Rundbosjön’s connection with the Baltic Sea.
Medieval estate and the Grip family
Nynäs first appears in a charter of 1328, when Birgitta Jonsdotter of the Aspenäs family owned the estate. The document names her husband as the knight Peder Ragvaldson. The earliest known form of the name was Nyanes, probably referring to a new promontory created by the gradual rise of the land.
After 1384, Nynäs became part of Bo Jonsson Grip’s Sundboholm estate complex, together with Måstena and Björksund. The property remained within the Grip family until Nils Bosson Grip was murdered at Vingåker in 1522. A division of the Sundboholm estate that year assigned Nynäs to Maria Nilsdotter, a descendant of Bo Jonsson Grip. Her marriage to Erik Karlsson Gyllenstierna brought the estate into the Gyllenstierna family, which retained it as a principal residence for a long period.
During the Middle Ages, Nynäs occupied a strategic position beside Rundbosjön. A channel connected the lake with the sea, allowing boats to travel between the estate and Stockholm or Nyköping through the Nynäs jetty. This water route remained an important means of transport until the twentieth century. The medieval ownership record also includes Knut Bosson Grip, to whom Nynäs was pledged to Algot Magnusson Sture between 1386 and 1411, as well as later Grip family members such as Nils Bosson Grip and Marina Nilsdotter Grip.
The Gyllenstierna residence
The present main residence was begun for Erik Karlsson Gyllenstierna in the 1650s. It was still unfinished in Erik Dahlbergh’s drawing of 1663 for the Suecia project, but appears to have been complete by the time of Erik Agner’s map in 1685. Erik’s son Conrad Gyllenstierna later commissioned the grand rooms with their elaborate stucco ceilings, probably produced by the Italian artist Carlo Carove. The initials CGSELH, representing Conrad Gyllenstierna and his wife Eva Lewenhaupt, appear on the ceilings of the dining room and bedchamber.
Nynäs remained with the Gyllenstierna family until Beata Gyllenstierna bequeathed it in 1744 to her relative Baron Claes Gustaf Rålamb. Rålamb’s widow sold the estate in 1769 to the cavalry captain David Henrik Hildebrand, who found it in poor condition and began an extensive programme of improvements to the buildings and grounds.
Hildebrand improvements and nineteenth-century prosperity
Hildebrand reshaped the land around the courtyard and created the economic buildings’ quadrangle. He also transformed the grounds into a formal park. The work lasted 44 years and involved 6,500 kilograms of gunpowder and 6,361 days of labour. After Hildebrand’s death, Nynäs passed through the Hildebrand and Bonde families before Johan August Anckarsvärd transferred it in 1856 to his son-in-law, the statesman Johan August Gripenstedt.
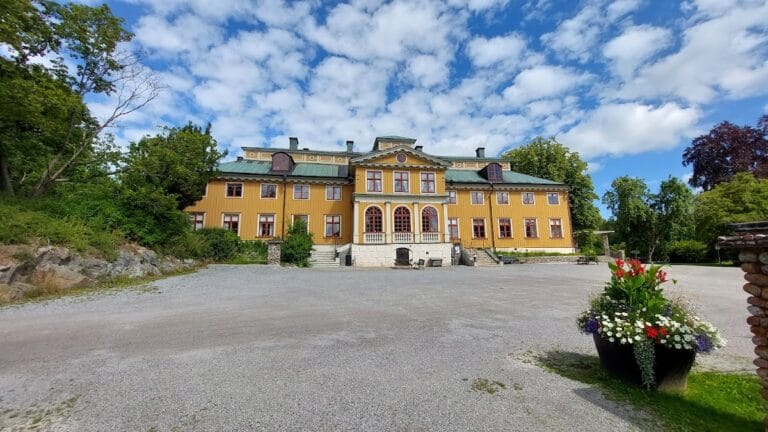
Gripenstedt became Sweden’s finance minister in the same year, and his ownership introduced a period of renewed prosperity. The manor acquired its present external appearance during the 1860s. His son Carl Gustaf Gripenstedt continued the expansion with a new barn in 1905, a cowshed and orangery in 1907, a reconstructed estate mill in 1909, and four workers’ houses. These investments weakened the estate’s finances, and Carl Gustaf sold Nynäs to his brother Theodor in 1910.
Under the Gripenstedts, most of the tenant farms were retained, but the agricultural economy changed from grain production to dairying. An estate dairy established in 1883 produced butter for export to England. A sawmill with a planer operated at Karlfors until the 1940s, while a limeworks at Evedal continued until the 1930s. After Theodor Gripenstedt died in 1918, the estate passed to his widow Ebba, then to Captain Alfred Gripenstedt after her death in 1927.
Public ownership and preservation
Alfred Gripenstedt sold most of the estate’s land to the Södermanland County Council in 1967, retaining the main building and its immediate grounds. His nephew, Baron Johan Gripenstedt, became the last private owner of the residence and park in 1969. In 1984, the county council acquired the main building and surrounding grounds, while the state art museums acquired the furnishings. Since 2019, the responsible regional authority has been called Region Sörmland.
The agricultural operation is run by Öknaskolan, an agricultural upper-secondary school, and Nynäs Castle forms part of Sörmlands Naturbruk under Region Sörmland. The interiors, applied arts, and fine art belong to the Nationalmuseum collections, Sweden’s national museum of art and design. Nynäs was declared a listed building in 2021. Nynäs Nature Reserve, established around the castle in 1971, covers 3,830 hectares, including 2,650 hectares of land, while the immediate castle grounds remain outside the reserve.
Remains
Main residence
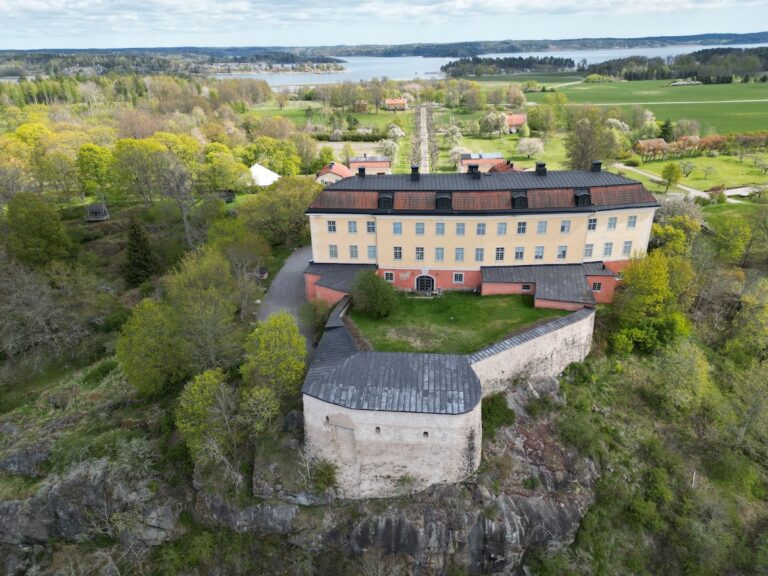
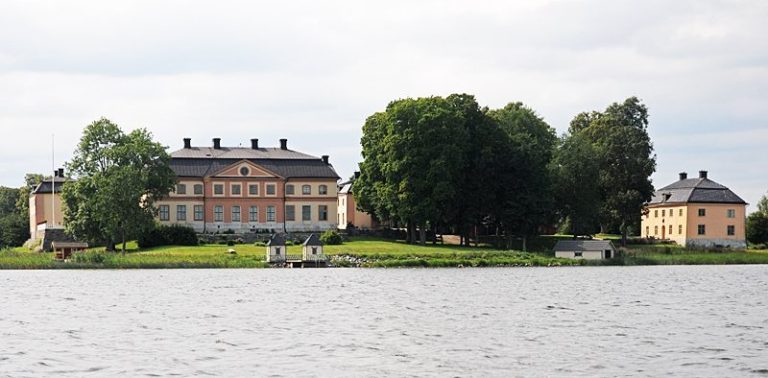
Nynäs is a brick-built manor complex centred on its principal residential building, or corps de logis, the part of an estate house containing the owner’s formal and private apartments. In its completed seventeenth-century form, the building had a manor roof, a pediment with a central tympanum, a raised lantern, and two corner towers. The western principal facade is the main frontage.
Earlier stone house
Possible sections of the cellar incorporated into the present building may belong to a sixteenth-century stone house. The masonry suggests a structure measuring about 16 by 18 metres and rising two or three storeys. A reconstruction drawing presents it as a relatively modest house beneath a gabled roof with stepped gables, although that image is interpretive rather than a complete surviving structure.
Interior arrangement
The ground floor contained service rooms, including the kitchen and weaving room, as well as servants’ rooms. The middle floor formed the formal apartment, a suite intended for ceremonial reception and display. The upper floor served as a guest apartment and was fully fitted out only in the early nineteenth century.
Decorative interiors and library
The formal apartment retains elaborate late-seventeenth-century stucco ceilings associated with the status of the Gyllenstierna owners. The dining room and bedchamber ceilings carry the CGSELH monogram of Conrad Gyllenstierna and Eva Lewenhaupt. The rooms also preserve successive furnishing styles, including late-seventeenth-century Caroline Baroque, late-eighteenth-century Gustavian design, and later nineteenth-century Neo-Rococo. The hunting salon on the upper floor represents the later style, with upholstered furniture, brightly coloured textiles, and decorative objects.
The library contains approximately 4,000 volumes assembled during Carl Gösta Bonde’s ownership. At the beginning of the twentieth century, the collection was moved into two newly fitted library rooms in the northern part of the upper floor.
Park and grounds
Moat and formal park
A moat surrounded the manor house until the end of the eighteenth century, and the first garden lay to its north. After a large rock was blasted away in the early nineteenth century, a larger park was formed in front of the residence. It included hedges, water features, paths, and flower beds. Winding paths and arbours led towards Mummerberget, north of the manor, where a summerhouse stood.
Flag house
The park’s castle-like flag house was built on the western hill around 1860 and reconstructed in the 1950s. It forms part of the surviving landscape arrangement created during the estate’s nineteenth-century development.
Economic buildings and estate landscape
Agricultural quadrangle
The economic buildings’ quadrangle dates from 1788 and 1790. The later agricultural complex includes the barn built in 1905 and the cowshed erected in 1907. These structures reflect the estate’s continued agricultural role during the period when production was increasingly focused on dairying.
Industrial and service buildings
The estate environment retains the former distillery beside Rundbosjön, workers’ housing known as “the town,” a mill beside a small waterfall, a smithy, a smokehouse, the former dairy now used as a residence, a piggery, a carpentry workshop, and a powder cellar farther from the main group. The mill operated from 1509 to 1972. The orangery in the park was built in 1907 to designs by the architect Isak Gustaf Clason and now contains a restaurant and botanical shop.
Rundbosjön and transport
Rundbosjön was formerly an inlet of the Baltic Sea and remained connected to it by a channel. The lake and the castle jetty allowed boat transport to Stockholm and Nyköping, preserving the estate’s waterborne connections into the twentieth century. The castle grounds are surrounded by Nynäs Nature Reserve, while the Sörmlandsleden trail passes by the castle.