Sankt Nicolai Church in Nyköping: A Medieval Parish Church
Site at a Glance
- Popularity
- Medium
- Country
- Sweden
- Primary era
- Medieval
- Eras represented
- Medieval, Early Modern, Modern
- Civilizations
- Swedish
- Site type
- Religious
- Remains
- Church
On this page14 sections
History
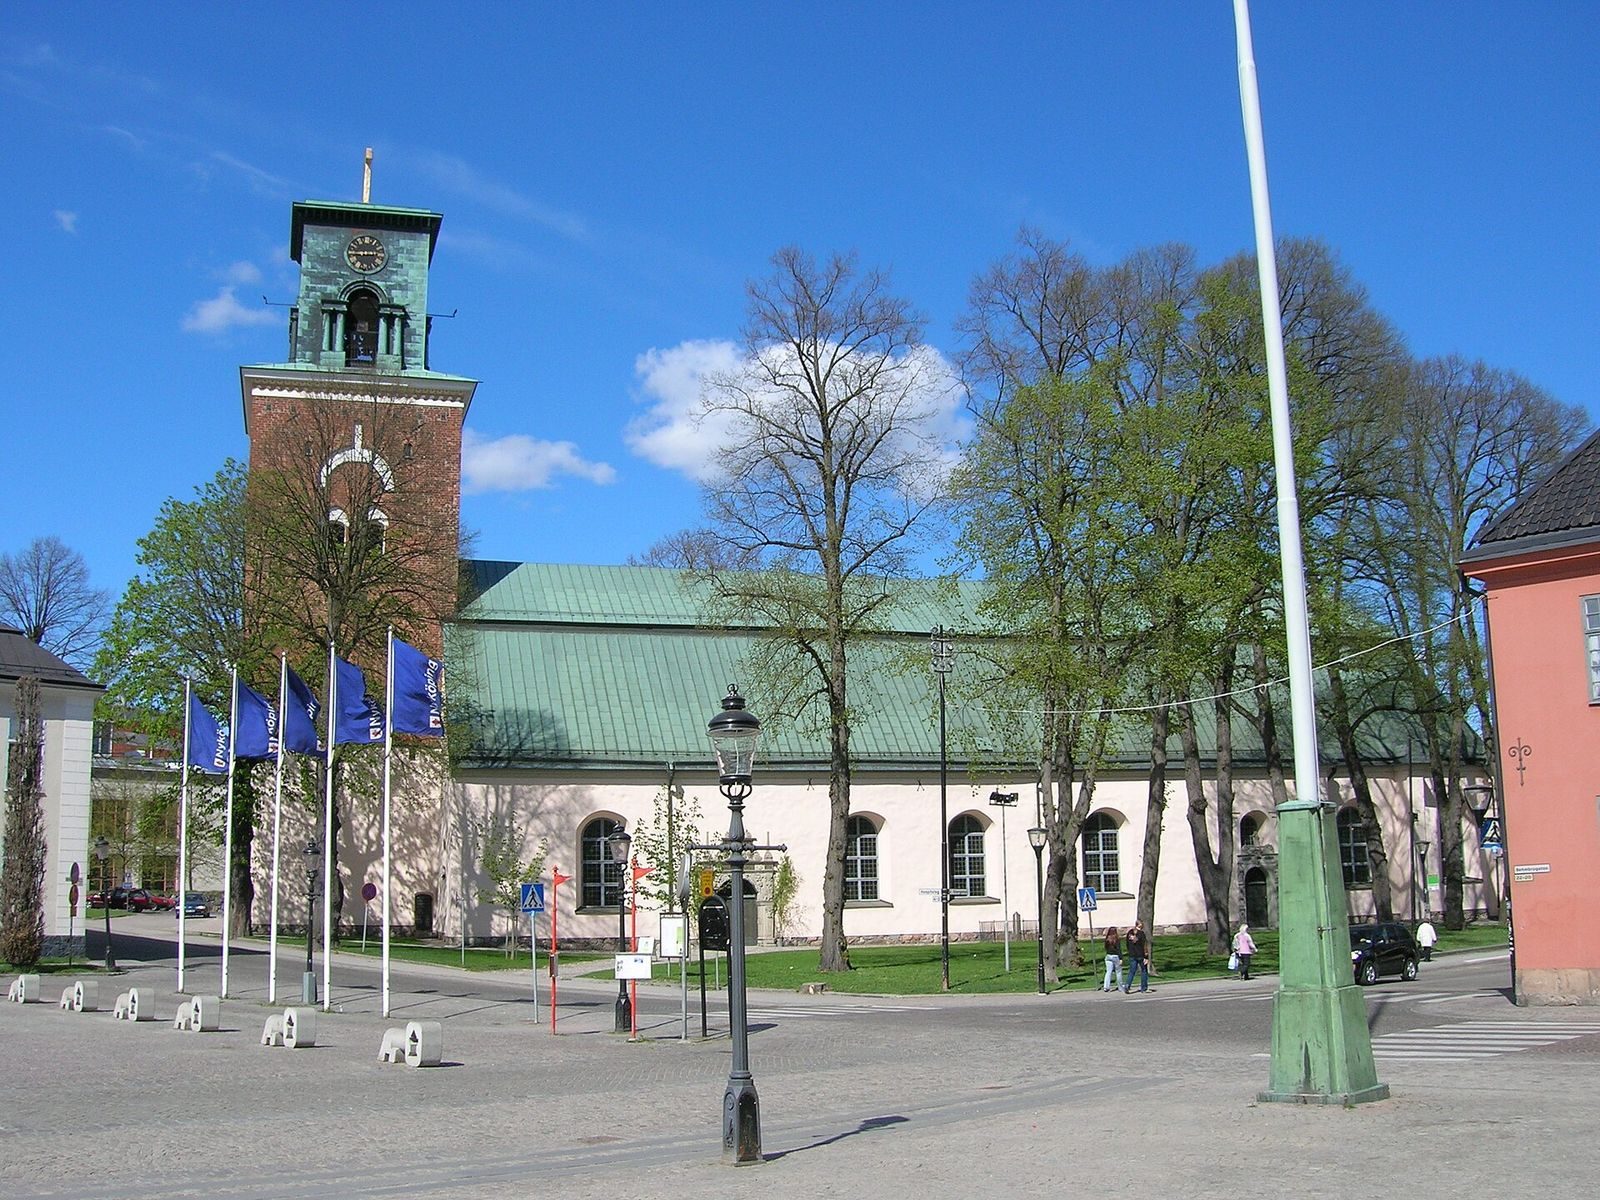
Sankt Nicolai Church stands beside Stora Torget in Nyköping, Sweden, and serves the local congregation in the Diocese of Strängnäs, part of the Church of Sweden. Its consecration is dated broadly to the medieval period. The earliest church is thought to have been a small stone building with a cross-shaped plan, dating to the middle of the thirteenth century. A document from 1267 describes measures to encourage church construction, suggesting work was probably still in progress.
Medieval development
In the fourteenth century, the original church was replaced by a larger building with brick vaults. The earlier tower was taken down as the church was extended westward. A major fire in the 1390s damaged the building; the fire may have been connected with an attack on Nyköping by the Victual Brothers, privateers active in the Baltic during the late fourteenth century.
Further enlargement followed in the early fifteenth century, including side aisles and a new tower at the west end. A sacristy, a room for storing service vessels and vestments and preparing for worship, was added during the first half of the century. Around 1500, another side aisle was constructed, and the older gable ends of the transepts were probably removed. During the reign of King Johan III (1568–1592), the choir was enlarged and the present sacristy was built.
Fires and later changes
A new spire was placed on the tower in the 1630s. The fire of 1665 destroyed it, but it was subsequently rebuilt. In 1719, Russian forces burned the church during raids near the end of the Great Northern War (1700–1721), a conflict in which Sweden fought a coalition that included Russia.
In 1874, the church acquired a heating apparatus from Kockums Mechanical Workshop in Malmö. Extensive repairs took place in the 1920s. Observations by architectural historian Erik Lundberg on the building’s development informed an interior redesign by Sigurd Curman and Erik Fant in 1923–1925.
Remains
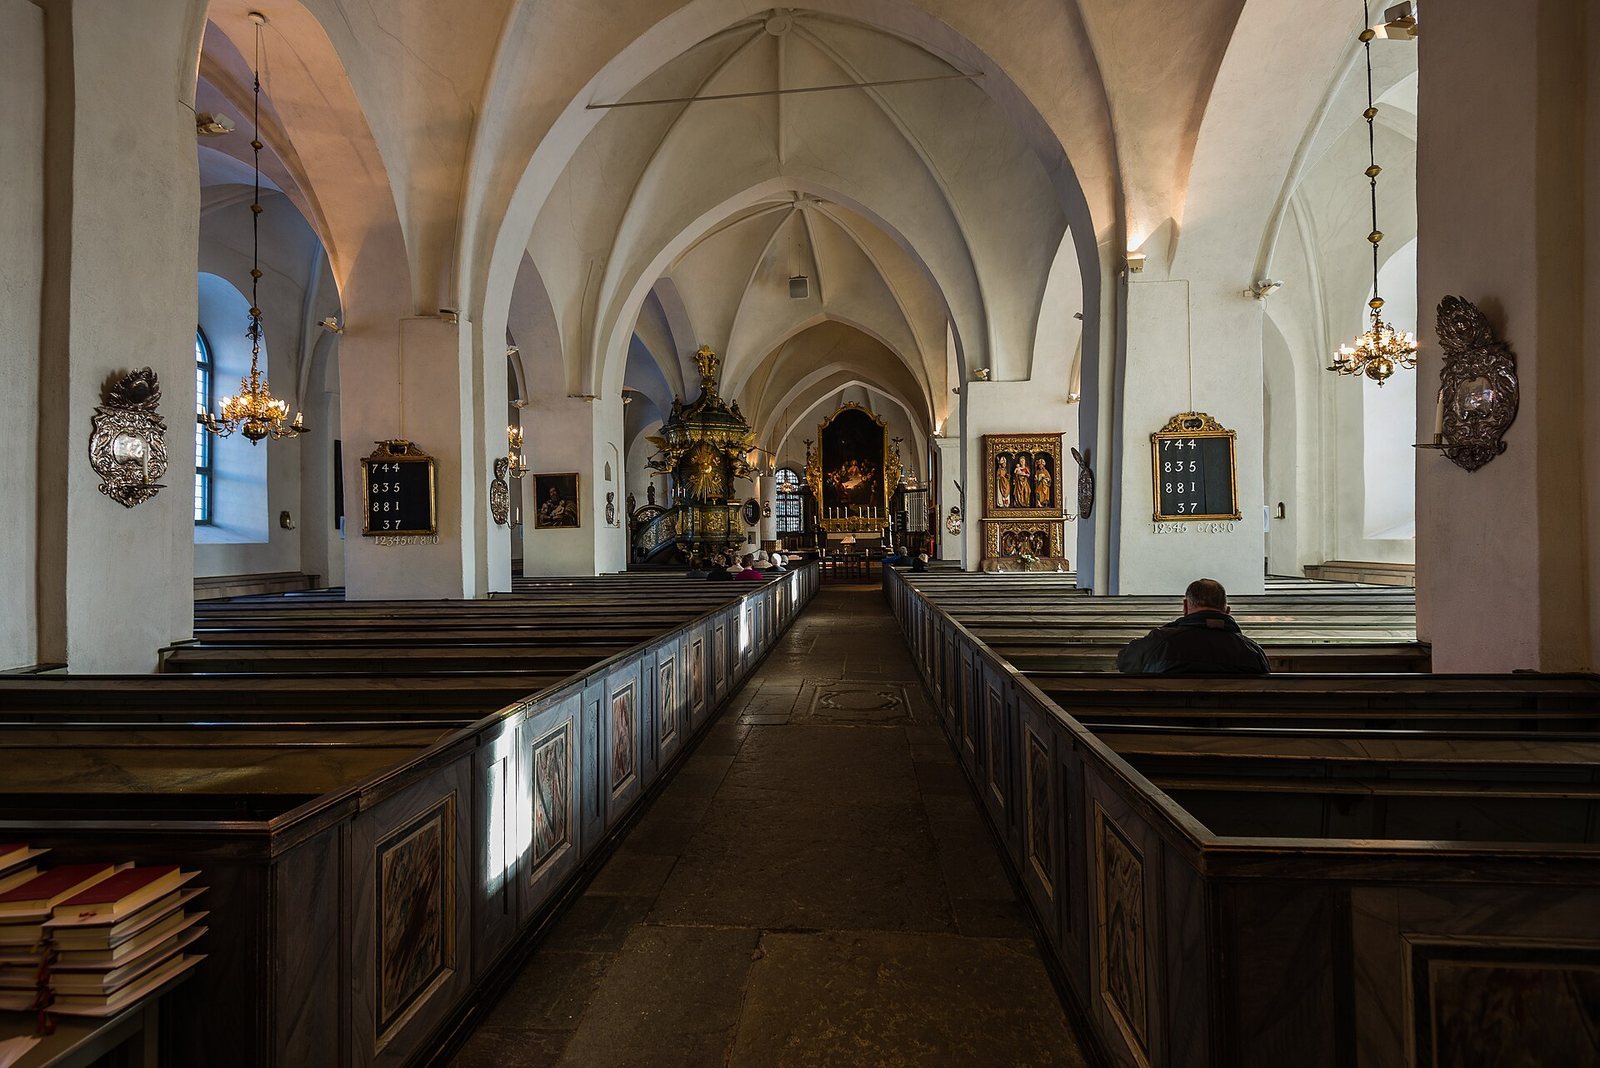
The church brings together masonry from different periods in a plan organized around a main body, or nave, crosswise transepts, and a choir, the area around the altar. Side aisles flank the nave, and a single roof spans the building’s full extent.
Medieval fabric and layout
Early church fabric
Parts of the north and south exterior walls, together with the western pair of interior piers, belong to the early cross-shaped stone church. Beneath the floor, the foundations of its former west tower remain in place.
Aisles, choir, and sacristies
The later building’s side aisles run along both sides of the nave. In the angle between the south transept and the choir, an aisle added around 1500 has a star vault, a ribbed ceiling with star-shaped ribs. A sacristy from the first half of the fifteenth century occupies the angle between the north transept and the choir. The present sacristy belongs to the enlargement carried out during Johan III’s reign. Removal of the earlier transept gables helped create the continuous roofline across the church.
West tower and portals
The west tower built in the early fifteenth century still stands, with a tower cap designed by Olof Tempelman in the 1790s. Its bells include a carillon, a set of tuned bells played musically. There are portals on the south sides of both the nave and choir. The nave portal, dating to 1644, commemorates Holger Scheiding, commander at Nyköping Castle, and his wife.
Interior furnishings and memorials
Altar furnishings and pulpit
A late-Gothic altar cabinet dating to about 1500 entered the church during the restoration of the 1920s. The altar painting was made after the 1719 fire by Georg Engelhard Schröder and presented in 1739 by Queen Ulrika Eleonora, who ruled Sweden from 1718 to 1720. The Baroque pulpit, carved in 1748 by Niklas Österbom of Norrköping, probably follows the design of the pulpit in Stockholm Cathedral. Its sun emblem bears JHWH, the four-letter Hebrew form of the divine name.
Baptismal furnishings and restoration work
A baptismal font made on Gotland in the thirteenth century was found at Åsby estate in Stigtomta, where it had been used as a garden ornament, and installed in the church in 1925. Einar Forseth made stained-glass windows for the baptism chapel as part of the 1920s interior work. That work also supplied new pews, choir stalls, and a screen for the choir. Gunnar Torhamn painted a bridal cabinet made during the 1925 restoration.
Tombs and burial memorials
Tomb slabs cover the floor, including a memorial to Joakim Danckwardt. A monument to Major Anders Björnsson, who died in 1657, was destroyed in connection with the fires of 1665 and 1719 and later restored. East of the altar stands a sarcophagus of Kolmården marble containing the remains of privy councillor Fredric Ulric Sparre af Rossvik (1719–1777) and his wife Juliana Brita Sjöblad (1728–1775). Yngve Lundström decorated the windows beside the sarcophagus.
Heraldic memorials and portrait
Funeral coats of arms and banners commemorate members of the de Besche, von Berchner, and Faltzburg families. One banner honors Georg Thomas von Berchner, another is associated with a member of the de Besche family, and a banner for Baron Gustaf Faltzburg is displayed in the passage around the choir. A portrait medallion attached to the first pillar south of the choir came from a memorial epitaph for Gerdt Störning, which no longer survives.
Organs
Anders Bruce and Greger Kitziger built an organ between 1629 and 1634. In 1733, Johan Niclas Cahman of Stockholm supplied an instrument with 25 stops, controls for sets of pipes, two hand keyboards, and a foot-operated pedalboard. Its façade remains in the church, now serving as a screen before storage areas. Åkerman & Lund built a 26-stop organ in 1873; during the 1925 restoration it was moved into the north aisle and enlarged. The firm also made an organ in 1925 with pneumatic action, operated by air pressure, three free and four fixed combinations, and a pedal that progressively brought more stops into use. Rearranged in the 1950s, it fell out of use, and its pipes were removed in 1999. Gustav Hagström’s workshop built a ten-stop organ in 1962. The present instrument, made by Marcussen & Sön of Aabenraa in 1973, has electric controls for its stops, mechanical key action using physical linkages, free combinations, and a contemporary façade designed by Rolf Berg.