Château de Sédières: A Medieval Castle Remodeled in the Renaissance

Site at a Glance
- Rating
- 4.5
- Popularity
- Low
- Country
- France
- Primary era
- Early Modern
- External website
- Open
- Eras represented
- Medieval, Early Modern, Modern
- Civilizations
- French
- Site type
- Domestic
- Remains
- Castle
On this page14 sections
History
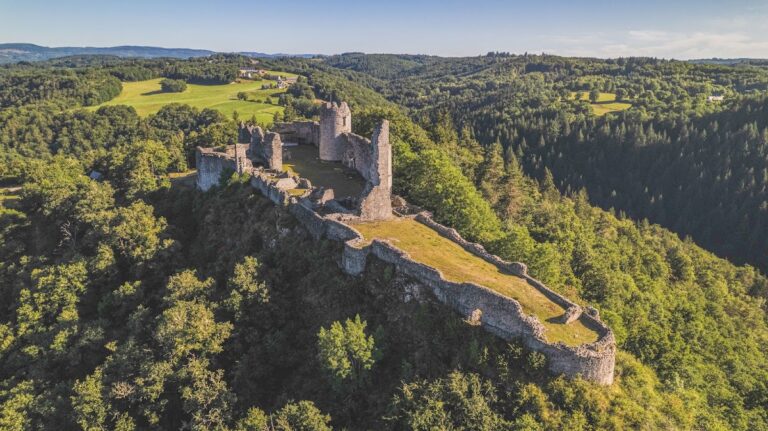
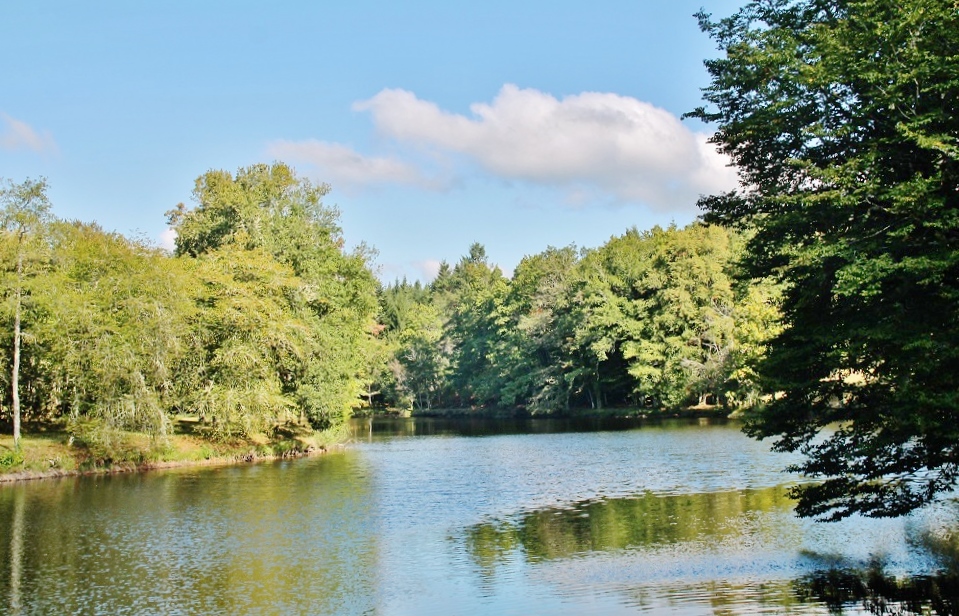
Château de Sédières is a castle in Clergoux, France, whose medieval core dates from the fourteenth century and was remodelled during the fifteenth and sixteenth centuries in the Renaissance, the European period when renewed interest in classical antiquity shaped architecture and courtly culture. The castle was built by Jean Boutier, and its estate encompasses forests, ponds, and running water across 130 hectares.
Medieval Origins and Renaissance Transformation
The original residence belonged to the Boutier family. Around a century and a half after its construction, Jean Boutier’s great-grandson Dominique de Sédières abandoned the Boutier surname and began rehabilitating the ancestral home. His marriage into the Pierre-Buffière family provided financial support, while his experience of the Italian campaigns influenced his interest in Renaissance architecture. Major works began around 1535 and continued until 1569, probably with the involvement of artists who had worked at Montal, a Renaissance château in the Lot department.
Dominique’s campaign changed the character of the medieval residence. The ditches were filled and replaced by a terrace, the enclosing wall was demolished, and the buildings opposite the principal residential wing were removed. These changes opened the courtyard and introduced architectural features associated with the Renaissance, including classical columns, pilasters, and sculpted windows.
Gardens, Chapel, and Nineteenth-Century Ownership
At the end of the seventeenth century, the Lentillac heirs laid out a French formal garden, a geometrically ordered design based on symmetry, controlled axes, and carefully arranged planting. During the eighteenth century, a public chapel dedicated to Saint Lawrence was built on the estate. Saint Lawrence was a Christian martyr of the third century traditionally associated with service to the Church in Rome. The chapel served the inhabitants of Clergoux and nearby areas before being destroyed after the First World War.
The estate changed hands several times in the nineteenth century. The heiress sold the castle in 1848 to Gabriel Delessert, prefect of police and father-in-law of the Count of Valon. Delessert sold it four years later, and in 1861 Colonel Adolphe de Chanal acquired the property. He later became a brigadier general, Commander of the Legion of Honour, and a deputy for Corrèze.
Restoration and the Sédières Orphanage
In 1862, Victor Adolphe de Chanal began a major restoration, possibly under the direction of Eugène Viollet-le-Duc, the French architect and restorer known for work on medieval buildings. This attribution remains uncertain. The northwestern wing was reconstructed, and the interiors were remodelled to create a deliberate contrast between the austere medieval-style reconstruction and the Renaissance portions of the castle.
After Victor Adolphe de Chanal’s death, his daughter Béatrice and her husband, Baron Neukirchen de Nyvenheimn, continued furnishing the interiors. They installed heating and gas lighting and added Flemish tapestries, Delft faience, Italian ceilings, and Renaissance furniture. From 1882, they also established an orphanage on the estate, known as an agricultural institute. It was first run by the Brothers of Saint Gabriel and later by the Franciscan Sisters of Providence of Seillon du Mesplier. The institution housed children free of charge except in certain cases, educated them, trained them for agricultural work, and provided unpaid labour for the estate. It closed in 1904 after laws on secular education were enacted, and its building was demolished around 1978.
Abandonment and Public Rehabilitation
The castle and estate suffered severe neglect under successive owners. During the First World War, the Ministry of War requisitioned the orphanage at Sédières to house several hundred German prisoners, including officers and senior officers.
When the Corrèze departmental council acquired the castle and its surroundings in 1965, the building was abandoned, in ruins, and stripped of its furniture. The council purchased the castle for 40,000 francs, while the National Forests Office acquired 127 hectares of woodland belonging to the estate. Complete rehabilitation followed through several campaigns directed by the chief architects of historic monuments Gabor Mester de Paradj in 1965 and Pierre Lebouteux from 1965 to 1973. The departmental council later established the Sédières Festival, whose first edition took place in August 1974 with concerts and dance performances. Château de Sédières has been classified as a historic monument in France since 8 March 1958 and is owned by the Corrèze departmental council.
Remains
The surviving castle combines a medieval defensive arrangement with Renaissance residential architecture and later restoration work. Its principal buildings surround an inner courtyard, while terraces overlook the estate’s ponds and forests. Ditches, machicolations, towers, galleries, carved stonework, vaulted rooms, and monumental fireplaces preserve evidence of the building’s successive forms.
Layout and Exterior Architecture
Medieval Plan and Entrance
The original castle consisted of four buildings arranged as a quadrilateral around an inner courtyard. The surviving entrance arrangement includes a drawbridge crossing the former ditches and leading to a gate flanked by two small towers. The gate opened onto the courtyard, while a square, four-storey keep stood at the opposite northern corner.
Renaissance Residential Wing
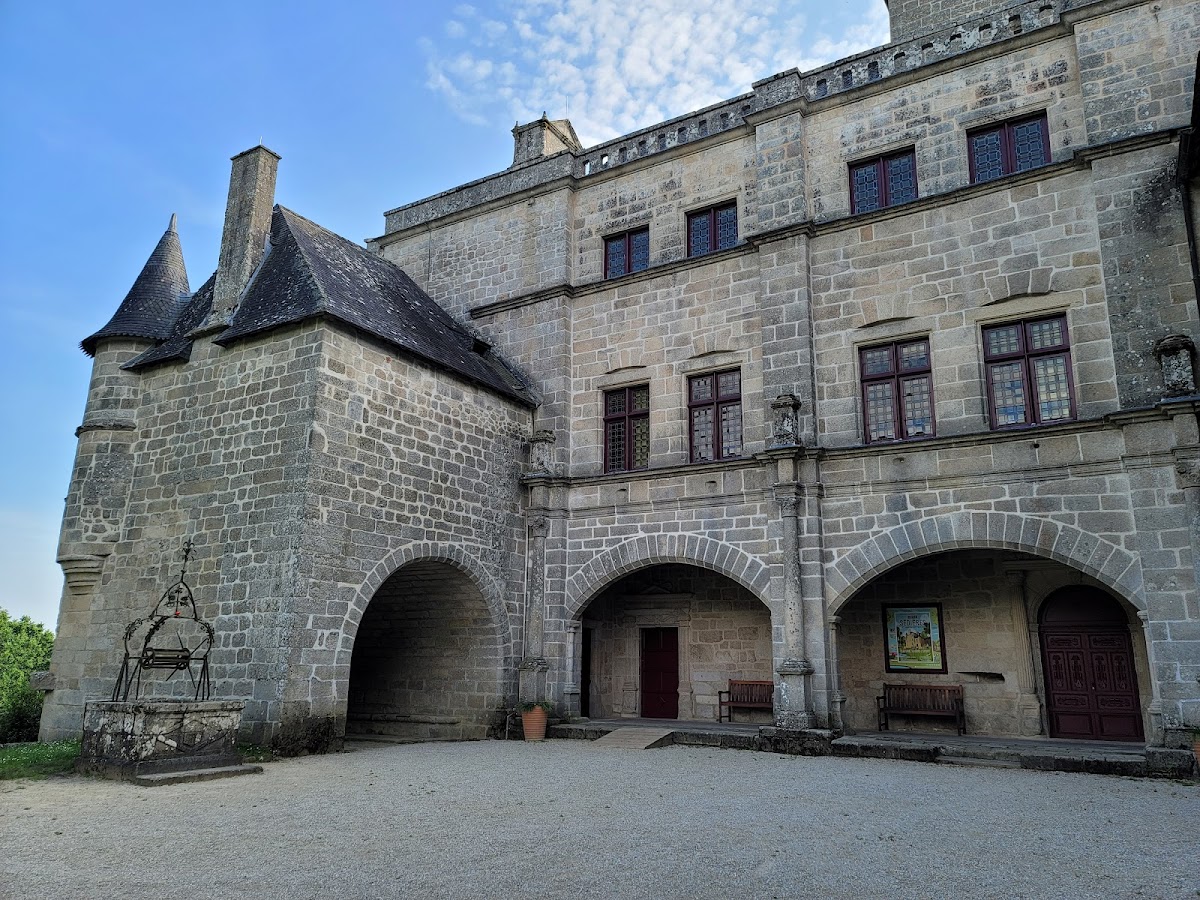
After the Renaissance remodelling, the castle assumed an irregular horseshoe plan. The principal residential body has two storeys and a third storey formed within a steep mansard roof. A rectangular tower at one corner incorporates the raised former keep, and a smaller entrance building is attached to it at right angles. The upper terrace overlooks the ponds and forests of the estate. Surviving machicolations, projecting defensive structures with openings once used against attackers, and remnants of the ditches retain elements of the castle’s earlier defensive character.
Façades and Entrance Arches
The façades feature towers resting on sculpted corbels, vertically divided mullioned windows, horizontally divided transomed windows, pilasters, and carved Renaissance lintels. The entrance section associated with the former drawbridge has three large open, shallow arches decorated with Corinthian columns.
Interior Rooms and Circulation
Hall and Staircase
The castle contained a kitchen and thirteen rooms or chambers, several of them with monumental fireplaces. A large hall has a shallow basket-handle vault, whose curve resembles the broad arc of a basket handle, with ribs and a large sixteenth-century fireplace. The ground-floor vault has finely carved pendant keystones. One of these retains part of the Boutier arms, showing a blue field, a gold chevron, and three gold palms, although the design is partly destroyed.
A broad stone staircase in the Roman style connects the principal rooms with the kitchens on the ground floor of the keep and continues to the first floor. Rooms on that floor open toward the courtyard onto a gallery, which is repeated on the level above.
Decorated Fireplaces
The room above the kitchens contains a monumental fireplace whose mantel is decorated with three medallions. The figures in the left and right medallions have not been formally identified and may represent saints or lords of the estate, while the arms in the central medallion have been hammered away. Another richly decorated monumental fireplace survives in the ceremonial room on the second floor.
Nineteenth-Century Reconstruction and Condition
The 1862 restoration reconstructed the northwestern wing from its foundations in an austere medieval style. The terraces on the first two floors were enclosed to create galleries. Ceilings received moulded beams or coffers, and the walls were covered with panelling and tapestries.
Before the twentieth-century rehabilitation, the slate roof had partly failed, fireplaces were disintegrating, and window frames had been removed or lacked glass. Vegetation threatened one of the four towers, and temporary props supported the vault of the large ground-floor hall. Renaissance furniture and panelling had disappeared, while the library had been completely looted. The later restoration campaigns repaired and rehabilitated the castle after this period of severe deterioration.