Valer Castle: A Medieval Hill Castle in Trentino, Italy


Site at a Glance
- Rating
- 4.6
- Popularity
- Low
- Country
- Italy
- Primary era
- Medieval
- External website
- Open
- Eras represented
- Medieval, Early Modern
- Civilizations
- Habsburg, Holy Roman Empire
- Site type
- Domestic
- Remains
- Castle
On this page13 sections
History
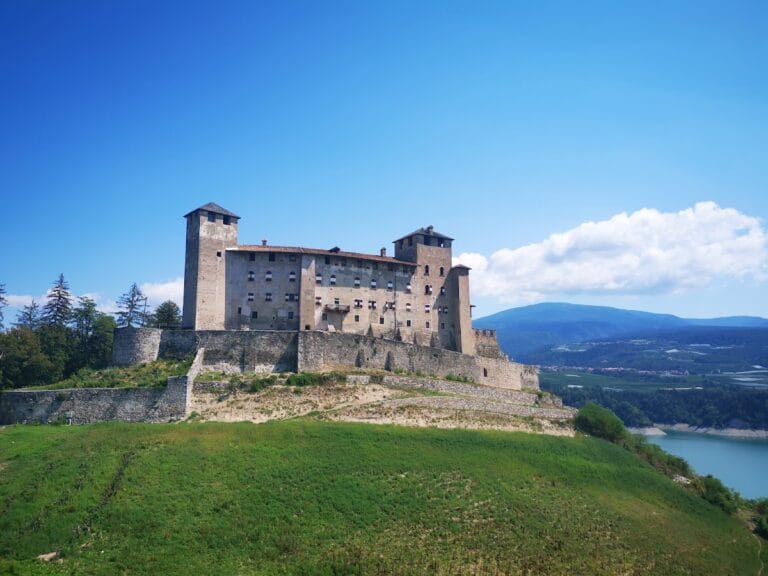
Valer Castle is a medieval hill castle in Italy, near Tassullo in the municipality of Ville d’Anaunia, built during the expansion of the counts of Flavon in the Non Valley. Construction most probably began in 1266, when Trento was under the control of Meinhard II of Tyrol, and the castle later developed from a fortified stronghold into a long-held aristocratic residence.
Origins and Tyrolean Influence
Archaeological finds indicate that the hill was used or crossed during the Roman period and the early Middle Ages. A later tradition assigned the castle’s foundation to 1211 and attributed it to the counts of Eppan, but that interpretation arose from a misunderstanding of the documentary evidence. The more probable founders were the brothers Riprand and Nikolaus II of Flavon, who began construction while their family was extending its power around the parish of Tassullo. The work apparently proceeded without authorization from the prince-bishop of Trento, a bishop who also exercised territorial rule.
The influence of the Flavon family declined from 1283 as the Meinhardiner dynasty, the ruling family of the County of Tyrol, expanded its authority in the Non Valley. Valer Castle was first mentioned in a business contract concluded on 23 February 1297 between Adelpret of Metz and Heinrich II of Schenna, a son of Bona of Flavon and a vassal of the counts of Tyrol. A document from June 1301 identified Ulrich I of Coreth as its owner.
On 29 December 1301, a peace treaty was signed at Valer Castle between the sons of Meinhard II of Tyrol and the cities of Mantua and Verona. Ratified in January 1302, the treaty ended their war with the prince-bishop of Trento, who had received support from the two cities, and restored most of the Non and Sulzberg territories to the prince-bishop. Valer Castle itself remained among the territories assigned to the County of Tyrol and therefore continued within the Tyrolean sphere of influence.
Changing Holders and the Spaur Estate
The Coreth family retained the castle until the end of the 1340s. After a short period under Konrad of Teck, it was sold in 1354, together with other castles, to Ludwig of Brandenburg, the husband of Margarete of Tyrol. Ludwig financed the purchase with a loan of 5,000 Veronese marks from Heinrich of Bopfingen and pledged Valer Castle to him as security. After Ludwig died in 1362, Heinrich lost his offices and possessions. Following the death of Meinhard III in 1363, the castle and Heinrich’s other possessions passed to the Habsburgs. In 1368, Duke Leopold III granted Valer as a pledged fief, meaning property held as security for a financial obligation, to the lords of Greifenstein.
Shortly before Friedrich IV of Greifenstein died at the Battle of Sempach on 9 July 1386, he transferred the pledged fief to Warimbert III of Thun for 2,400 gulden, with Leopold III’s agreement. In 1427, Valer became a pledged fief of the brothers Johann, also called Hans, and Georg of Spaur. Johann established the Upper-Valer line in the upper castle, while Georg founded the Lower-Valer line in the lower castle. For more than four centuries, the two branches of the Spaur family divided the property between them.
The lower castle returned to the Flavon family after Wilhelm of Spaur of the Lower-Valer line died in 1865, and the neglected building deteriorated. Count Julius of Spaur, lord of Upper-Valer, bought the lower castle in 1895 and reunited the estate. Restoration followed in several stages from the late nineteenth century onward. Between 2001 and 2005, work secured the slope descending toward the Rio Paglia against further landslides. In 2017, Count Ulrich of Spaur decided to open parts of the castle to the public. After his death in February 2021, the Autonomous Province of Trento agreed with his heirs to acquire the property, and the purchase contract was signed in June 2023. The castle is protected as Italian national heritage and is partly used as a museum.
Transformation into a Residence
After the Spaurs took possession in 1427, major expansion and rebuilding in the mid-fifteenth century enlarged the keep and created the upper castle as a residential complex. The southern slope was repeatedly threatened by flooding and erosion from the Rio Paglia. In 1706, the river undercut the hill, causing part of the slope to slide away and sections of the upper castle to collapse. Eighteenth-century repairs included further changes to the buildings, among them the creation of living quarters on the second floor.
The name Valer has been linked at different times with the Roman family name Valeria, with the dedication of the castle chapel to Saint Valerius of Trier, and with medieval ideals expressed by words meaning worthy, capable, or courageous. The chapel dedication and the earlier use of the hill support the connection with Saint Valerius. A chapel dedicated to him was recorded in 1368. An inheritance document from 1427 assigned a chapel, the keep, the cellar, and the lower castle to Georg of Spaur.
The present chapel replaced an earlier structure and was consecrated on 15 November 1473 by Johannes Hinderbach, general vicar of the prince-bishop of Trento. Roland of Spaur commissioned the building and its decoration. Restoration work in the late 1990s revealed the completion date, 17 November 1473. The date 1496 found in older literature resulted from a misreading of Roman numerals. A private chapel dedicated to Saint Sebastian was established in the upper castle in 1783, replacing an older chapel destroyed in 1718 when part of an upper-castle wing collapsed.
Remains
Site Layout and Defenses
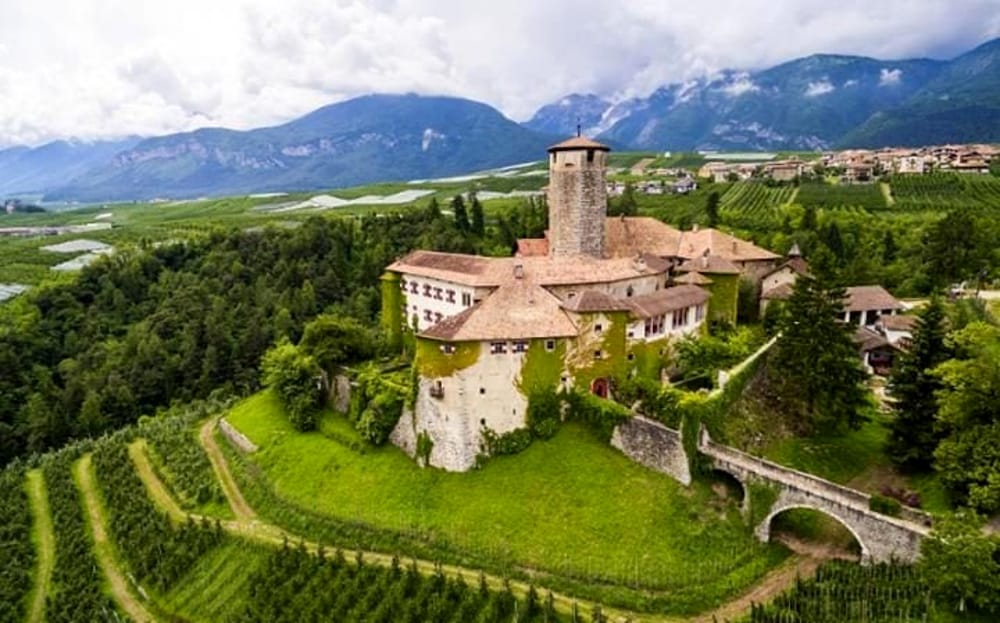
Valer Castle stands on a small eminence about 594 metres above sea level, southwest of Tassullo, with the Rio Paglia cutting a gorge along its steep southern side. To the north, the former water-filled moat called the Fosso del Laghet separates the hill from adjoining orchards. The eastern slope descends gently toward Campo. The complex is arranged concentrically around a central octagonal keep, with buildings placed along two and possibly three defensive walls. The older lower castle occupies the northeastern side of the keep, while the upper castle forms the southern and western wings. The oldest area covers approximately 1,180 square metres, and the entire complex covers about 2,950 square metres with roughly 3,300 square metres of living space distributed among 88 rooms.
The first building phase, in the second half of the thirteenth century, produced the octagonal keep, an encircling wall, and a two-storey building incorporated into the eastern defensive wall. A second defensive wall was added at the beginning of the fourteenth century, probably during building works connected with Ulrich I of Coreth. In the mid-fifteenth century, the keep was raised by two storeys, the first ring wall was heightened, and its battlements were blocked up. Renaissance-style buildings were then constructed along the defensive walls to form the upper castle. Later additions included a courtyard loggia, a ravelin, an external defensive work protecting an entrance, and a stone bridge that replaced the drawbridge.
The present approach crosses the stone bridge over the former Fosso del Laghet. The bridge reaches a ravelin and a round-arched gate. A narrow defensive passage between the walls leads onward to the lower castle. At its western end stands the chapel, while the southern side is bounded by the outer ring wall and the lower castle’s north wing. The outer wall was partly dismantled, probably to create gardens. A gate tower with a round-arched entrance leads from the first passage into the lower castle and toward a second passage between the inner and outer ring walls. The tower may originally have been a shell tower before being remodelled.
Lower Castle
East Wing and Courtyard
The east wing is reached from the second defensive passage through another round-arched gate. Beyond it lies a small courtyard, partly covered by a cross vault. The lower castle’s well, 14.5 metres deep, stands on one side, while entrances to the ground floor of the east wing, including the wine cellar, face it. A loggia surrounds the courtyard at first-floor level. Its frieze carries sixteenth-century frescoes by Marcello Fogolino showing vines and mythological figures.
Wappensaal and Gothic Kitchen
Above the cross-vaulted area, the first floor contains the Wappensaal, or Hall of Coats of Arms. Its decoration displays the ancestral arms of aristocratic families connected with the Spaurs through marriage, including the Visconti, Madruzzo, Thun, Fugger, Trapp, and Welser families. Beside it is the so-called Gothic kitchen, named for its original furnishings. Three wood-panelled study and work rooms adjoin the kitchen to the south. A nearby loggia retains a sixteenth-century wooden ceiling on its western and southern sides, while a staircase on the south leads toward the entrance of the keep.
Keep
The central keep is connected to the second floor of the east wing by a wooden bridge designed to be demolished during an attack. A later entrance was made from the south wing of the upper castle. The tower has eight-sided walls, with each side measuring 3.80 metres, and walls 2.3 metres thick. It rises 28.41 metres to the start of the roof and 30.55 metres including the roof structure and covering. Its entrance is 6.75 metres above ground level. Six storeys contain arched loopholes and windows. Built in stages from differently coloured limestone, porphyry, and tonalite, the keep reached slightly more than 25 metres in its first thirteenth-century phase. The mid-fifteenth-century heightening added nearly 3 metres, together with fighting turrets and crossbow loopholes at the wall-walk. The lower part is traditionally identified as a dungeon and torture chamber, while stories of underground passages to Campo and Nanno Castle remain part of the castle’s legend.
Upper Castle Rooms
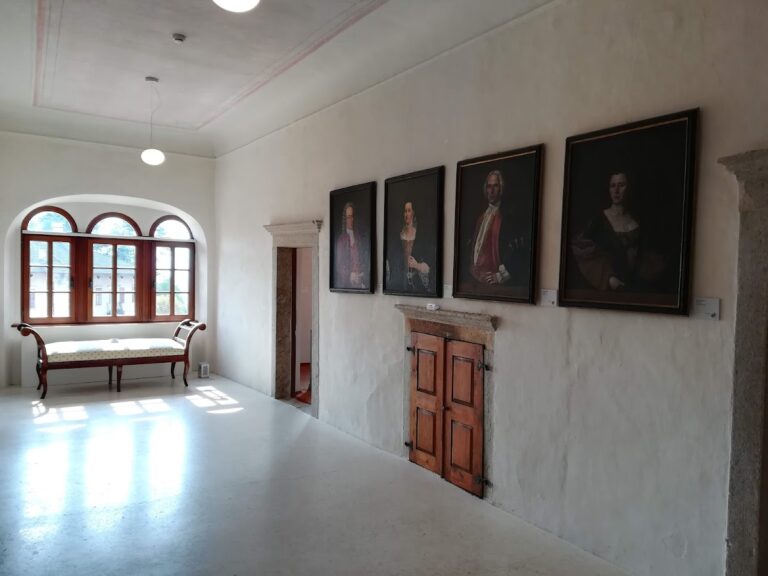
The second floor of the inner north wing contains the Ulrichsaal, a 120-square-metre hall used for receptions and associated with the knightly household. Portraits of Spaur family members and other wall paintings form part of a collection of more than 150 paintings. Its wooden ceiling dates from 1552 and includes the arms of the Spaur, Fuchs, and Thun families. A harpsichord in the hall is traditionally said to have been played by Mozart during his first journey to Italy in 1796. Nearby sleeping rooms retain tiled stoves made in Sfruz, a historic centre of stove production.
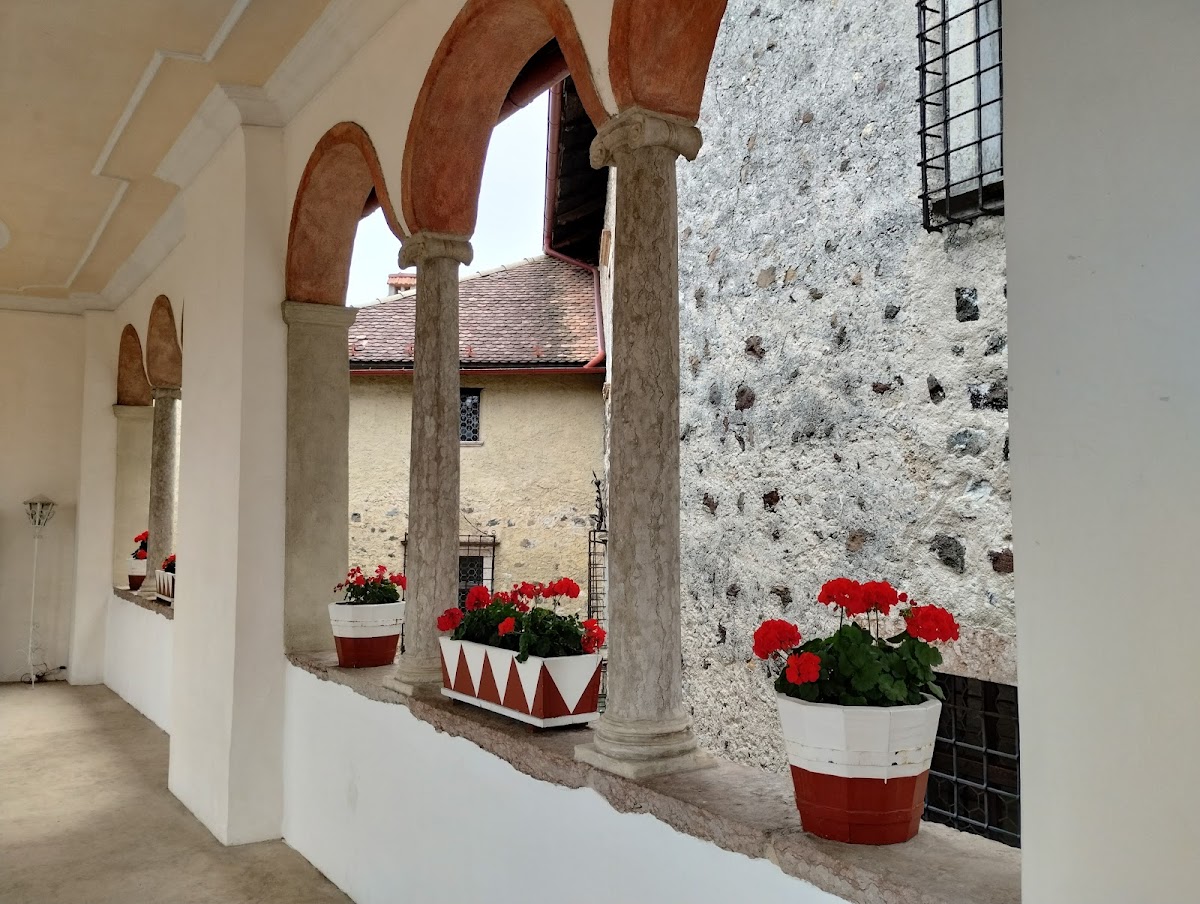
Three rooms connected with the Ulrichsaal are associated with the Madruzzo family. The first is panelled in Swiss pine. The second and third have wooden coffered ceilings and friezes by Marcello Fogolino with putti, animals, and vines. The second room also carries the arms of Cristoforo Madruzzo, a sixteenth-century prince-bishop of Trento, together with allegorical scenes. A narrow corridor links these rooms with the upper castle and the loggia of the outer north wing. Built in the sixteenth century, the open-sided loggia has three divided arched openings on each side, supported by pink-limestone columns. Stucco work and several family coats of arms decorate its ceiling.
Castle Chapel
The chapel occupies the northwestern corner of the complex. Its northern wall forms part of the defensive passage, while its southern and eastern walls, including the presbytery, border the gardens. The rectangular building contains a nave and presbytery, both covered by cross-ribbed vaults, which are vaults supported by intersecting stone ribs. Several stone steps lead down to the south entrance. Western loopholes and traces of decorative frescoes with non-religious subjects suggest that the earlier structure may initially have formed part of the castle’s defensive system before becoming a chapel.
Giovanni and Battista Baschenis decorated the chapel with a Gothic-style fresco cycle incorporating classical motifs. The eastern wall of the presbytery contains a detailed Crucifixion group with an especially elaborate landscape. The painted presbytery also includes the four Evangelists, the Coronation of the Virgin, and Saints Peter and Paul. Eight Old Testament prophets appear on the reveals of the triumphal arch, while Saint Romedius with his bear is shown on the southern column, and Saint Leonard and the Archangel Michael appear on the front of the arch.
Scenes of the Passion and Resurrection occupy the northern wall of the nave, with the arms of Roland of Spaur and his wife Maria da Campo below them. The southern wall carries a Maesta and two holy bishops, Saint Nicholas and probably Saint Vigilius. This section was likely painted by another artist in the 1490s. The western wall shows the Adoration of the Magi. Later window openings damaged parts of the northern and southern frescoes, while blocked former openings remain visible in the eastern and southern walls. A blocked crack through the presbytery records the subsidence of the hill after the Rio Paglia undermined it at the beginning of the seventeenth century.
Historic Furnishings
Original furnishings, historic tiled stoves, and the original kitchen remain within the castle. Together with the decorated halls, the frescoes, and the collection of more than 150 paintings, these interiors preserve material evidence of the castle’s transformation from a defensive stronghold into a residential complex and of the domestic life associated with its later aristocratic occupants.