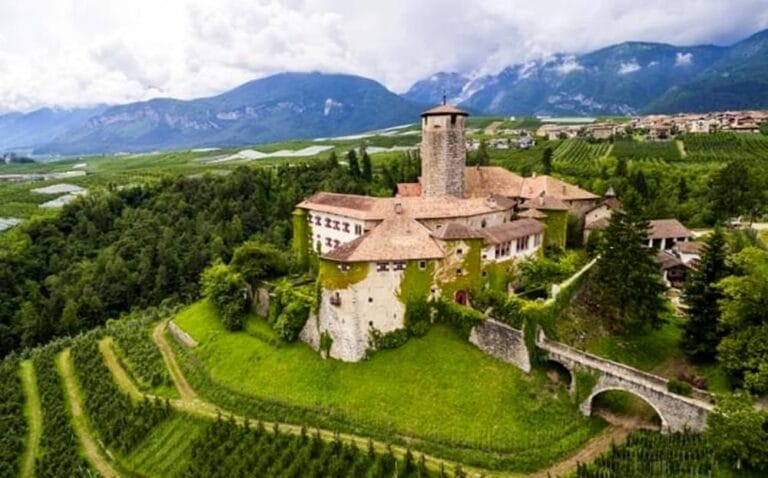
San Romedio Sanctuary: A Centuries-Old Pilgrimage Complex in Italy


Site at a Glance
- Rating
- 4.7
- Popularity
- Medium
- Country
- Italy
- Primary era
- Early Modern
- External website
- Open
- Eras represented
- Medieval, Early Modern, Modern
- Civilizations
- Holy Roman Empire
- Site type
- Religious
- Remains
- Sanctuary
On this page25 sections
History
San Romedio Sanctuary is a Catholic pilgrimage sanctuary dedicated to Saint Romedius in Italy, near Sanzeno in the Val di Non. Developed through successive building phases from around the year 1000 onward, it transformed an early hermitage on a limestone pinnacle into a fortified-looking religious complex.
Before the sanctuary
The area around San Romedio had been visited before the sanctuary was established. Sanzeno, about 3 kilometres away, was a centre of the Fritzens-Sanzeno culture, an Iron Age culture of the central and eastern Alpine region, during the fifth and fourth centuries BC. A relief found near the road to San Romedio in 1869 and a similar relief discovered in 1911 were associated with the Roman cult of Mithras. A possible mithraeum, or sanctuary devoted to Mithras, at the beginning of the gorge remains uncertain.
Excavations at the foot of the rock pinnacle in the 1970s produced building debris, animal bones, pottery sherds, and smaller objects made from different materials. The lowest layer contained Roman pottery, a coin attributed to the reign of the third-century emperor Probus, and a coin attributed to the eighth-century Frankish king Pippin the Younger. Worked animal horns may point to a pre-Christian cult, although that interpretation remains uncertain.
Foundation and medieval development
Tradition connects the foundation of San Romedio with the life of Romedius, who was said to have been a contemporary of Saint Vigilius of Trent, probably until Vigilius died in AD 405. Historical research places Romedius and the rise of his cult in the eleventh century. Construction may therefore have begun around the end of that century, while the surviving architecture does not permit a more precise date.
The earliest written reference to a sanctuary dedicated to Romedius appears in a late-twelfth-century manuscript rediscovered in the Austrian National Library. The Sacramentary of Bishop Adelpret of Trent preserves a donation dated 1090, transferred into the manuscript from the donation document during the thirteenth century. The donation was associated with Adelpret’s predecessors Adelperone and Gebhard.
By the late twelfth or early thirteenth century, San Romedio attracted many pilgrims. A confraternity kept the site open and enabled pilgrims to attend religious ceremonies. The sanctuary probably remained under the direct authority of the prince-bishops of Trent, bishops who also exercised territorial government, rather than belonging to a monastic order. It may also have marked the boundary of the prince-bishopric toward the neighbouring counts of Tyrol.
During the building activity of Prince-Bishop Friedrich von Wangen, who also initiated the rebuilding of Trent Cathedral, San Romedio was remodelled as a pilgrimage site. The Romanesque Aricarda Portal and related alterations belong to this phase. Romanesque architecture was a medieval style characterised by substantial masonry and rounded arches.
The Cles family influenced San Romedio for about three centuries, and Friedrich von Cles became its rector in 1230. The Church formally recognised the original cult of Saint Romedius in 1300. Devotion grew strongly during the fifteenth century, when pilgrims brought numerous ex voto offerings, devotional gifts made in fulfilment of a vow or in gratitude for divine help.
Late medieval and Renaissance expansion
San Romedio was administered as a benefice, an ecclesiastical office supported by income, under a prior, the cleric responsible for the institution. Since 1206, the bishop of Trent had been involved in the prior’s election. In the sixteenth century, Pope Leo X granted the Thun family the right to appoint the prior, and from 1529 the prior was required to live at San Romedio.
Under the patronage of Georg von Cles, the sanctuary was enlarged in the late fifteenth century. Construction of the Chapel of Saint George began in 1487. The Thun family assumed church patronage from the Cles family in 1513, possibly after acquiring the relevant lands from the Fuchs von Fuchsberg family. During the first half of the sixteenth century, the Thun patronage brought the principal expansion of the complex, including the churches of Saint Michael and Saint Romedius and the campanile, or bell tower.
The Church of Saint Romedius, also called the Great Church, was built in 1536 in front of the older church so that it could receive pilgrims near the centre of the sanctuary. The Church of Saint Michael was built for the Thun family in 1514. Georg von Spaur, lord of Castel Valer and a Thun in-law, contributed to its construction.
Parish life and pilgrimage
Until the Josephinian reforms, the late-eighteenth-century church reforms introduced in the Habsburg lands under Emperor Joseph II, congregations from nearly all the parishes of the Non Valley, including the German-speaking Nonsberg, and from the upper Val di Sole regularly processed to San Romedio. The traditional pilgrimage took place on 15 January. After a plague vow made in 1632, congregations from several communities also travelled to the sanctuary on 15 August.
Pilgrimage activity declined during the seventeenth century, probably because the sanctuary was not continuously staffed by a priest or vicar and religious rites took place irregularly. Continuous pastoral care was established toward the end of the eighteenth century. The 1786 reforms restricted processions to the associated parish and greatly reduced their number, although some communities continued the practice. In the summer of 1825, approximately 500 pilgrims per day were counted.
After a visit by Prince-Bishop Dominikus Anton von Thun in 1742, San Romedio became an independent parish from Sanzeno. Its priors received the right to administer the sacraments in 1815, and Bishop Celestino Endrici designated it a special parish in 1930. The 15 January observance became an optional feast day of Saint Romedius in the Diocese of Trent in 1907, and had already held that status in the Diocese of Bolzano-Bressanone since 1795. The traditional distribution of hot tripe soup to fasting pilgrims on 15 January continues.
From the nineteenth century to the present
On 7 July 1809, Andreas Hofer and 700 Tyrolean marksmen visited San Romedio after the Second Battle of Bergisel, part of Hofer’s revolt against Napoleonic and Bavarian rule. The visit is commemorated by an annual gathering of Tyrolean marksmen.
A cemetery was established above the sanctuary in 1815. In 1868, an earthquake opened the floor of the hermit cave beneath the Great Church and revealed skeletal remains of about thirty people, including women and children. They were later buried in the cemetery and probably belonged to people who had lived and worked in the service buildings. The cemetery’s last burial took place in 1936.
After the Second World War, Archbishop Carlo de Ferrari entrusted San Romedio to the Franciscans, who assumed responsibility for its liturgical ceremonies. The special parish was dissolved in 1986 during the revision of the Lateran arrangements, and ownership passed to the Diocese of Trent. Since 1989, the sanctuary has been attached to the newly established Prioral Church of San Romedio.
Major restoration campaigns from the 1980s through the 2010s included stabilisation of the rock pinnacle. Provincial restoration work from 2012 to 2016 was followed by the opening of a permanent exhibition in 2017. In 2021, the procedure for San Romedio’s candidacy for UNESCO World Heritage status began.
Remains
San Romedio stands about 718 metres above sea level on a limestone pinnacle 99 metres high in the San Romedio Gorge, where the Verdés and San Romedio streams meet. The complex occupies the orographically left side of the Santa Giustina reservoir and follows the narrow rock formation closely. Five churches or chapels, residential and service buildings, and a stairway form a vertical complex whose sacred buildings were added over roughly nine centuries, from around 1000 to 1918.
The upper sanctuary
Chapel of San Nicolò
The oldest building area lies at the summit of the pinnacle. The approximately 50-square-metre Chapel of San Nicolò and the adjoining sanctuary were built at the end of the twelfth century. They developed from the earlier church traditionally said to have been built around the year 1000 at the highest point of the rock, over Romedius’s tomb. A seven-step Romanesque portal leads toward this upper group, which also has an older Romanesque portal and a twelfth-century image of the Madonna and Child giving a blessing.
Reliquary sanctuary
The small sanctuary room covers about 13 square metres and has a domed vault supported by four columns. Its capitals reflect Lombard stoneworking, and the arrangement has been compared by some writers with a small three-aisled chapel. Since 1120, a reliquary shrine, a container or architectural feature for preserving and displaying relics, has housed the relics of Saint Romedius. A 50-centimetre-thick partition later separated the sanctuary and shrine from the Chapel of San Nicolò, while windows and an opening at altar level further changed the original arrangement.
Aricarda Portal
The thirteenth-century Aricarda Portal is a stepped Romanesque entrance beside the older frescoes. An inscription identifies Aricarda as its commissioner. Interpretations of its builder have included a Comacine stone mason called Otto, two masters, and other possibilities. The earlier theory that the portal had first been made for the Basilica of the Anaunian Martyrs at Sanzeno has been rejected.
The portal was altered during its history. A right-hand impost block, the block supporting an arch, was moved from the left jamb, while a differently coloured white keystone with an eagle relief occupies its former position. The opposite impost remains in its original position. A partly concealed relief beside the left column and probably altered decoration on the architrave, the horizontal member above a doorway, also point to rebuilding. The engraved cross on the architrave may have replaced an earlier symbol, although its history remains unresolved.
Frescoes and medieval sculpture
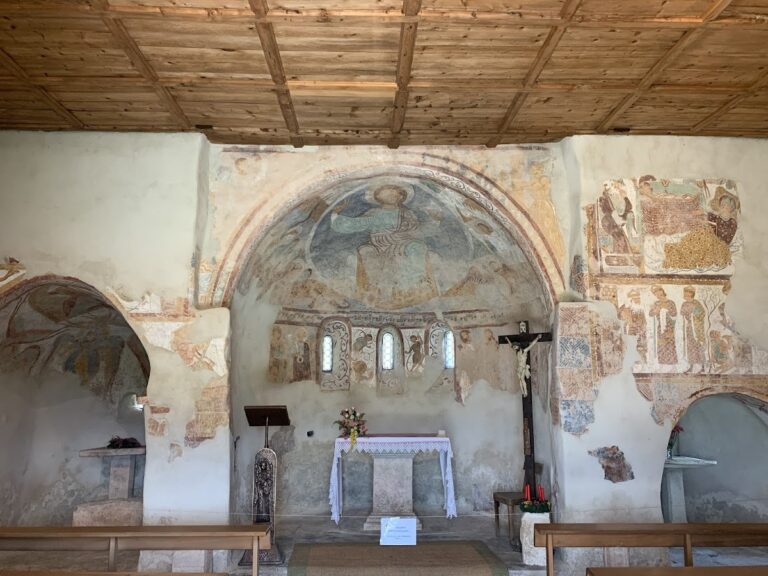
The sanctuary room preserves fragments of an earlier fresco cycle. They include three women approaching Christ’s tomb and remains of a tomb scene largely destroyed when a window was inserted. The paintings reflect the Vinschgau school, a regional tradition of medieval wall painting associated with present-day South Tyrol, and are comparable in date to early-thirteenth-century frescoes at Saint James in Grissian. A bestiary along the lower western and northern walls includes two fighting fabulous creatures.
Fragments of frescoes discovered during restoration work in 1932 are displayed behind Plexiglas on the northern side of the Great Church. They show the Madonna and Child and a fragmentary Last Supper. Initially attributed to the tenth century, they are now generally placed between the end of the twelfth and beginning of the thirteenth century. Painters from Verona overpainted them in the mid-thirteenth century. That second layer was later removed and transferred to the permanent exhibition at the entrance to San Romedio in the early 2010s. Two further layers were added in the fifteenth century and during construction of the Great Church.
Chapels and churches of the expanded complex
Chapel of Saint George
The Chapel of Saint George, also called the Cles Chapel, stands beside the triumphal arch on the eastern side of the complex, opposite the Chapel of the Addolorata. Built for Georg von Cles in 1487, it measures 4 by 4 metres and has a late Gothic design. The chapel was substantially altered in the eighteenth century.
Its cross-ribbed vault carries the symbols of the Evangelists and the four Church Fathers Ambrose of Milan, Augustine of Hippo, Gregory of Nyssa, and Jerome. The lunettes, semicircular areas above openings, depict scenes from the life of Saint George. Above the entrance, a scene of Saint Romedius includes an image of the sanctuary as it may have appeared when the fresco was made.
Traces of the wall paintings survive, including a representation of the martyrdom of Saint George. The wooden altar and altarpiece date to 1607. They depict Saint George, the Archangel Michael, and Saint Romedius, with the Coronation of Mary above them and four smaller images of female saints. A stone plaque with a Latin inscription records the donor and construction year, while the exterior wall bears the arms of the Fuchs von Fuchsberg and Cles families.
Church of San Michele
The Church of San Michele, also called the Church of the Most Blessed Sacrament or the Thun Chapel, was built in 1514 for the Thun family. It is a richly decorated transitional Gothic-Renaissance building in the Clesian style, a regional late Gothic form incorporating Renaissance decoration and associated with the artistic culture of Bishop Bernhard von Cles. Its Gothic-structured vault has a net pattern with Renaissance floral motifs painted in 1584 by Adrian Mayr of Latsch. The keystones carry the arms of the Thun, Spaur, and other local noble families.
The southern side originally had a large open round arch. Its asymmetrical vaulting and the arrangement of its decoration indicate the former opening, which may have provided access to the upper part of the pilgrimage complex and given the building an atrium-like character. The opening was walled up at the beginning of the eighteenth century. Frescoes on the northern wall mainly date from the first half of the eighteenth century and depict members of the Thun family, including Johann Ernst von Thun and Hohenstein, Sigmund von Thun, and Sigmund’s wife, who was born a von Spaur. Another fresco probably shows an episode from the life of Saint Romedius.
The wooden Baroque altar was commissioned by Johann Ernst von Thun and Hohenstein in 1713. Its altarpiece, attributed to Adrian Mayr and dated to 1608, depicts the Archangel Michael. Wooden sculptures of Saint Romedius and Saint Francis of Assisi, made by Alessandro Prati in the mid-eighteenth century, stand beside it. Fourteen Stations of the Cross painted by Mathias Lamp in 1757 hang on the walls.
Church of San Romedius
The Church of San Romedius, or Great Church, is the largest sacred building in the complex. Built for the Thun family in 1536, it partly overlies San Michele and partly rests directly on the pinnacle. Its five-sided plan is asymmetrical, with walls of different lengths. The northern wall is also the southern wall of the adjoining sanctuary. A small Gothic pointed-arch portal leads from the top of the interior staircase into the church, whose altar stands on the southern side between two Gothic biforia, or paired-arched windows, fitted with tracery and leaded glass.
The Baroque wooden altar dates to 1751 and is associated with Bishop Johann Ernst von Thun and Hohenstein. Its 1905 altarpiece by Giambattista Chiocchetti depicts Saint Romedius with his bear, the animal traditionally associated with the saint’s legend, and is flanked by wooden figures of his companions Abraham and David. An earlier altarpiece, attributed to Martin Theophil Polak and depicting the Deposition from the Cross, hangs above the sacristy entrance.
Four of the five walls carry twelve paintings made in 1612 and copied in the eighteenth century by an artist from the Non Valley. They depict ten identified Apostles, the Annunciation, and the Assumption of Mary. The ceiling fresco, probably by the same artist and also dating to 1612, depicts the Resurrection of Jesus Christ. A confessional decorated with oil paintings of saints and a Station of the Cross showing the Entombment of Christ are also preserved in the church.
An iron grille in the northern floor covers a small cave-like recess traditionally regarded as a place of penance and prayer for unidentified hermits. The recess lies in what had been the sanctuary’s exterior northern wall before the Great Church was built.
Chapel of the Addolorata
The Chapel of the Addolorata, or Our Lady of Sorrows, stands to the left of the triumphal arch. It was built in the twentieth century as a votive chapel for former First World War servicemen, blessed in 1923, and dedicated to the Virgin in thanksgiving for the return of peace. An older chapel may have occupied the same location.
The chapel contains a polychrome and gilded wooden altar from the sixteenth century. Its altarpiece shows the Mater Dolorosa pierced by a sword, while twentieth-century wooden figures of Saint Joseph and Saint Francis, each holding the Child, stand beside it. A small wooden group depicting Jesus meeting his mother, probably made around 1730 by a South Tyrolean artist, forms the first of the five Stations of the Cross.
Entrance, courtyard, and circulation
Fortified-looking entrance and courtyard
The complex is entered through a massive eighteenth-century facade with a fortress-like appearance and a restrained design imitating a late-Renaissance manor house. Its marble Baroque portal is surmounted by a grotto containing a 1770 statue of Saint Romedius by Federigo Sottil. A wooden crucifix by an unknown artist was installed above the statue in 1913 after Pope Pius X canonised Romedius in 1907. The portal architrave carries a warning inscription in Italian.
A roughly paved courtyard is enclosed by residential and service buildings built mainly during the seventeenth and eighteenth centuries. The buildings were repeatedly adapted. The area probably began as a small farm and later served as a pilgrims’ hostel. Since 1948, the upper floor on the right of the entrance has housed the prior’s and other monks’ living quarters, reached by an exterior staircase. The ground floor contains rooms used for various purposes.
An L-shaped loggia along the eastern and southern sides was built in Renaissance style in 1729. Its upper-storey red stone columns originally came from Castel Valer at Tassullo. The former keeper’s residence stands to the left of the entrance. The courtyard also contains plaques commemorating Andreas Hofer and Gian Giacomo Gallarati Scotti’s protection of the Alpine brown bear, together with the Thun-Hohenstein coat of arms. Bronze reliefs by Sergio Pasetto were installed above the loggia entrance in 2001 to mark the sanctuary’s millennium.
Stairway and lower buildings
A stairway of 131 steps connects the courtyard with the upper sanctuary. Its exterior section was established in 1864, while the interior section of 115 steps was built in 1707 and renewed in 1747. The exterior section passes through the four-column triumphal arch erected in 1770. Three frescoes on the arch depict Saint Romedius with Abraham and David, Saint Vigilius, and the three martyrs Sisinius, Martyrius, and Alexander, who are traditionally linked with Sanzeno.
Four Stations of the Cross associated with the Five Sorrowful Mysteries of the Rosary line the stairway. They were made in the first half of the eighteenth century and are attributed to different artists. Lower levels contain former stables, barns, pilgrim shelters, and accommodation for custodians. Eighteenth-century works added or rebuilt pilgrim facilities, stables, barns, the private Thun apartments, the sacristy, the upper library, and a covered part of the staircase. The covered stairway was furnished with representations of the mysteries of Christ’s Passion.
Bell and campanile
A bell was recorded at San Romedio in 1507, nearly thirty years before the campanile was built. Innsbruck bell founder Peter Laminger cast it. After it cracked, two replacement bells weighing 72 and 40 pounds were cast in Trent in 1857 by Bartolomeo Chiappani. The Laminger bell had been given to Ronzone and was destroyed in the 1891 fire that also destroyed that settlement’s church and bell tower.
Archaeological, funerary, and modern features
Permanent exhibition
A permanent exhibition opened in three rooms beside the courtyard in 2017. It presents artistic, historical, and religious aspects of the sanctuary and Saint Romedius, including restored ex voto offerings, archaeological finds from the foot of the pinnacle, and thirteenth-century frescoes removed from the Great Church.
Cemetery
The cemetery occupies a small clearing above the sanctuary and is enclosed by a low wall and entrance gate. It contains about twenty graves, mainly those of priors and some benefactors. Before the cemetery was established in 1815, priors were buried in the crypt of the Chapel of San Vigilius and other clergy in the crypt of the adjoining Church of San Romedius.
Bear enclosure
A bear enclosure occupies the western side of the complex toward the Rio Verdés. A small enclosure established in the 1950s through the efforts of Franciscan Father Marino Donini was later associated with Gian Giacomo Gallarati Scotti’s efforts to protect the Alpine brown bear. The larger enclosure created by the Adamello-Brenta park administration in 1990 replaced it. It subsequently housed bears unable to live in the wild, including Bruno, a 300-kilogram Carpathian brown bear transferred there in 2013 after being confiscated from an illegal private zoo near Rome in 2001 and later kept in the Abruzzo, Lazio and Molise National Park. Earlier residents included the circus bear Charlie I and Jurka, who was housed there temporarily from 2007 to 2008.