Nový hrad: A Restored Castle Ruin in Czechia


Site at a Glance
- Rating
- 4.1
- Popularity
- Low
- Country
- Czechia
- Primary era
- Medieval
- External website
- Open
- Eras represented
- Medieval, Modern
- Civilizations
- Habsburg, Holy Roman Empire, Margraviate of Moravia
- Site type
- Military
- Remains
- Castle
On this page11 sections
History
Nový hrad is a restored castle ruin in Czechia above the Svitava River valley near Adamov and Olomučany. The present castle was built in 1493 by the brothers Dobeš and Beneš Černohorský of Boskovice, after the destruction of the earlier Starý hrad, and was later remodelled in the Romantic style. Together, the two fortified sites guarded an important route from Brno through the Blansko valley and reflect the military conflicts that shaped Moravia from the fourteenth to the seventeenth century.
Starý hrad and the Hussite conflicts
The earlier castle, now known as Starý hrad, was first mentioned in writing in 1381. It originally bore the name Nový hrad, but the name Starý hrad, meaning “Old Castle,” became established in popular usage after the present castle was built. Its position above the route through the Blansko valley gave it a strategic role.
The Moravian margrave Jobst of Luxembourg was among its owners. In 1411 he pawned the castle to Vaněk Černohorský of Boskovice, who possessed and administered it as security for a financial agreement. During the Hussite Wars, the fifteenth-century religious and political conflicts associated with the followers of Jan Hus, Vaněk first supported Emperor Sigismund before joining the Hussite side. In 1423, forces commanded by Bishop John the Iron captured the castle.
After George of Poděbrady and Kunštát became king of Bohemia, he retained the castle in pawn for his family. During the Bohemian–Hungarian Wars, a period of conflict between the Bohemian and Hungarian crowns, it became one of the Bohemian king’s strongholds in Moravia. At the beginning of 1470, the Hungarian king Matthias Corvinus captured and demolished Starý hrad. His army established six fortified siege positions during the assault.
Construction of the present castle
The extent to which Starý hrad was later repaired is uncertain. Nový hrad was built approximately 250 metres away on its forward fortification, possibly at the site of one of the Hungarian siege positions. Some of those positions contained buildings heated by tiled stoves, indicating that the siege works could support more than temporary military activity.
The present castle was completed in 1493 by Dobeš and Beneš Černohorský of Boskovice, using material taken from demolished parts of Starý hrad. The Boskovice family held Nový hrad in pawn until 1562, when Ferdinand I of Habsburg, the Habsburg king of Bohemia and later Holy Roman Emperor, decided that the castle should be sold to them.
Liechtenstein ownership and military use
In 1597, the male line of the Černohorský family died out. Through marriage, the estate passed to Maximilian of Liechtenstein, who had married the castle’s heiress, Kateřina Černohorská. The Liechtensteins, a powerful Central European princely family with extensive Moravian estates, subsequently incorporated Nový hrad into their wider cultural landscape.
Swedish forces passed the castle in 1643 without trying to capture it. Two years later, during the Swedish siege of Brno, the castle was taken by surprise and occupied with almost no fighting. Local tradition attributes the capture either to a guard distracted by a game of dice at the open gate or to a resident of Olomučany who betrayed the guard and arranged for the gate to be opened.
The castle was partly repaired in 1655, during a period of Turkish raids. By the end of the seventeenth century, it provided accommodation for gamekeepers. It was repaired again in 1703 because of the threat from rebels, and it also served as a store for weapons made in nearby ironworks.
Romantic remodelling and modern preservation
Between 1805 and 1807, the Liechtensteins remodelled Nový hrad in the Romantic style and incorporated it into the Liechtenstein Vranov–Křtiny complex, a connected group of estates and landscaped areas in Moravia. A high tower was added during this work. When the railway from Brno to Česká Třebová was constructed and the Novohradský Tunnel was driven between 1843 and 1848, the tower was lowered because of fears that vibration might cause it to collapse.
Following the first land reform in 1920, the castle became state property and was placed under the administration of the Křtiny School Forest Enterprise, a forestry and educational institution responsible for state forest property. An excursion inn still operated there in the 1950s. The site was later abandoned and fell into disrepair.
Enthusiasts began efforts to save Nový hrad in the early 1980s. In 1990, they assumed responsibility for the castle under the auspices of the Czech Union for Nature Conservation. The castle is now privately owned by the Czech Union for Nature Conservation and Cultural Monuments Nový hrad. It has been protected as a cultural monument since 1964.
Remains
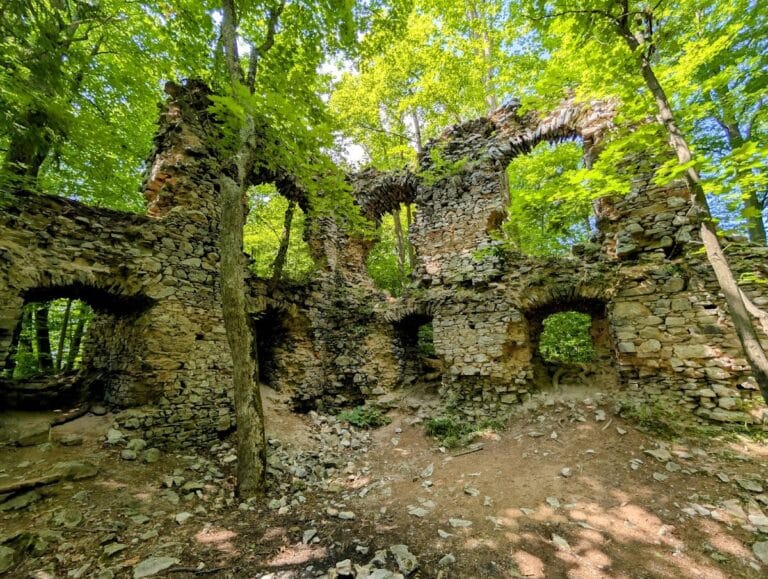
Nový hrad occupies a promontory on the left bank of the Svitava River. The present castle and the earlier Starý hrad form separate fortified sites, positioned approximately 250 metres apart. Starý hrad survives mainly through its earthworks and small masonry remains, while the walls of Nový hrad stand at practically their original height within the restored castle ruin.
The earlier Starý hrad
Earthworks and castle core
Starý hrad had a two-part arrangement at the end of the promontory. A neck ditch approximately 26 metres wide and 7 metres deep cut across the approach, separating the castle from a forecourt. A second ditch, approximately 29 metres wide and more than 10 metres deep, divided the forecourt from the central castle area. The core had an approximately rectangular plan, with bevelled corners on its eastern side.
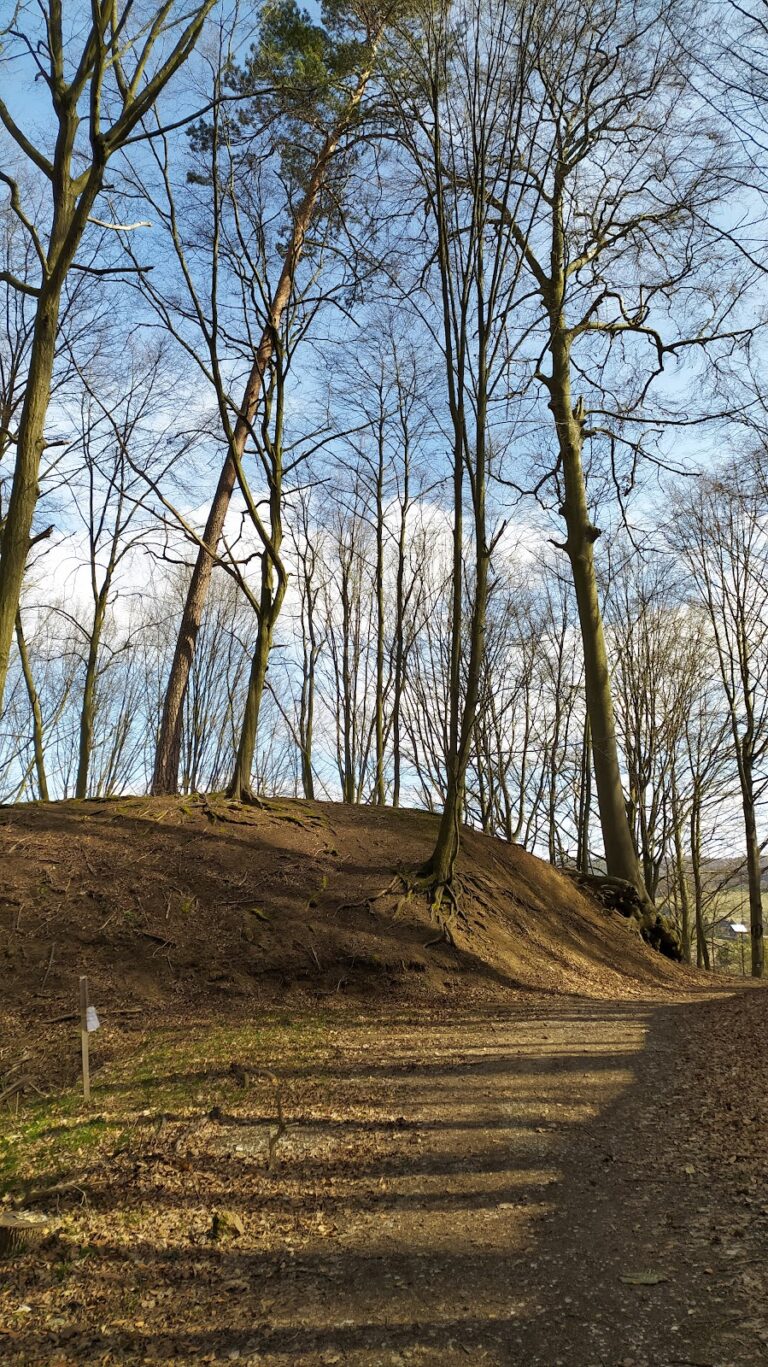
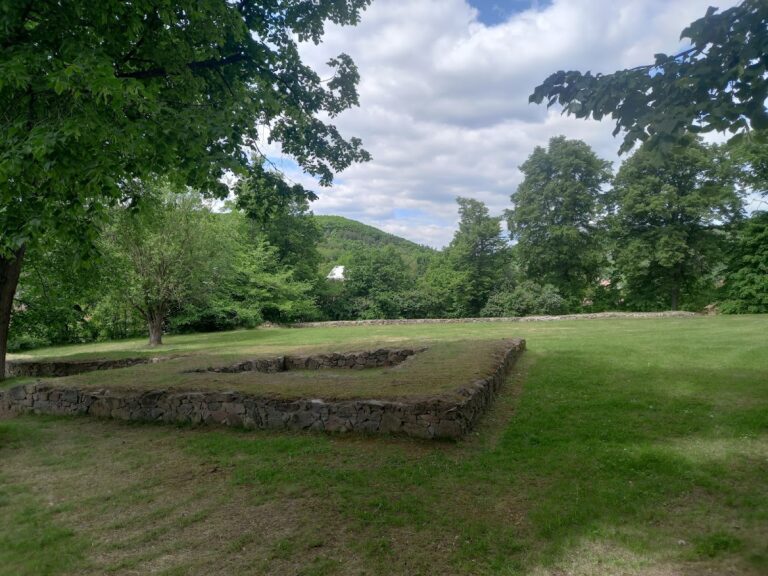
The access route probably passed around the northern side of the core before entering through a gate in the south-western corner. A pronounced rubble mound near the centre probably covers the remains of a large tower. The masonry fragments on the mound may belong to that tower or may have been produced when a later Romantic garden pavilion was built. A small two-room palace stood in the north-western corner. Small wall remains, depressions in the ground, and the two broad ditches preserve the form of this earlier fortified site.
Forward fortifications
Nový hrad was established at the narrowest point of the promontory, on an earlier forward or siege fortification. Some of the surrounding siege positions included buildings heated by tiled stoves. Behind the broad ditch on the eastern side of the present castle, the terrain preserves traces of an earlier timber-and-earth fortification.
The present Nový hrad
Defensive walls and entrance
The present castle is a large fortified defensive work, meaning a military structure intended to strengthen and protect a strategic position. Its walls are between 2.3 and 5 metres thick. A broad ditch protects the eastern side. The walls survive at practically their original height, although the building is presented as a restored ruin.
A prismatic tower stands to the left after the entrance gate. Another Late Gothic building occupied the north-eastern corner, while the remaining buildings appear to date from the Renaissance period or later. These structures occupy the fortified enclosure created on the earlier forward position and preserve the castle’s successive medieval, early modern, and Romantic phases.
Nearby sites