Castel Cles: A Medieval Castle and Renaissance Residence in Italy


Site at a Glance
- Rating
- 3.8
- Popularity
- Low
- Country
- Italy
- Primary era
- Early Modern
- External website
- Open
- Eras represented
- Medieval, Early Modern
- Civilizations
- Holy Roman Empire
- Site type
- Military
- Remains
- Castle
On this page13 sections
History
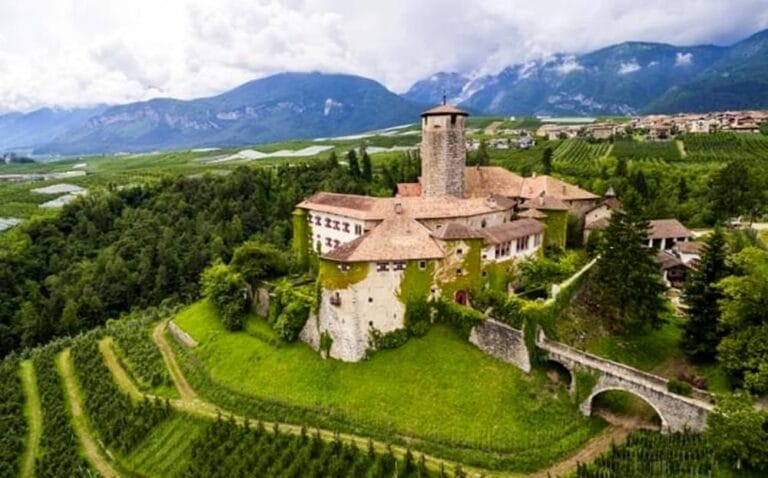
Castel Cles is a medieval hilltop castle in Italy, located in the municipality of Cles in Trentino-Alto Adige. It stands on the orographic right side of the Non Valley, meaning the right-hand side when facing downstream, at an elevation of 616 metres. The castle became the ancestral seat of the noble Cles family and was later transformed into a Renaissance residence and fortress.
Roman and medieval beginnings
Archaeological finds indicate settlement in the area during the Roman period. A fort or stone defensive structure may also have existed then, although the possible connection between those defenses and the later castle remains uncertain. About 2,000 years ago, the Noce Valley carried important Alpine routes for trade and movement, giving the area a strategic setting.
The Cles family emerged from an earlier communal association of towers around the year 1000. Its progenitor, Vitale de Clesio, appears in a document from 1114, while the castle and the family are first recorded together in 1124. The earliest medieval fortification was a stone residential tower built by Vitale de Cles. It served domestic as well as defensive purposes, and the complex later expanded around it into a fortified residence.
By 1255, Castel Cles was described as a complete castle enclosed by a surrounding wall and containing a bergfried, the principal defensive tower of a medieval Germanic castle, used mainly for defense and refuge rather than ordinary residence. At that time, it belonged to Egno von Eppan, Bishop of Trent, who also held Hocheppan Castle.
The Cles family and Renaissance rebuilding
Ownership of the castle changed within the region’s noble networks during the fifteenth century. On 1 December 1418, Georg von Liechtenstein, Bishop of Trent, transferred part of the castle, probably as a pledge, to Jakob von Cumighello. Hildebrand von Cles received Jakob’s share in 1424, and Georg von Cles is recorded as the sole owner in 1447.
Bernhard von Cles, also known as Bernardo Clesio, was born at Castel Cles in 1485. He later became Prince-Bishop of Trent and Brixen, a cardinal in 1530, Supreme Chancellor, and president of King Ferdinand I’s Grand Privy Council. As a churchman and statesman associated with the Counter-Reformation, the Catholic renewal responding to the Protestant Reformation, he was also an important patron of Renaissance architecture. He invested heavily in transforming the family castle into a luxurious residence and a formidable fortress.
Valley peasants seized and destroyed the complex during the major Peasants’ War of 1525, a widespread rural revolt against social, economic, and political grievances. Bernhard von Cles and his nephew Hildebrand rebuilt and redesigned the castle in the Renaissance style. An inscription above the entrance records the completion of this work in 1535. Further expansion or renovation took place in 1597.
Administrative use and later change
In 1609, the Cles owner Hildebrand Reimbert von Cles was declared legally incapable and imprisoned in his own castle by order of the Habsburg authorities. The measure aimed to prevent his extravagant spending from ruining the family. Ferdinand von Küepach became administrator of the fortress and its surrounding lands. In 1610, Hildebrand’s wife, Helena, née von Thun, complained to the ruler of Trent about her husband’s extravagance and aggressive behavior.
By the end of the seventeenth century, Castel Cles had lost its earlier importance as an Alpine fortress. Some of its stone structures began to deteriorate through lack of maintenance, but the complex continued to function as a regional administrative center. In 1825, an arson fire destroyed part of the complex, including the extensive archive, and caused the loss of additional buildings. The surviving historic structures were gradually restored.
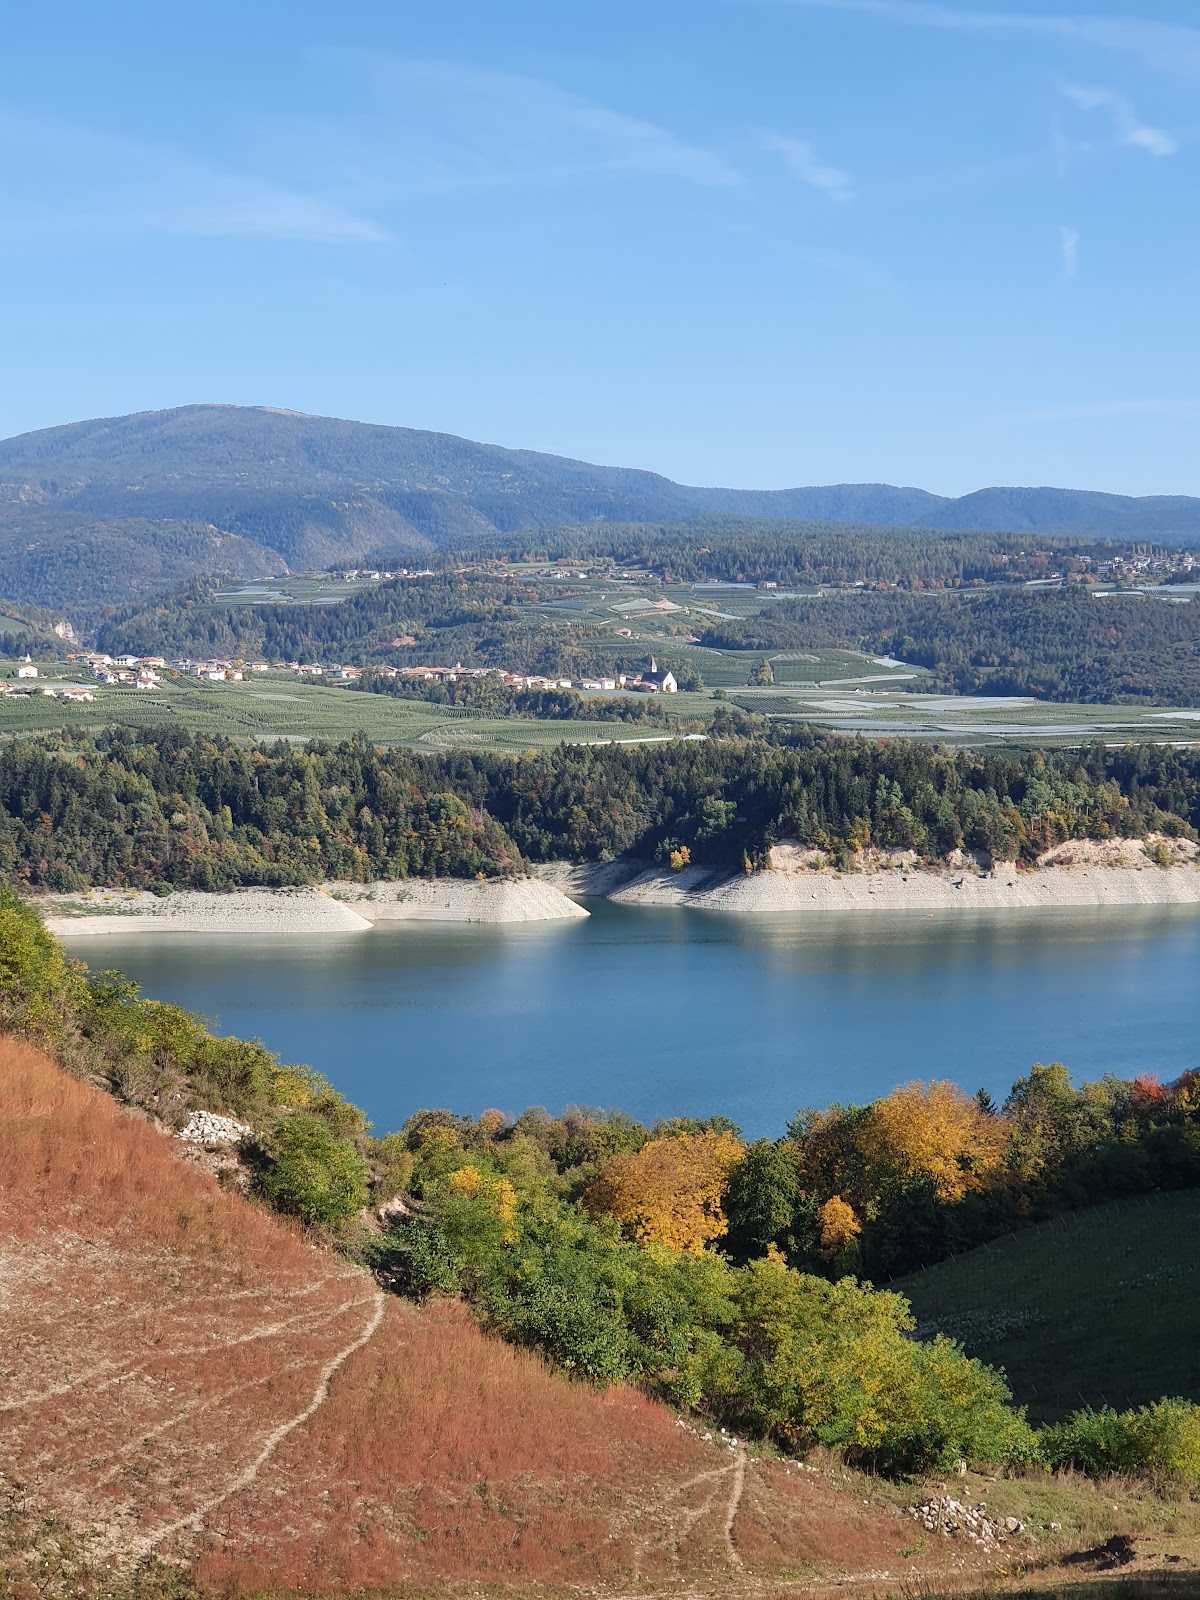
The castle survived fighting nearby during the First World War and escaped destruction during bombing in the Second World War. Its eastern landscape and former strategic setting changed substantially in the mid-twentieth century, when construction of the Santa Giustina Dam created a reservoir in the Noce Valley. Castel Cles remains in the possession of the Barons von Cles and is used as a private residence.
Traditions associated with the castle
Local tradition held that witches from the valley gathered at the castle every Saturday at midnight before going to Mount Roen to perform harmful deeds. Another tradition associated the building with unjust sentences and the alleged live immurement of condemned people within its walls.
A separate legend tells of a Cles baron who escaped pursuing enemies on a mule after losing all his soldiers. When the animal carried him across the ravine of the San Romedio stream, he ordered a bridge to be built there and dedicated to the mule. The bridge also facilitated local trade and movement.
Local tradition further connects a stone beside the old bridge over the Noce with Andreas Hofer, the Tyrolean leader of the 1809 uprising against French and Bavarian forces. During his flight, Hofer allegedly rested beneath a cherry tree before a woman from the castle recognized him and gave him food, allowing him to continue safely. The stone is commemorated locally in connection with the struggle for freedom.
Remains
Defenses and approach
Walls and entrance
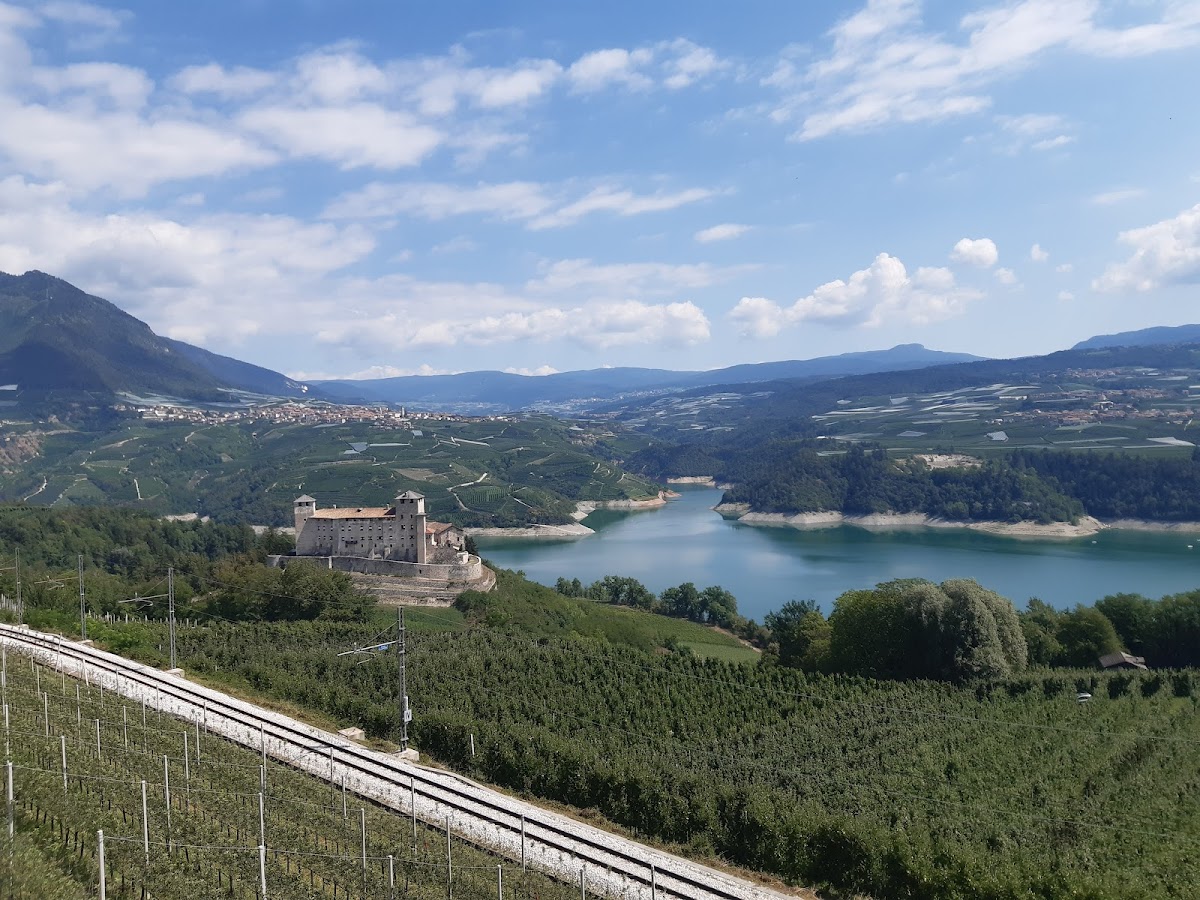
Castel Cles occupies a high promontory overlooking the Noce gorge. Its triangular plan is enclosed by two ring walls. The principal entrance lies on the northern side, where the slopes are gentler, and was historically reached across a drawbridge. Successive rebuilding campaigns strengthened this approach with bastions, a foreburg, and other defensive works.
The castle formerly controlled a wooden bridge linking Cles with Alta Anaunia, the upper part of the Non Valley. That bridge is now submerged beneath the Santa Giustina Reservoir. The medieval parts of the complex use rubble-stone construction, and the castle may have developed around the remains of a Roman watchtower, although that attribution is uncertain.
Lost towers and buildings
Castel Cles had three towers in the late sixteenth or early seventeenth century. One tower and a wing were later lost in the 1825 fire. The surviving structures preserve the outline of a fortified residence that combined defensive walls and towers with substantial domestic accommodation.
Residential buildings
Baronial palace
The principal residential building occupies the eastern part of the complex. This five-storey stone residence contains numerous rooms and has a tall square tower attached at each end. Tiled roofs cover the buildings, which enclose a small open courtyard. The arrangement reflects the castle’s transformation from a medieval fortified residence into a more elaborate Renaissance household while retaining its defensive framework.
Renaissance interior
Inside the baronial palace, between the two towers traditionally called “Tor di qua” and “Tor di la,” is the Renaissance room known as the Saletta delle Metamorfosi. Its frescoes were painted by the court artist Marcello Fogolino and depict scenes from Ovid’s Metamorphoses. The room provides a surviving example of the artistic decoration associated with the castle’s sixteenth-century transformation.
Landscape setting

Apple orchards and vineyards surround the castle and descend toward the edge of the reservoir. This cultivated landscape occupies the slopes around the high promontory, while the reservoir covers the former bridge crossing and has altered the eastern setting of the complex.